Leave a Message

Thank you for your message. I will be in touch with you shortly.

11503 LINKS DRIVE
11503 LINKS DRIVE
11503 LINKS DRIVE
11503 LINKS DRIVE
11503 LINKS DRIVE
11503 LINKS DRIVE
11503 LINKS DRIVE
11503 LINKS DRIVE
11503 LINKS DRIVE
11503 LINKS DRIVE
11503 LINKS DRIVE
11503 LINKS DRIVE
11503 LINKS DRIVE
11503 LINKS DRIVE
11503 LINKS DRIVE
SEE ALL PHOTOS
11503 LINKS DRIVE
11503 LINKS DRIVE
11503 LINKS DRIVE
11503 LINKS DRIVE
11503 LINKS DRIVE
11503 LINKS DRIVE
11503 LINKS DRIVE
11503 LINKS DRIVE
11503 LINKS DRIVE
11503 LINKS DRIVE
11503 LINKS DRIVE
11503 LINKS DRIVE
11503 LINKS DRIVE
11503 LINKS DRIVE
11503 LINKS DRIVE
Courtesy of Pendleton Property Management
Leased

11503 LINKS DRIVE

11503 LINKS DRIVE, RESTON, VA 20190

$2,895/month
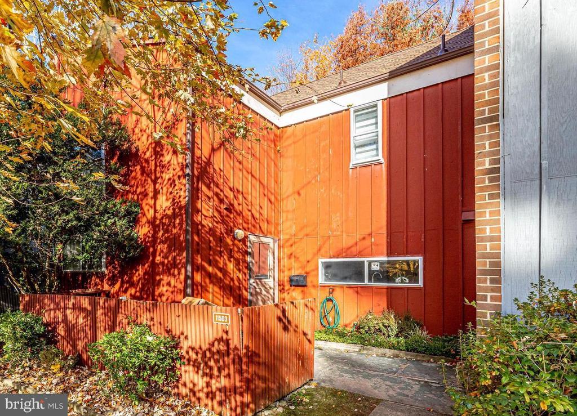
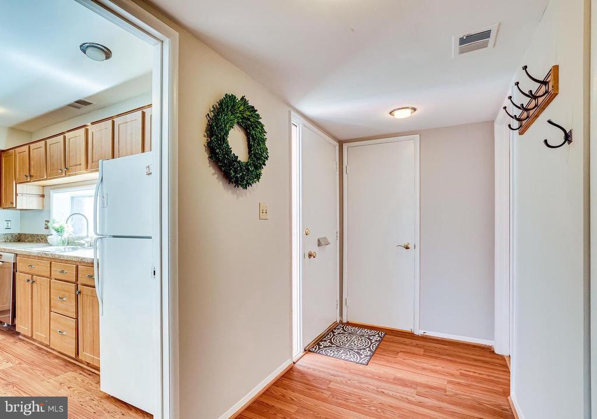
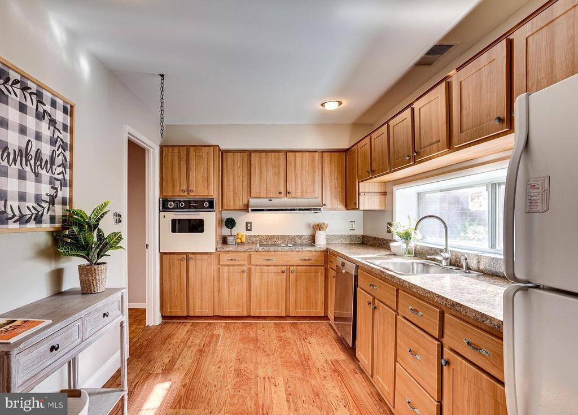
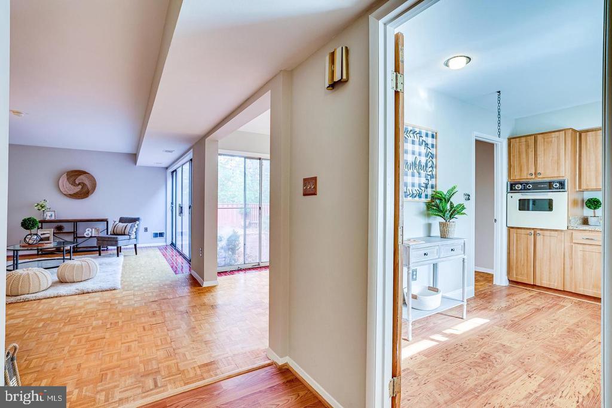
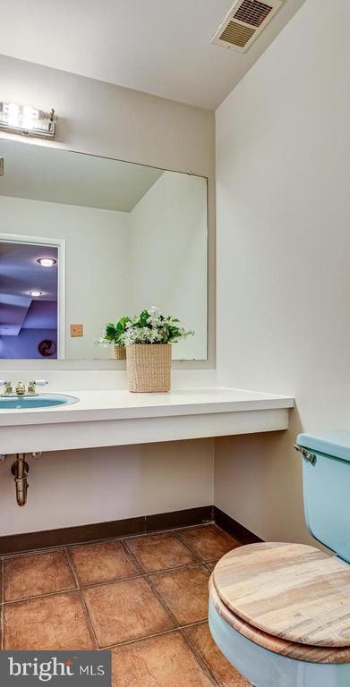
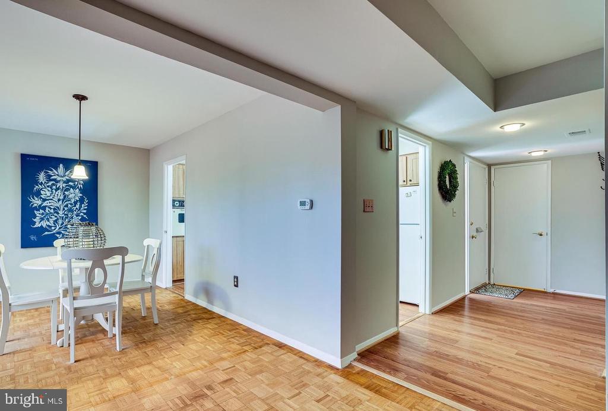
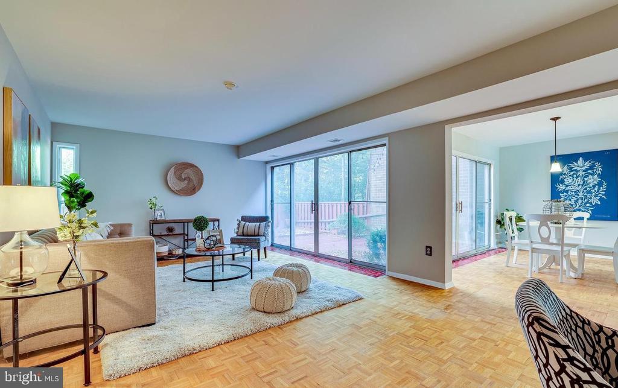
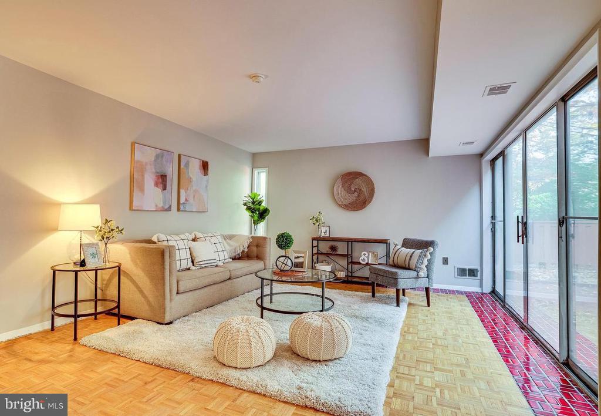
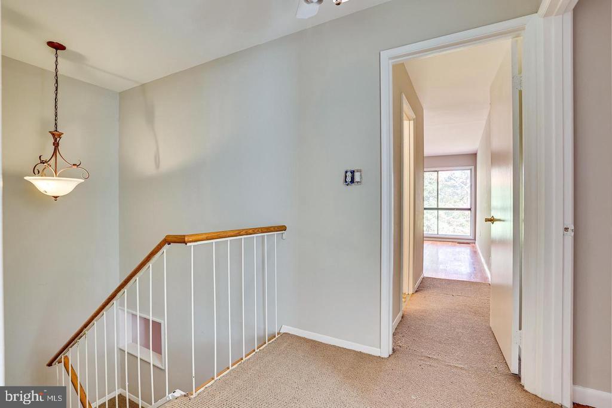
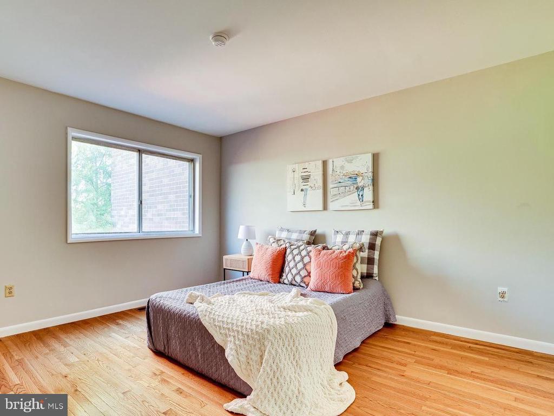
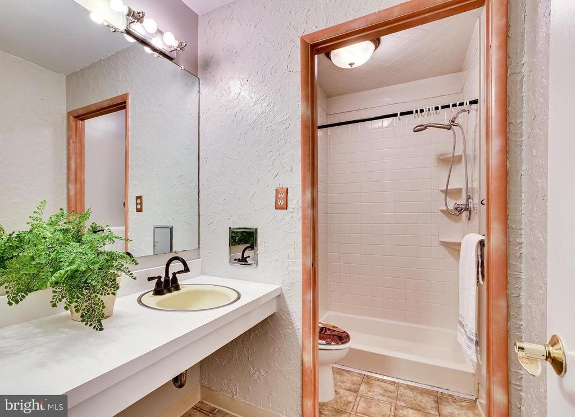
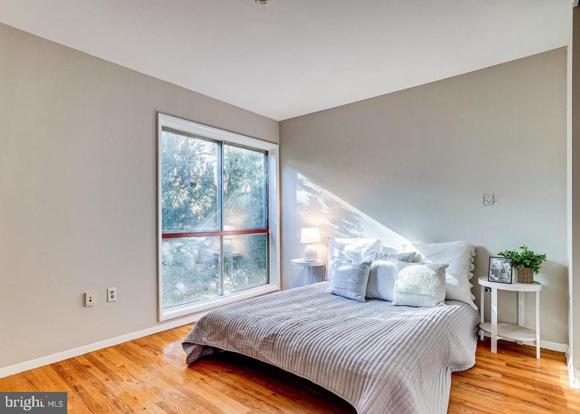
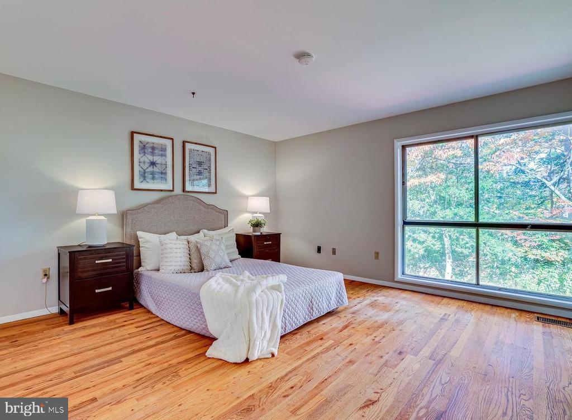
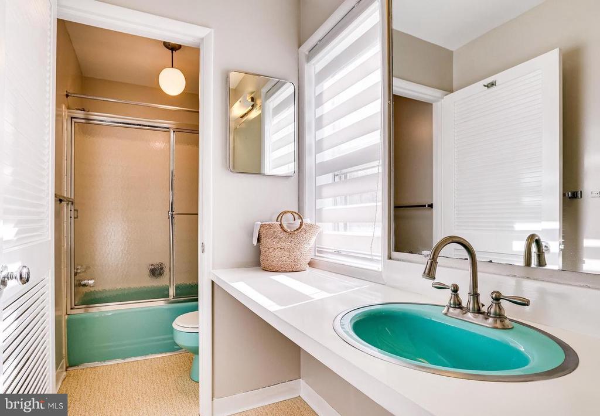
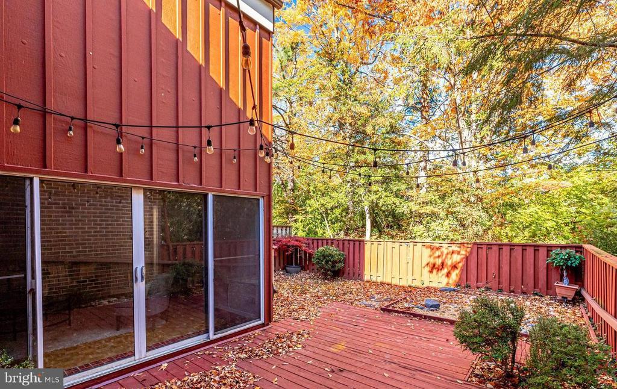
Don't miss this 3-bedroom, 2.5-bath townhouse in a highly sought-after Reston neighborhood, just minutes from Reston Station/Wiehle Metro and Historic Lake Anne. Inspired by Robert E. Simon's original community design, the home offers a mid-century modern feel with front and rear patios that encourage neighborhood connection. With nearly 1,800 square feet on two levels, it features an open floor plan, a spacious living room with a wall of windows and sliding glass doors to the rear courtyard deck, a separate dining room, and a kitchen with ample cabinet and wall space. The main level also includes a laundry room with extra storage and a powder room. Upstairs, the large primary bedroom has a private en suite bath, while two generous guest bedrooms share a full bathroom. This managed property requires residents to enroll in the Pendleton Property Management Resident Services Program, which includes air filter delivery, zero maintenance deductible, 24/7 maintenance coordination, an online portal and mobile app, and access to a vetted vendor network. Available for occupancy August 1.

3
beds

3
baths

1,780 Sq.Ft. LIVING AREA

2,262 Sq.Ft. lot

John Edwards

John Edwards

Features & Amenities

Interior

  • total bedrooms3
  • Total bathrooms3
  • full bathrooms2
  • half bathroom1
  • Laundry room Dryer In Unit, Washer In Unit, Main Floor
  • Flooring Hardwood, Vinyl
  • other interior Features Dining Area, Kitchen - Table Space, Primary Bath(s), Window Treatments, Wood Floors

Area & Lot

  • Status Leased
  • Date Leased August 1, 2026
  • Living Area1,780 Sq.Ft.
  • Total Area1,780 Sq.Ft.
  • Lot Area2,262 Sq.Ft.
  • MLS® IDVAFX2326774
  • TypeResidential
  • YEAR BUILT1967
  • NeighborhoodReston
  • Architecture StylesContemporary
  • High SchoolSOUTH LAKES
  • School DistrictFAIRFAX COUNTY PUBLIC SCHOOLS

Exterior

  • STORIES2
  • water SourcePublic
  • utilitiesNatural Gas Available
  • PoolYes - Community
  • roofShingle, Composite
  • lot featuresBacks - Open Common Area
  • parkingDetached Carport
  • HEAT TYPEForced Air
  • AIR CONDITIONINGCentral A/C
  • sewerPublic Sewer
  • SubstructureSlab
  • Disability FeaturesNone
  • HOA AmenitiesBasketball Courts, Bike Trail, Community Center, Horse Trails, Jog/Walk Path, Pool - Indoor, Pool - Outdoor, Tennis Courts, Tot Lots/Playground

Financial

  • Lease Price$2,895/mo
  • Zoning 370

Reston

Explore

Let’s Find Your Dream Home

Get assistance in determining the current property value, crafting a competitive offer, writing and negotiating a contract, and much more. Contact me today.

Follow Me on Instagram