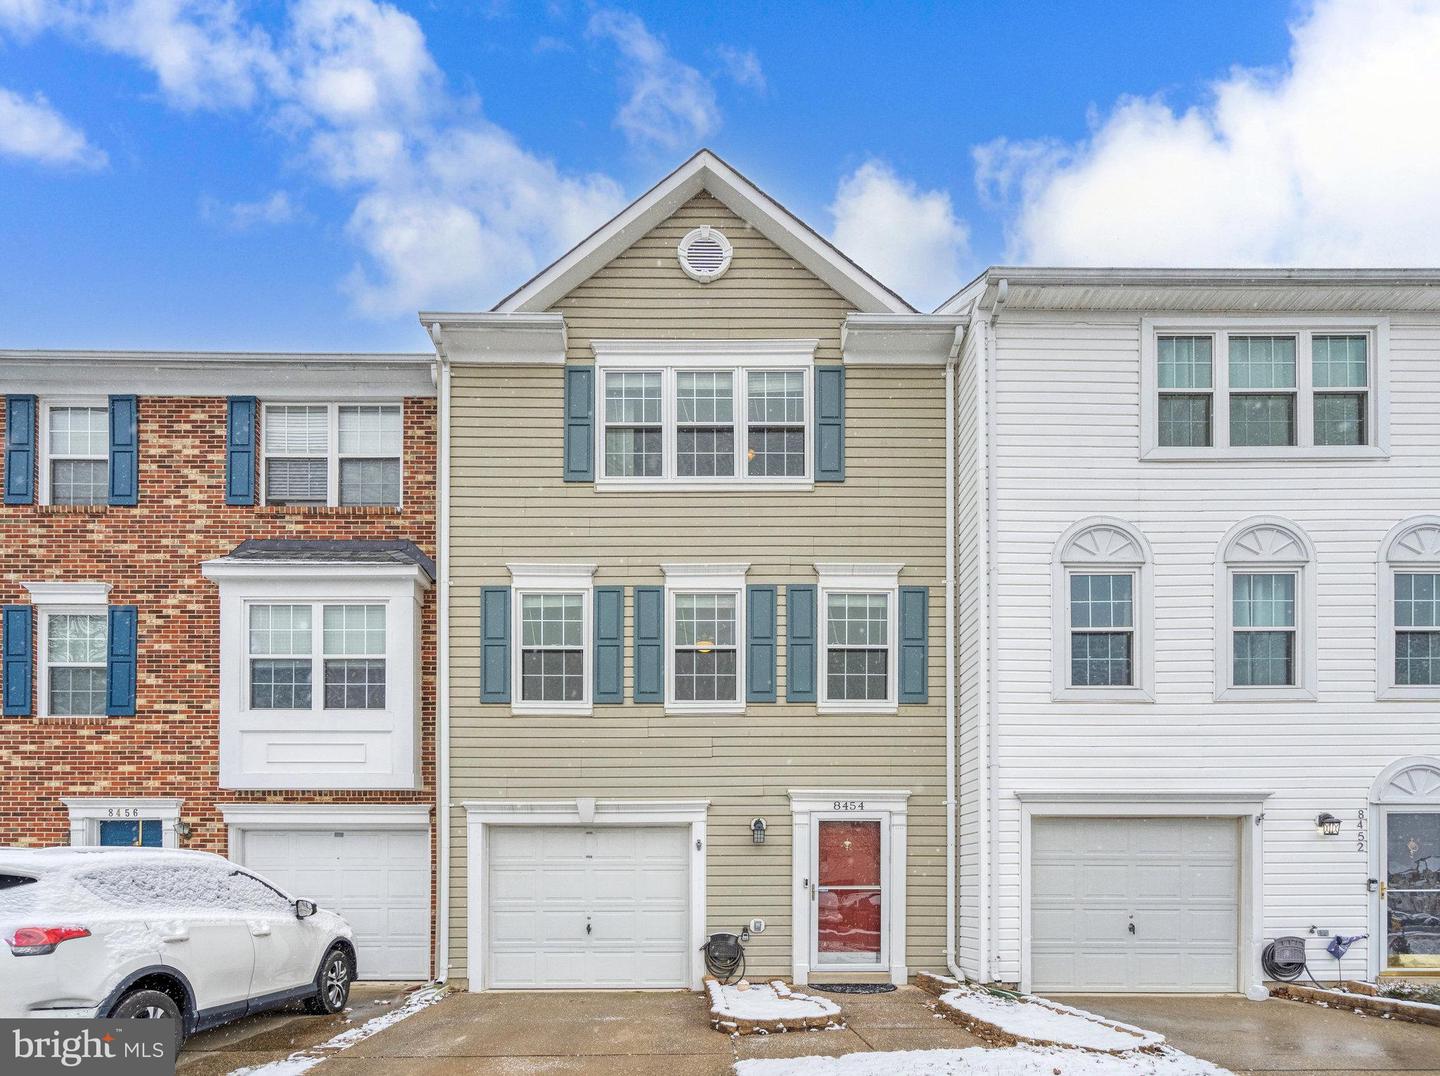
Townhouse with tan siding, red front door, and attached garage on a snowy day.
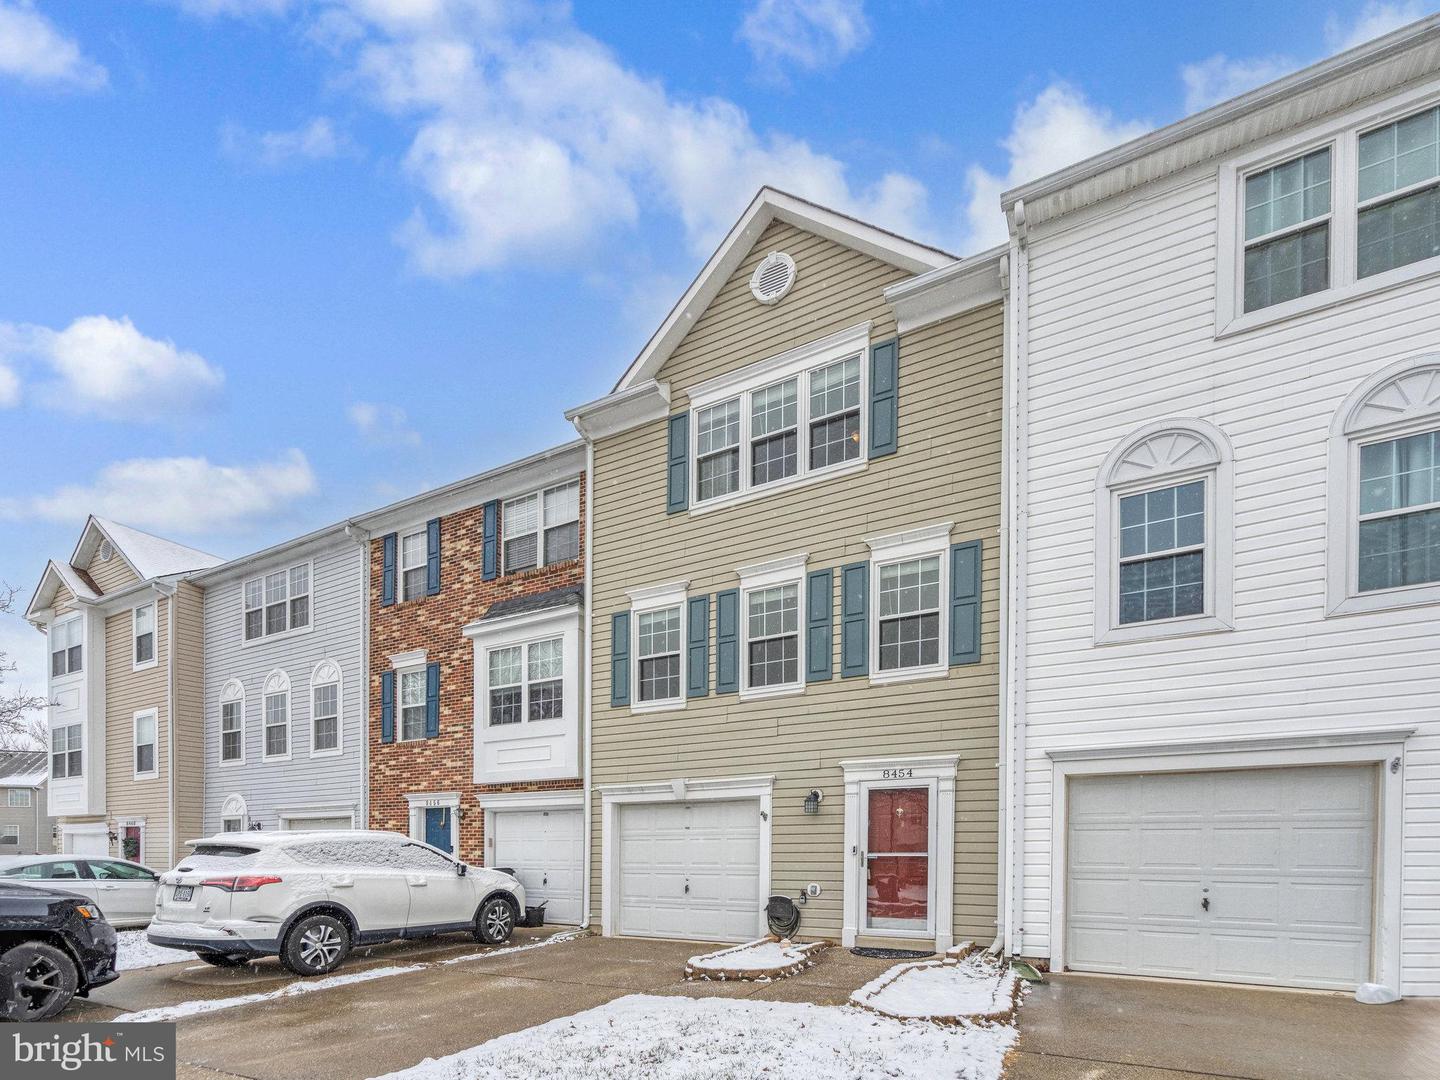
Olive-green townhouse with blue shutters, red front door, and snow along the driveway.
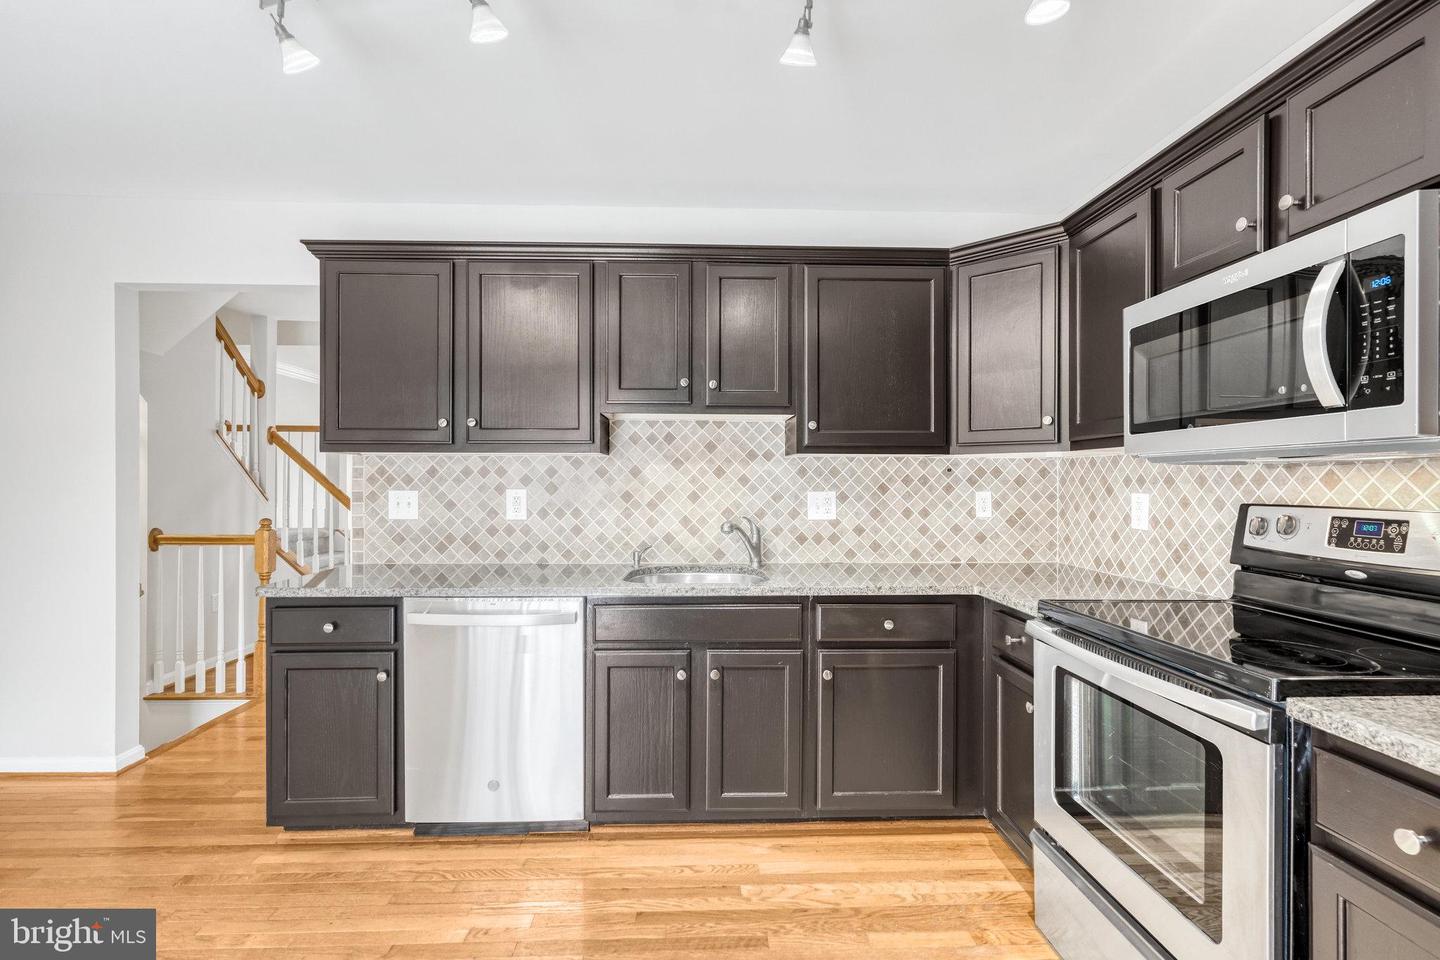
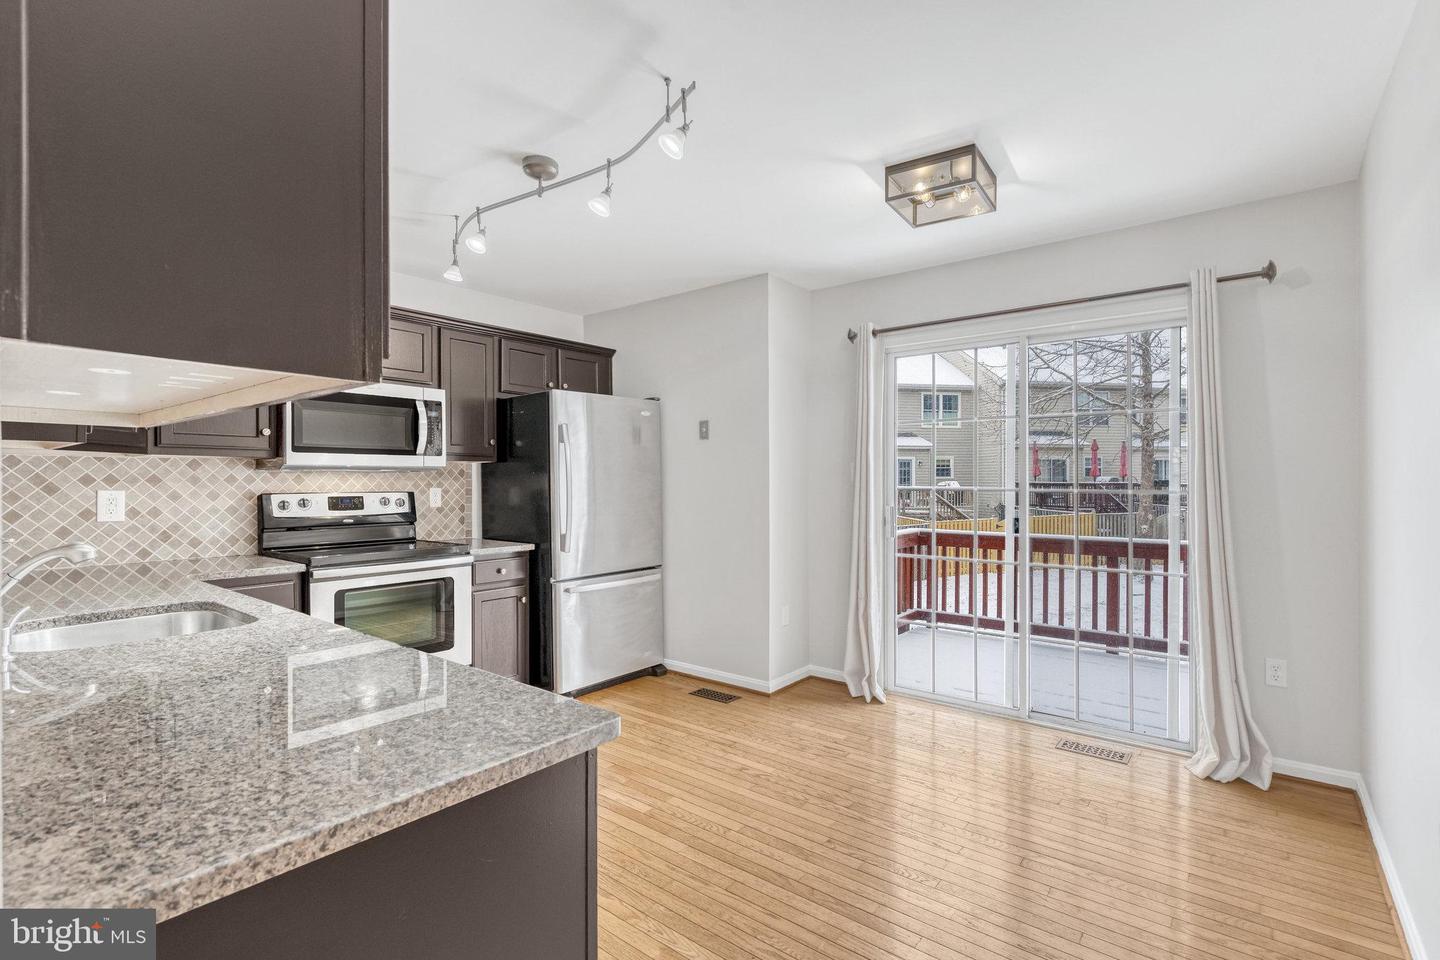
Kitchen with dark cabinets, patterned tile backsplash, stainless steel appliances, and hardwood floors.
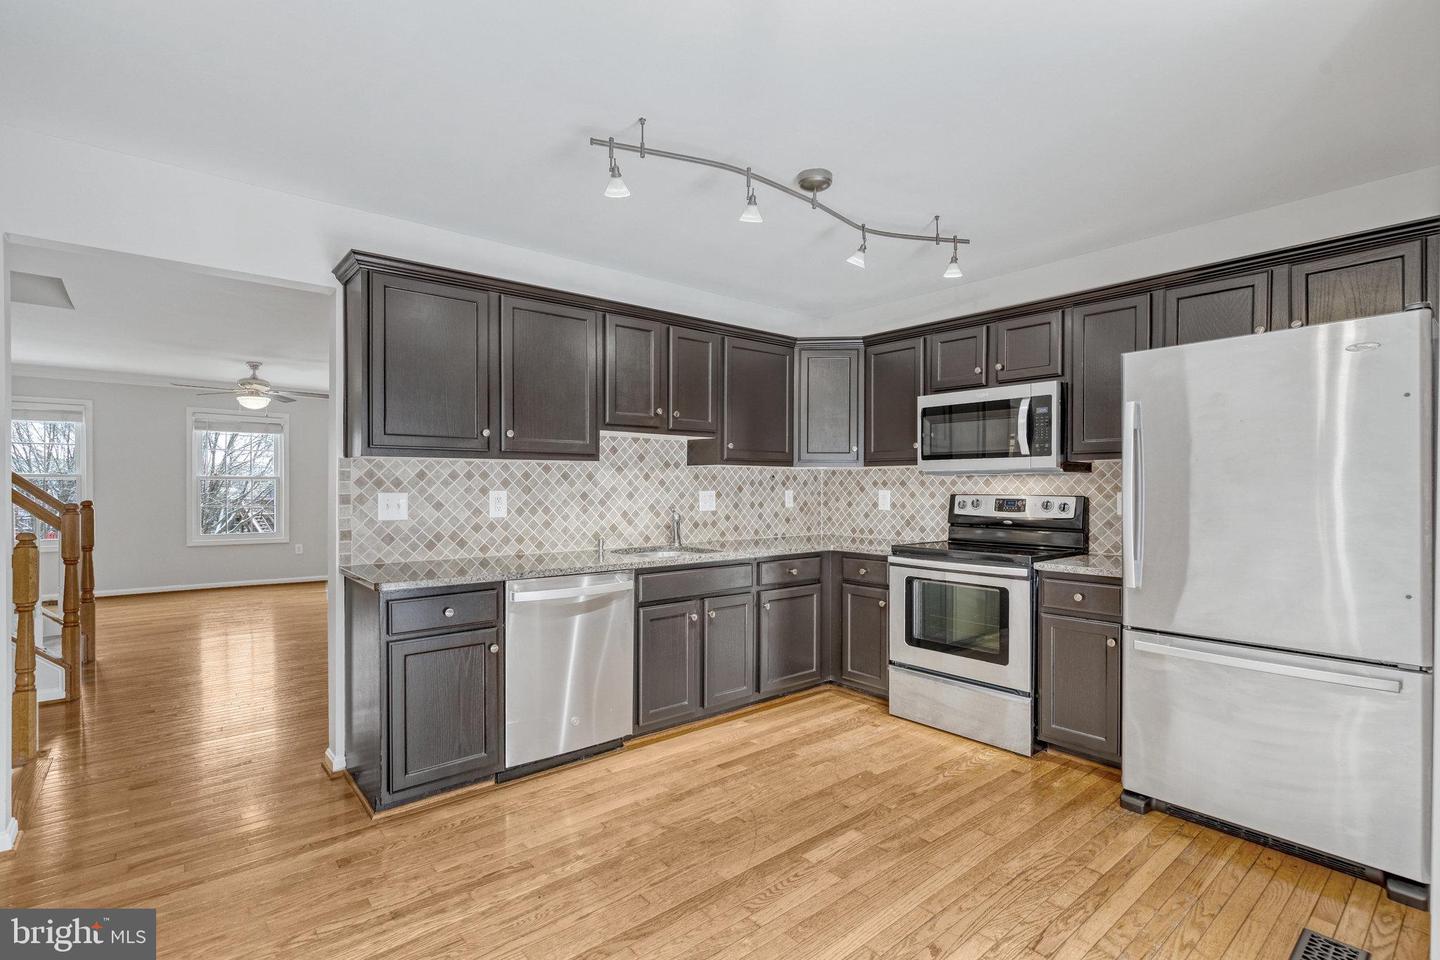
Vacant kitchen with dark cabinets, stainless steel appliances, patterned tile backsplash, and hardwood floors.
Kitchen with dark cabinets, stainless steel appliances, granite peninsula, hardwood floors, and sliding doors to a deck.
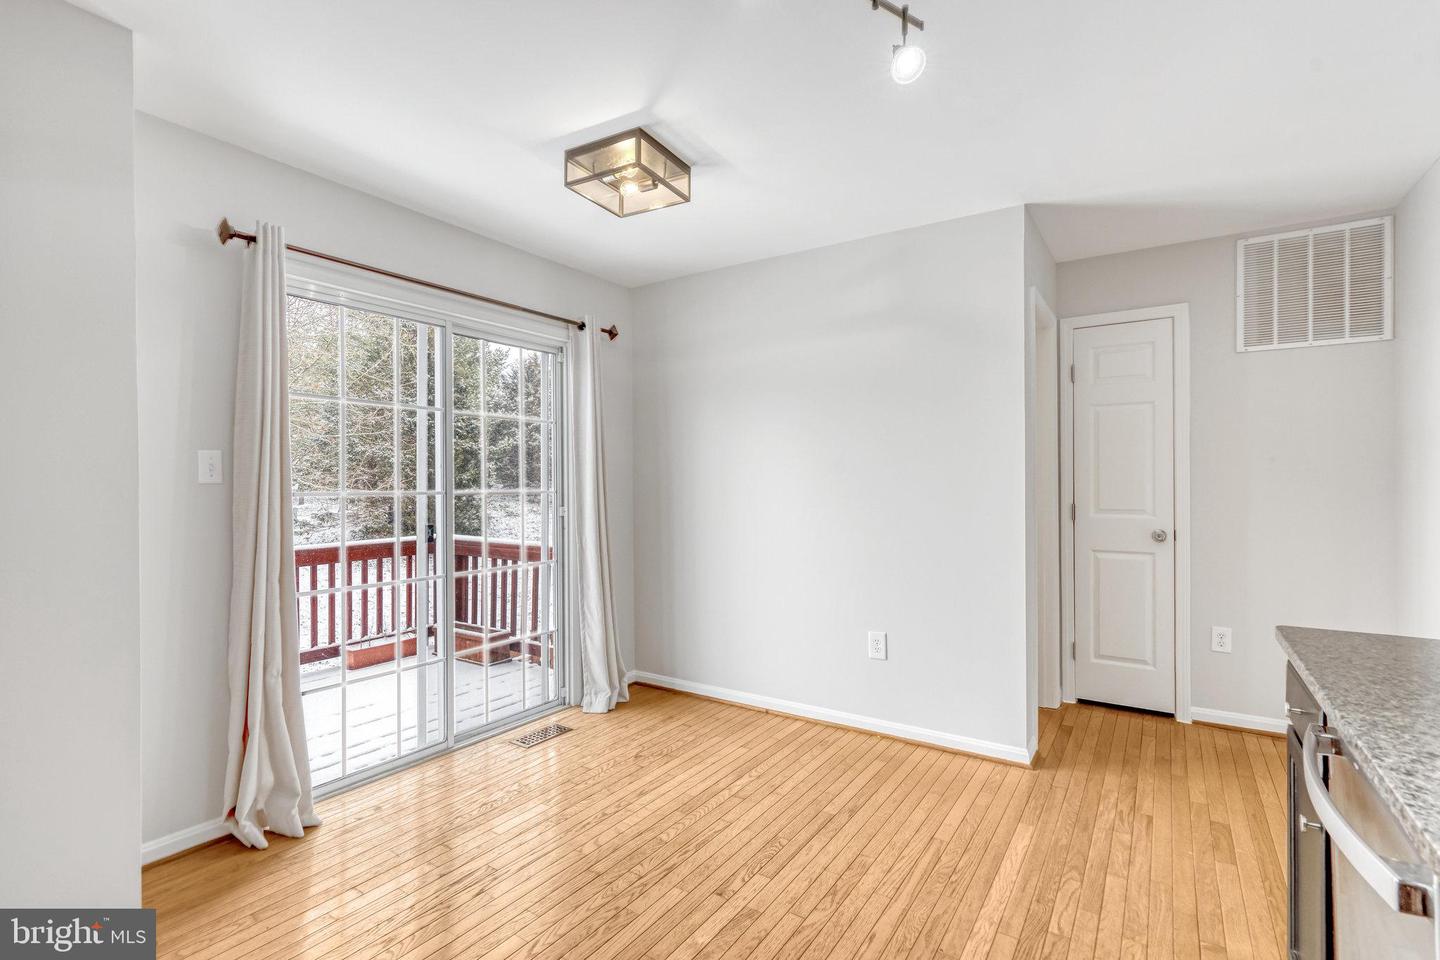
Empty dining area with hardwood floors and a sliding glass door to a snow-covered deck.
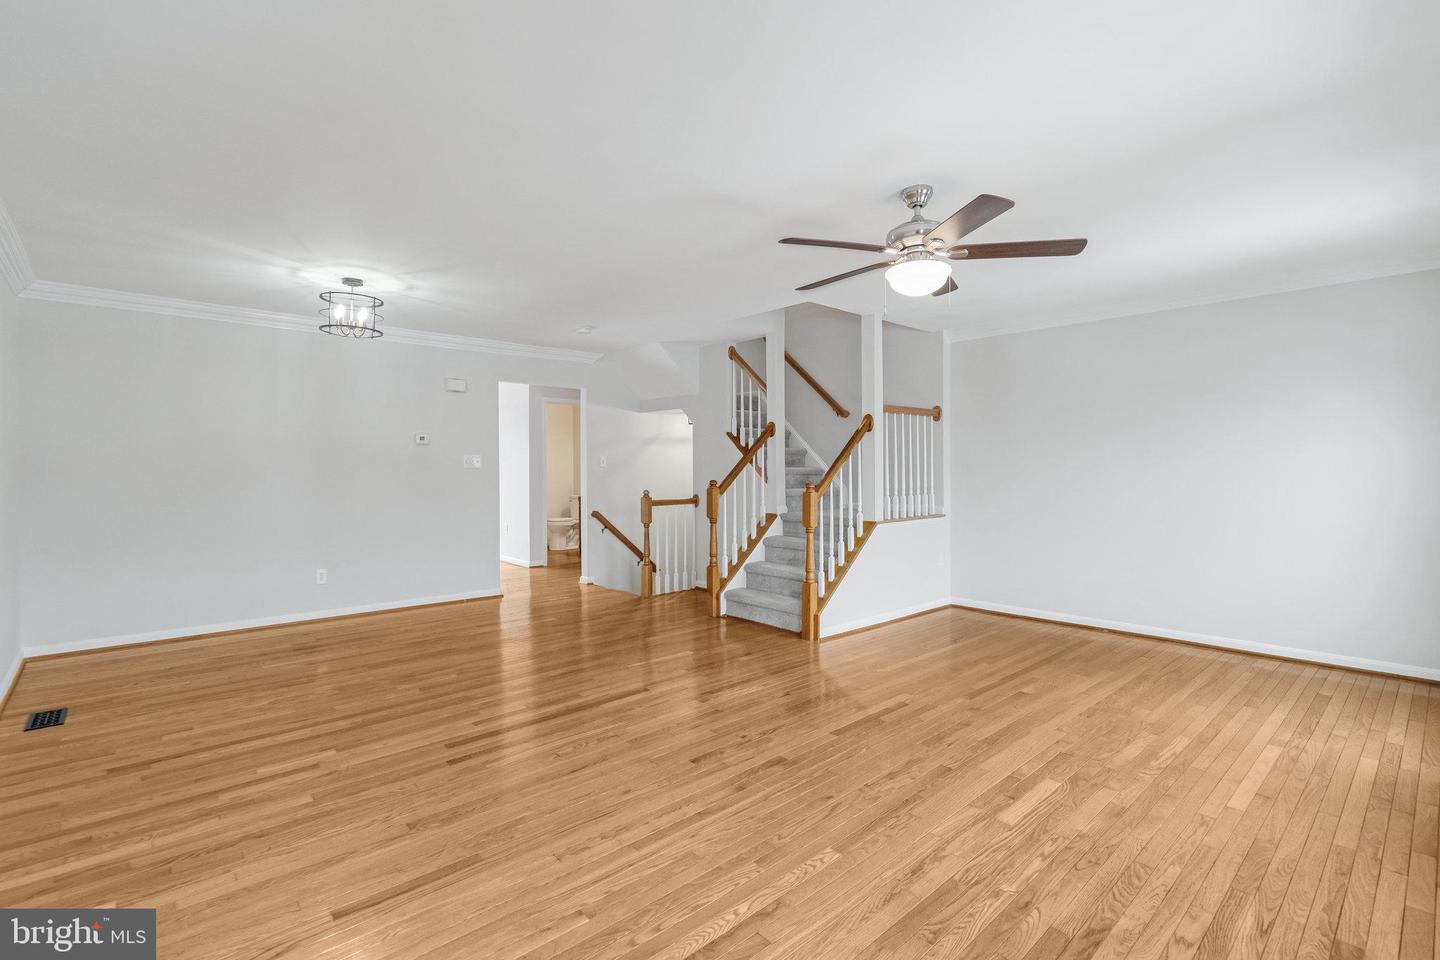
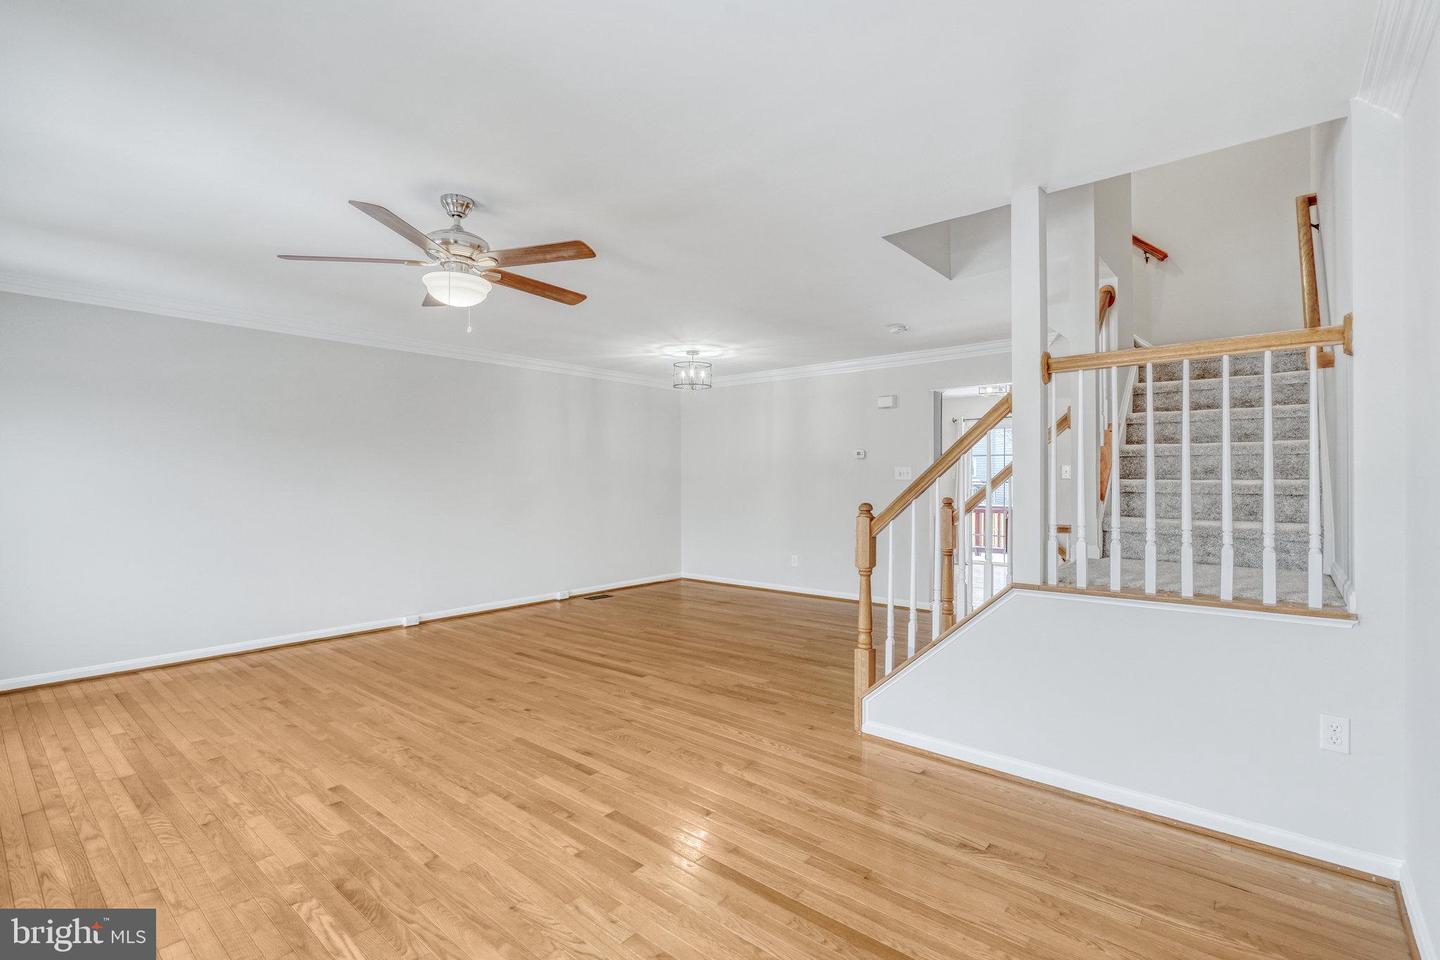
Empty living room with hardwood floors, a ceiling fan, and a staircase with wood handrails.
Vacant living room with hardwood floors, ceiling fan, and staircase.
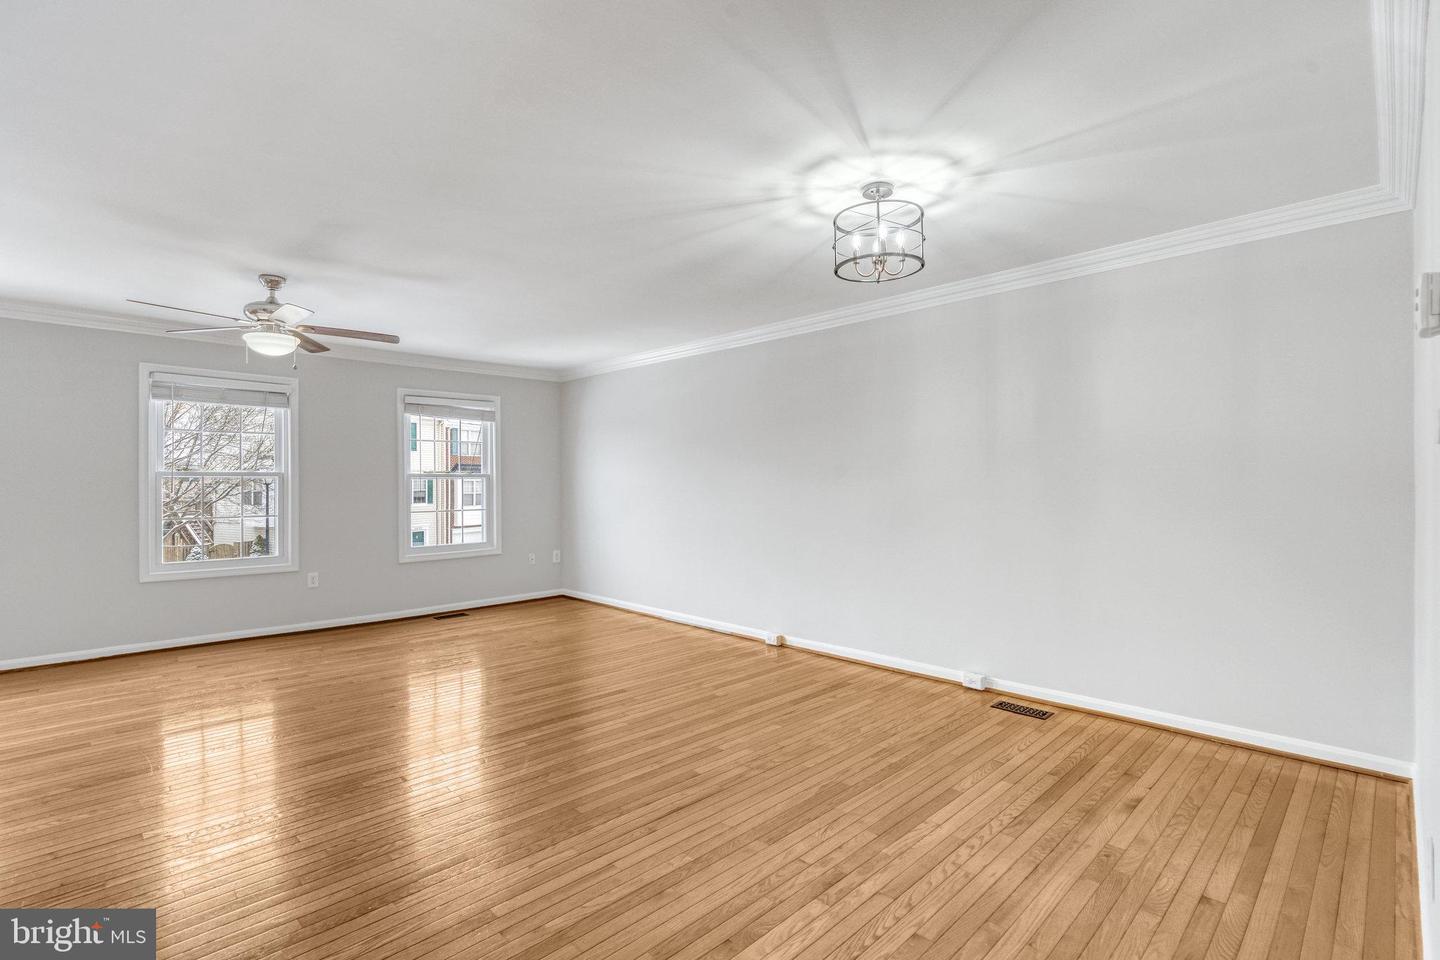
Empty room with polished hardwood floors, two windows, crown molding, and ceiling fans.
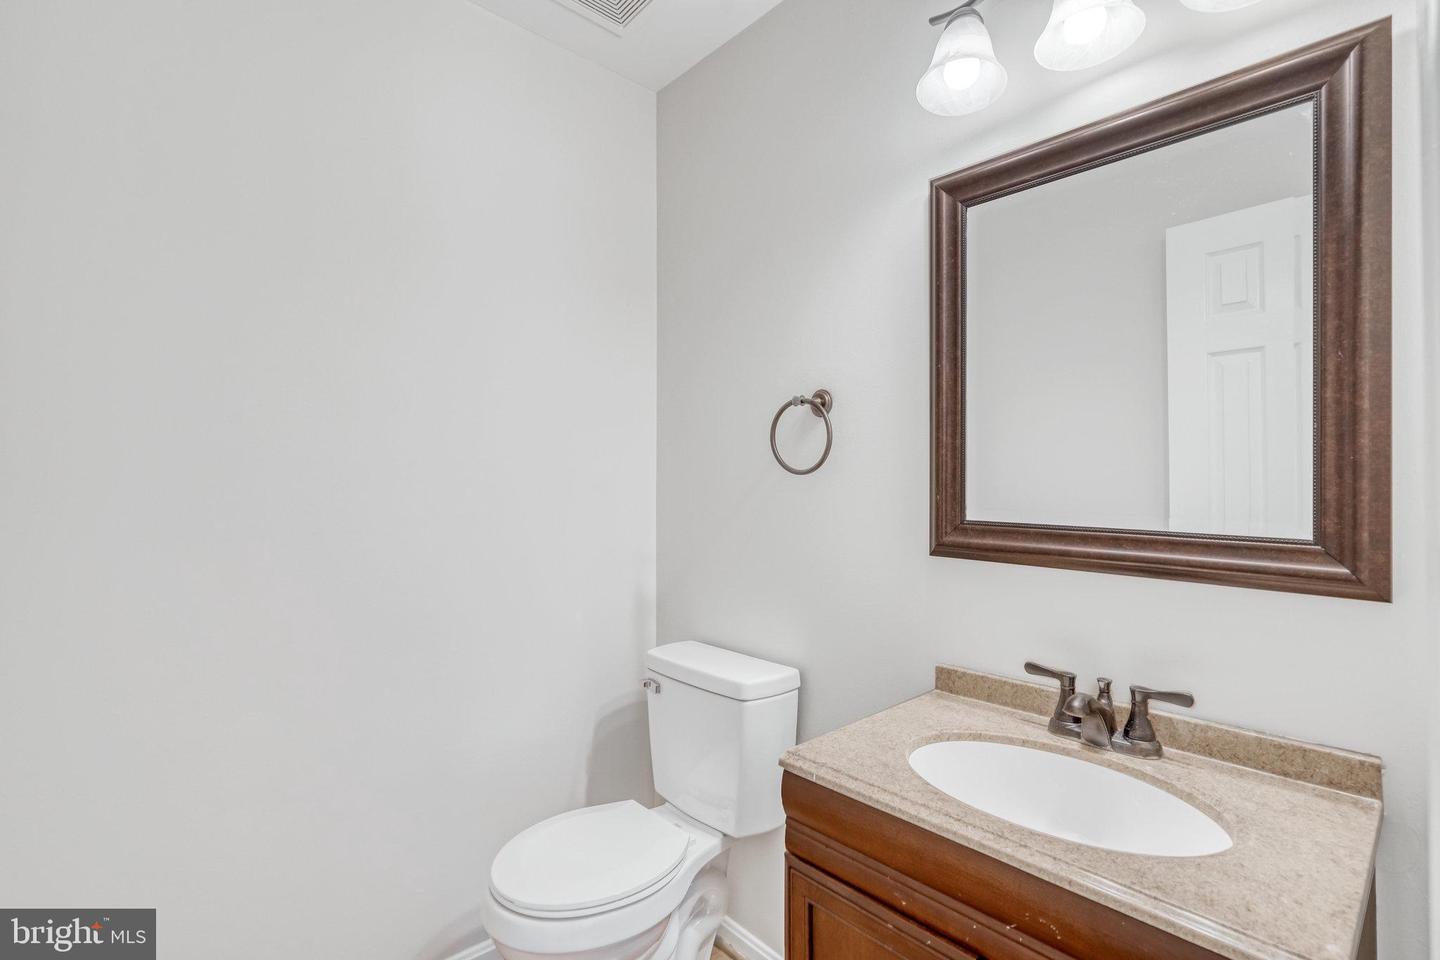
Bathroom with a wood vanity, beige stone counter, oval sink, and large dark-framed mirror.
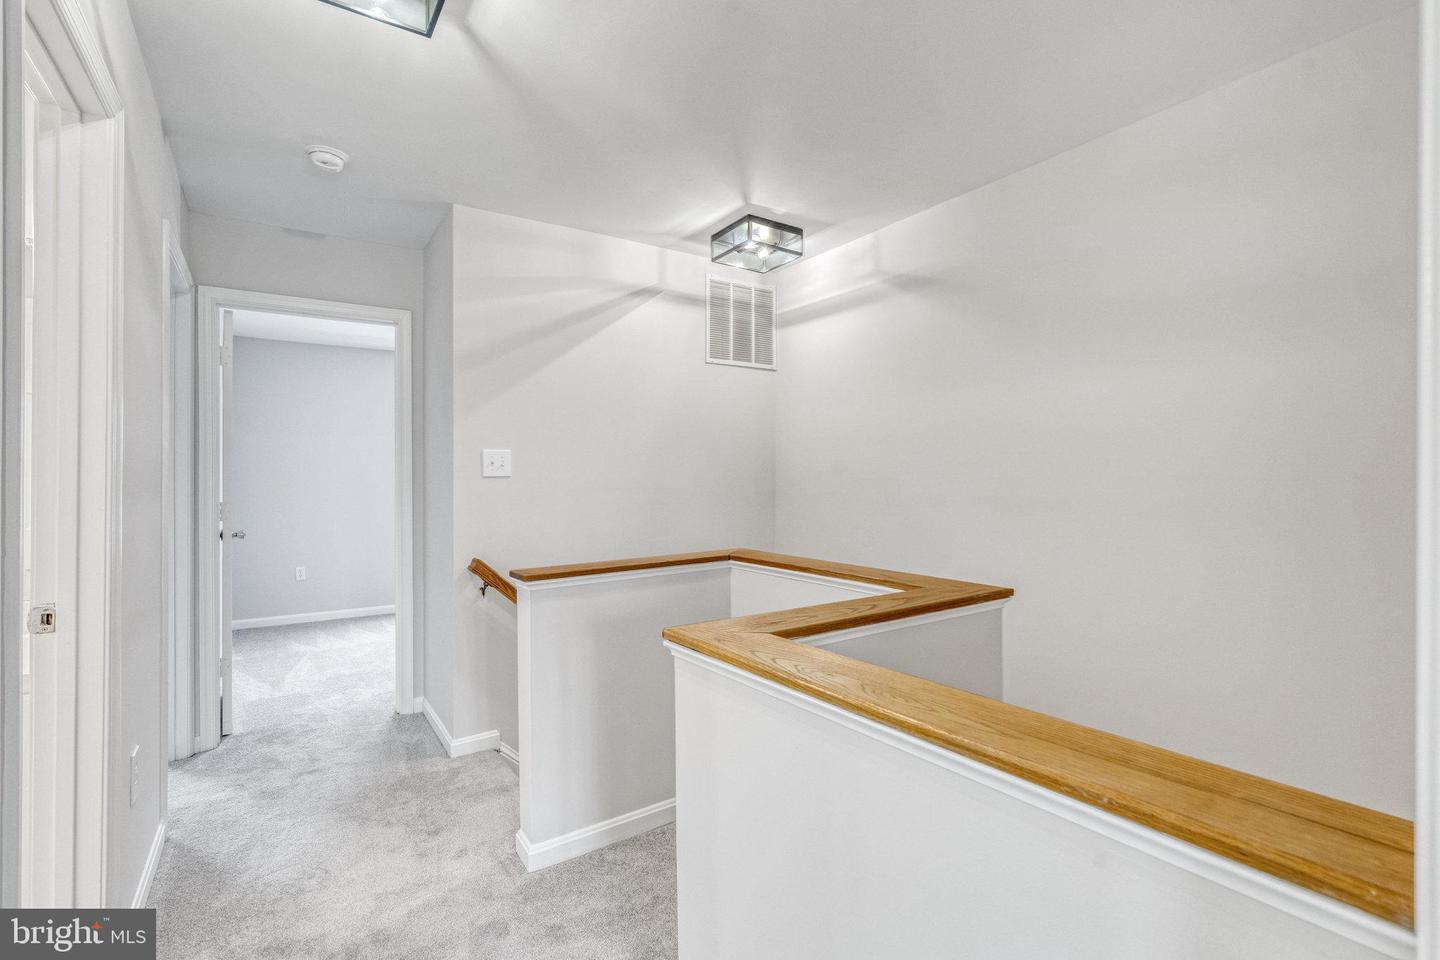
Empty carpeted upstairs landing with a wooden stairwell railing and an open doorway.
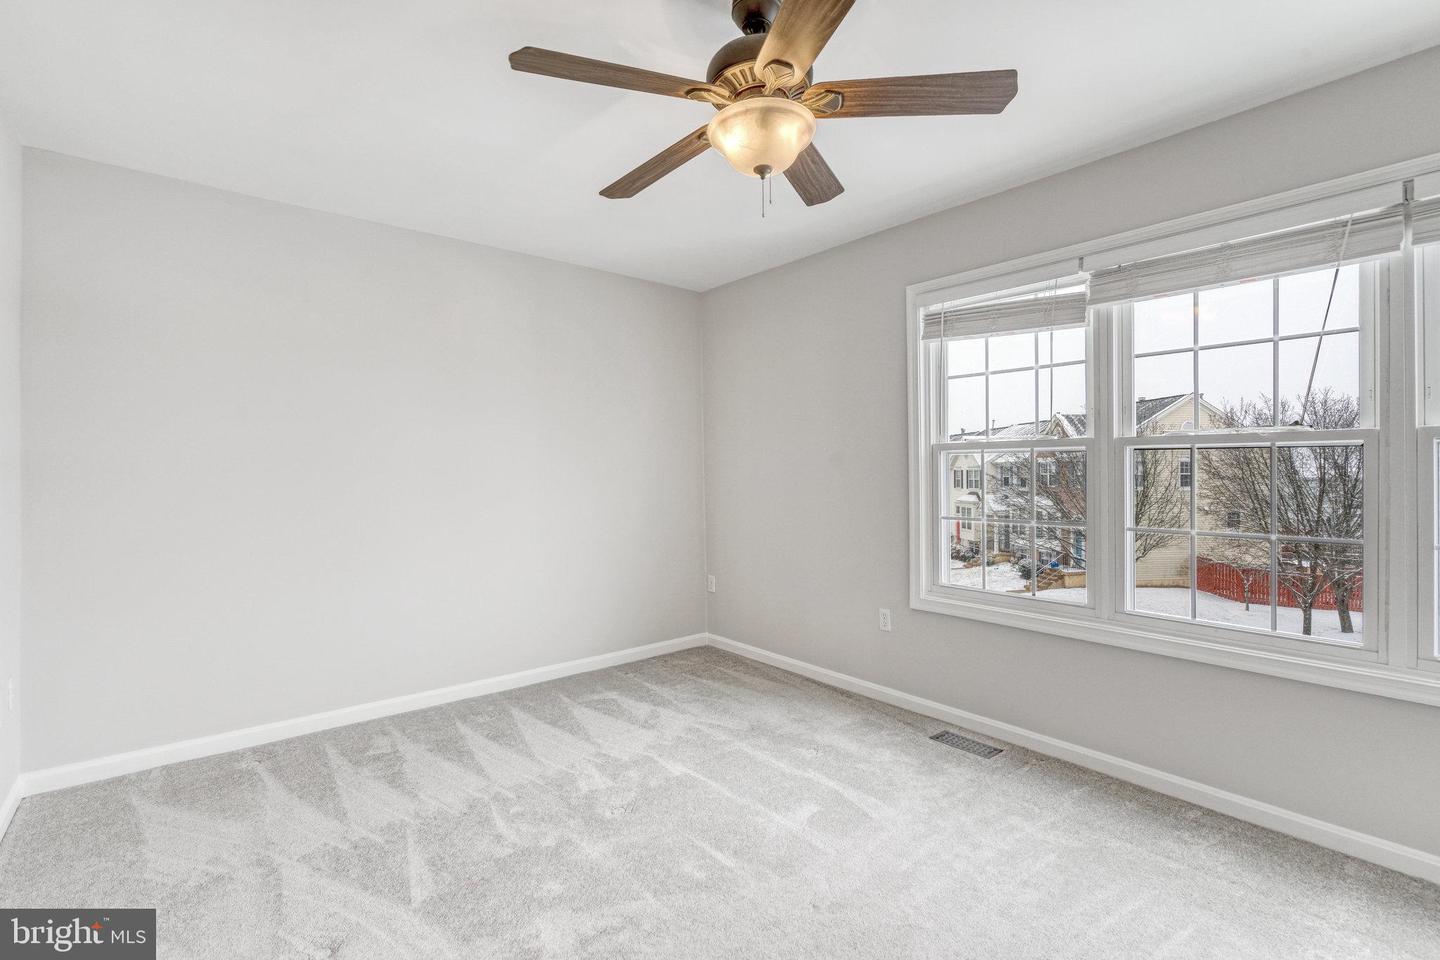
Vacant bedroom with gray carpet, a ceiling fan, and wide windows overlooking a snow-dusted yard.
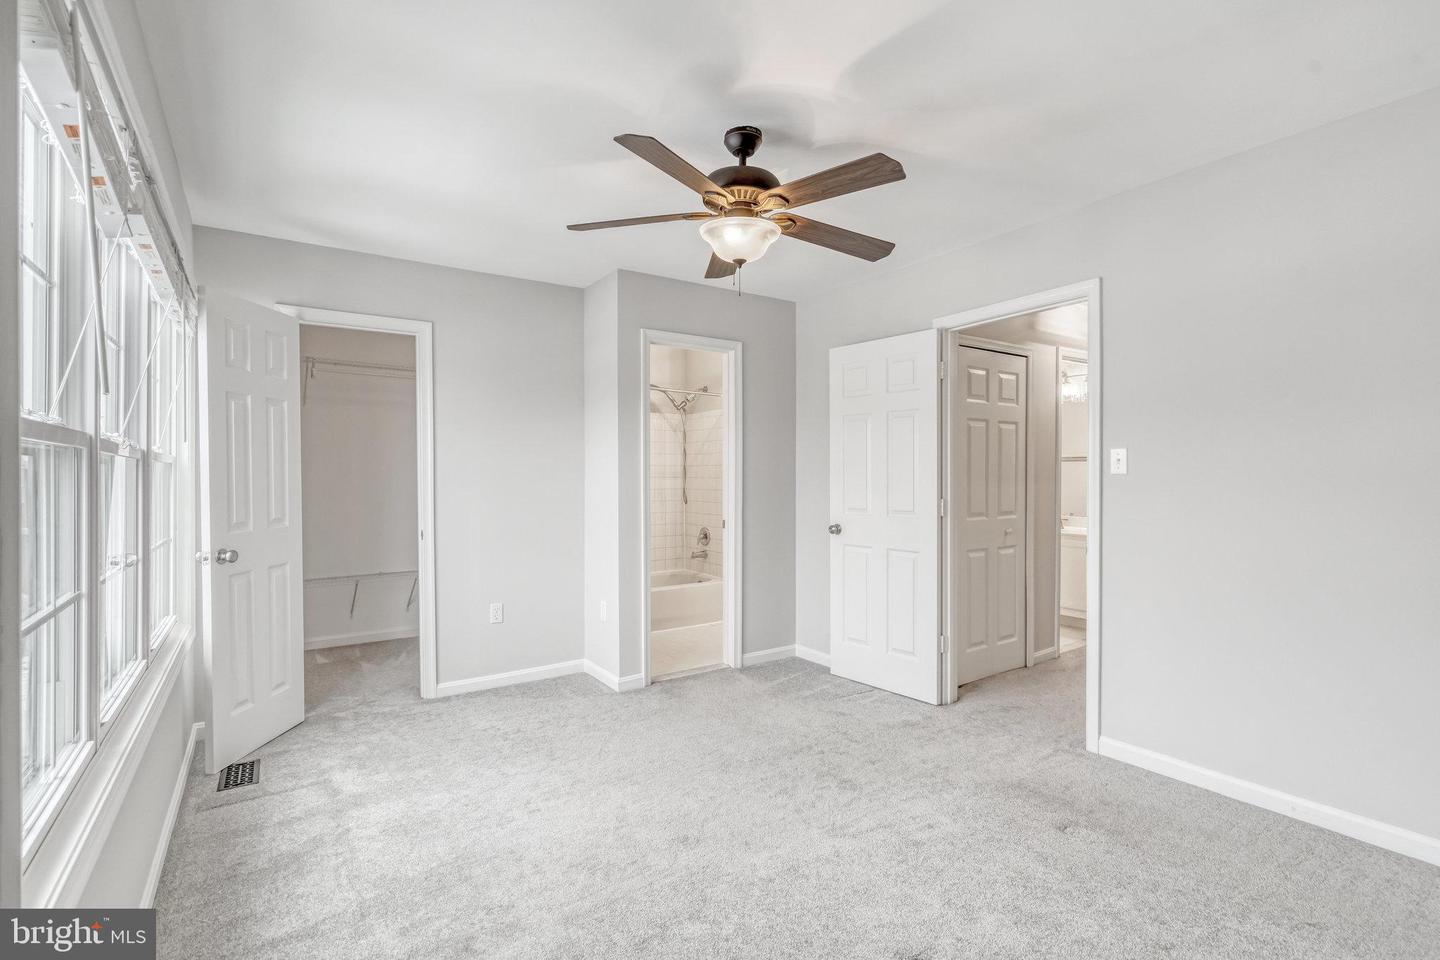
Empty carpeted bedroom with large windows, ceiling fan, and adjoining bathroom access.
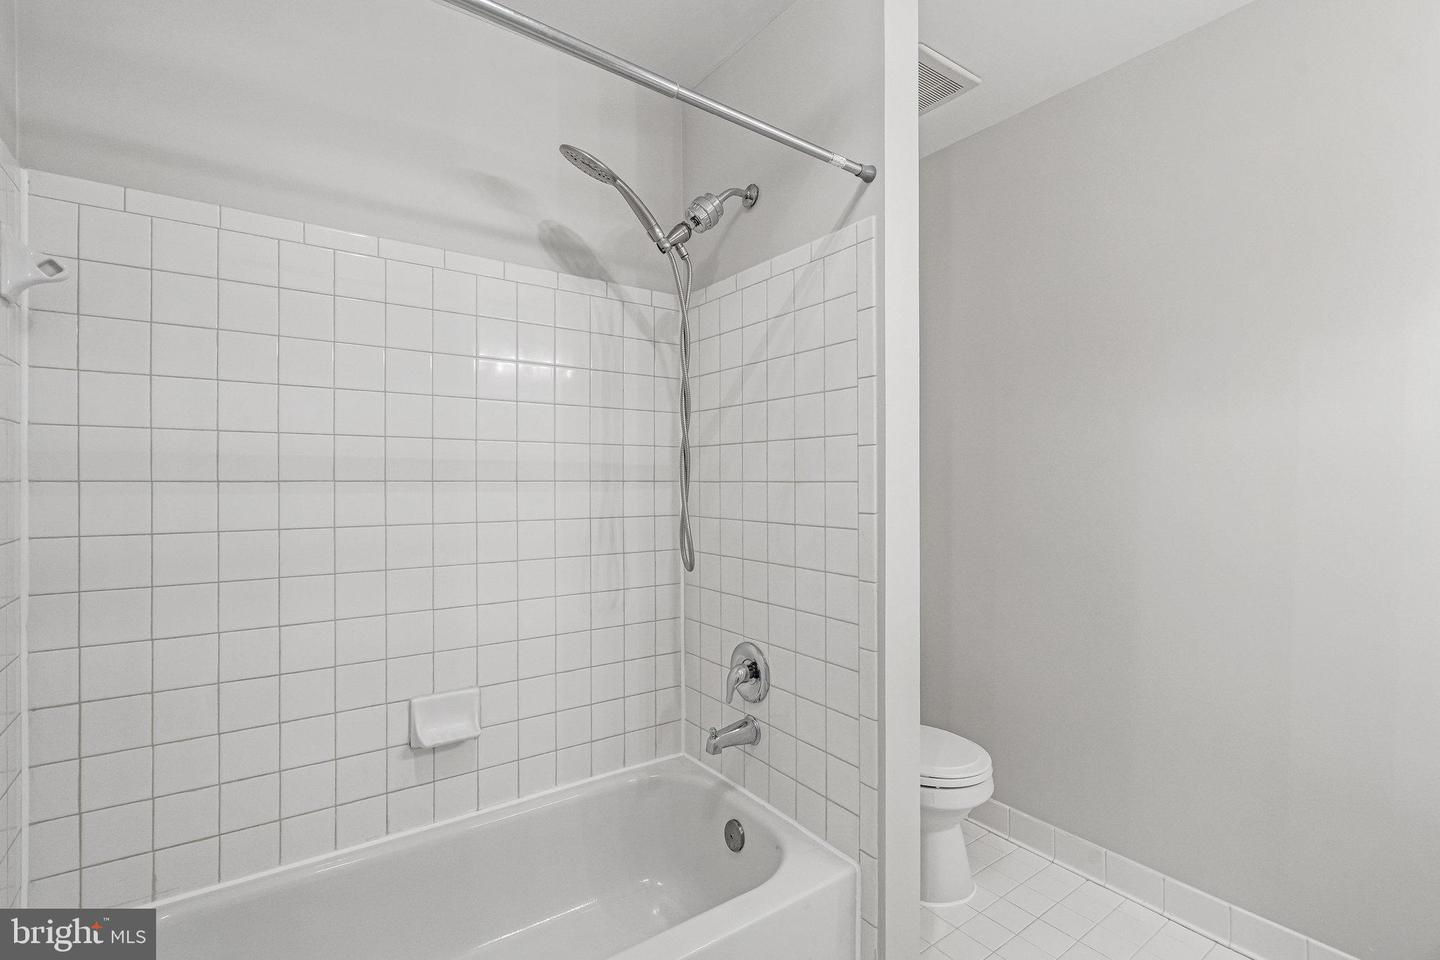
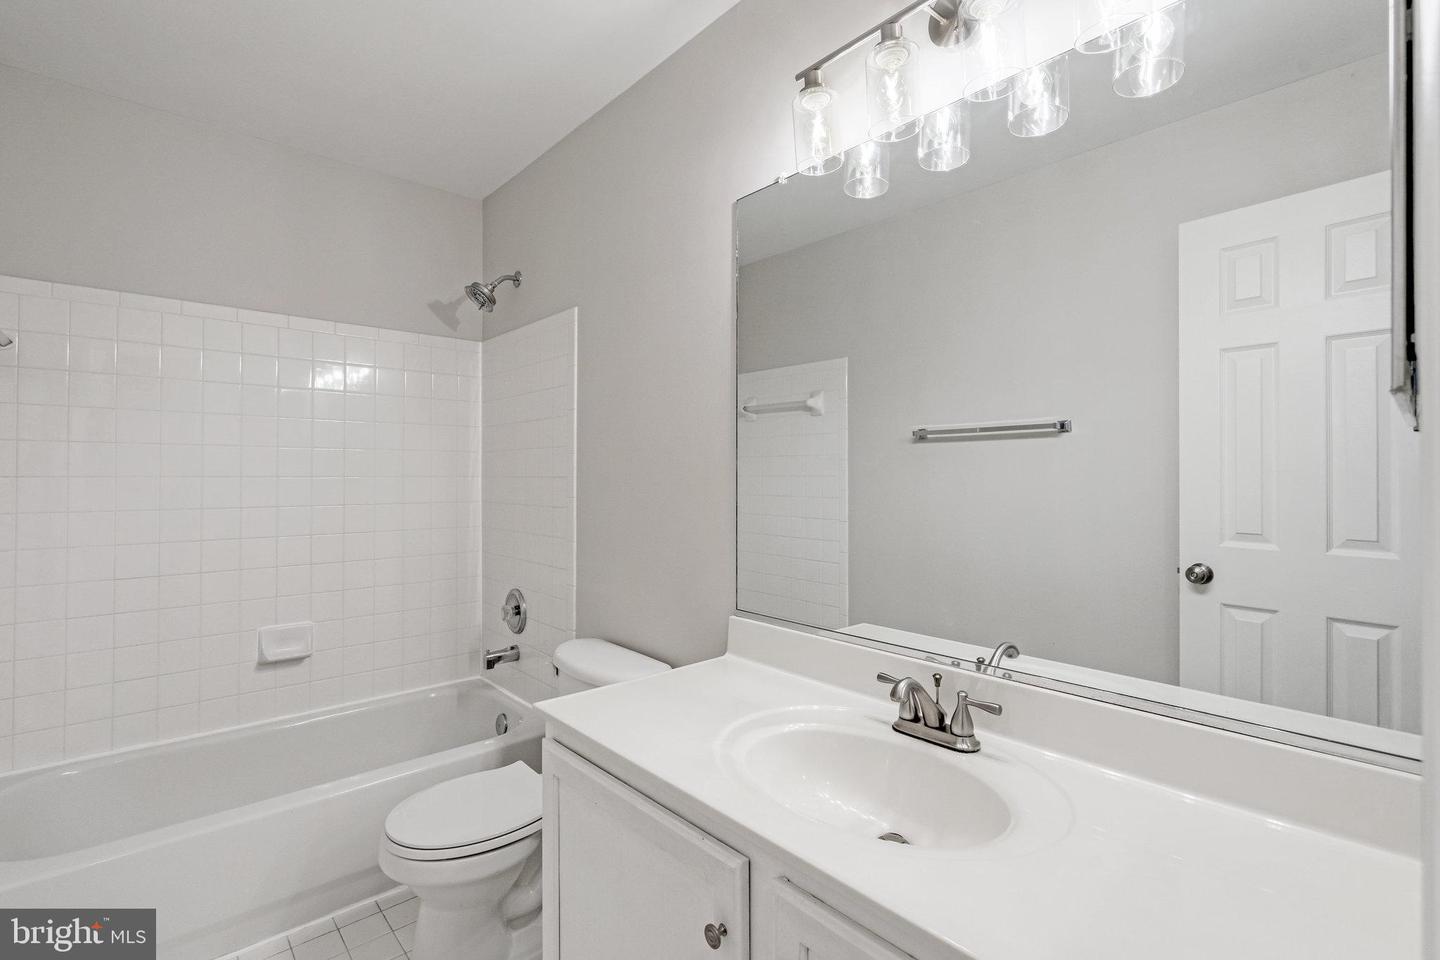
Bathroom with a white tub, tiled shower surround, chrome fixtures, and a toilet.
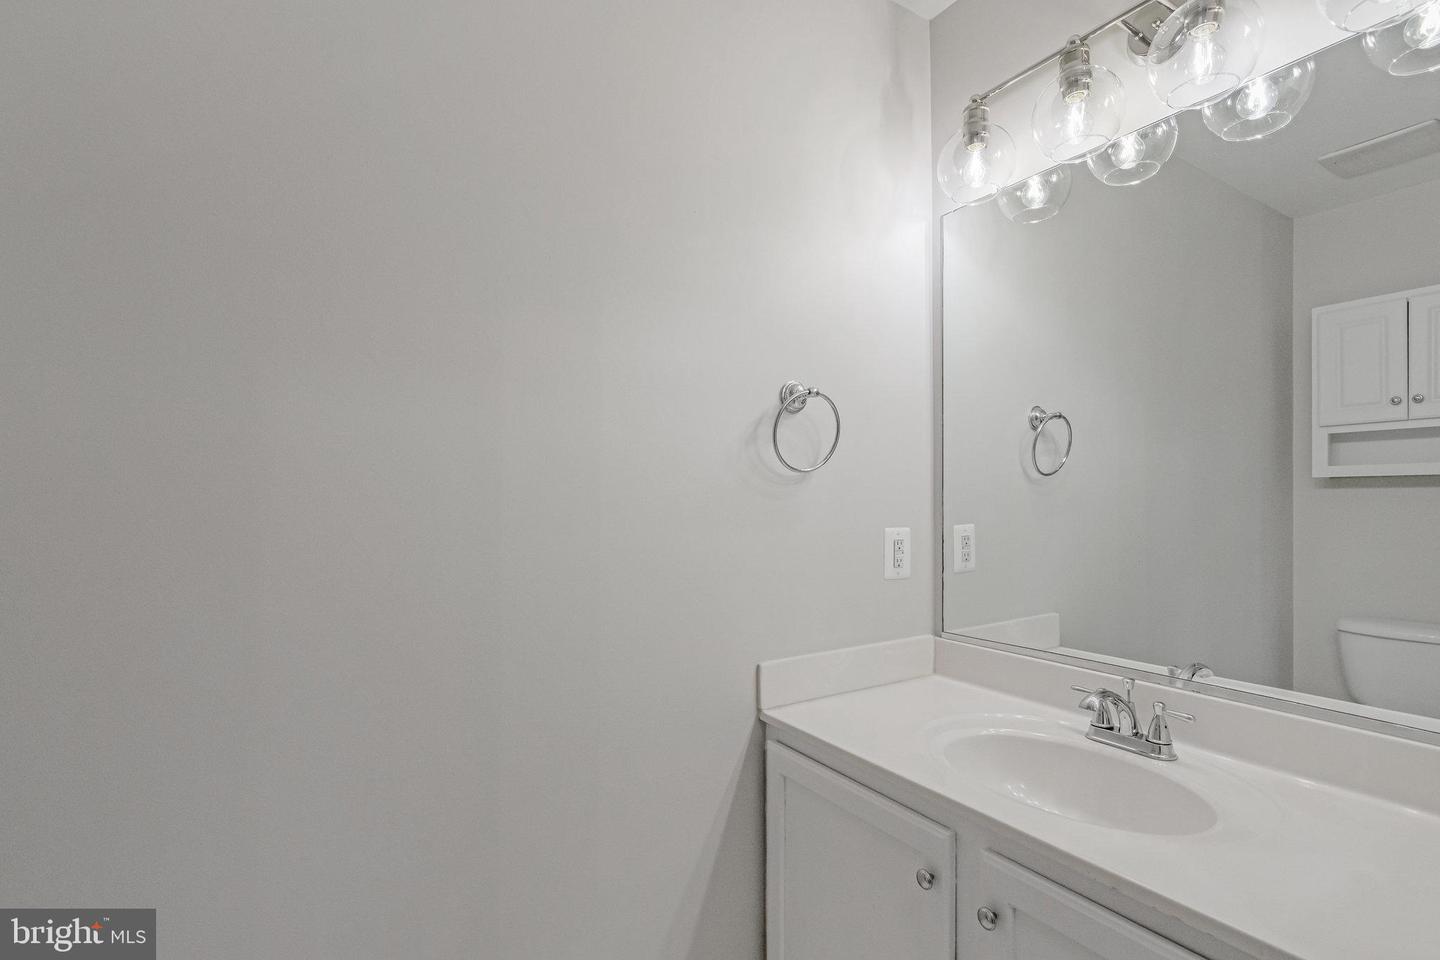
Bathroom vanity with a white sink, chrome faucet, large mirror, and multi-light fixture.
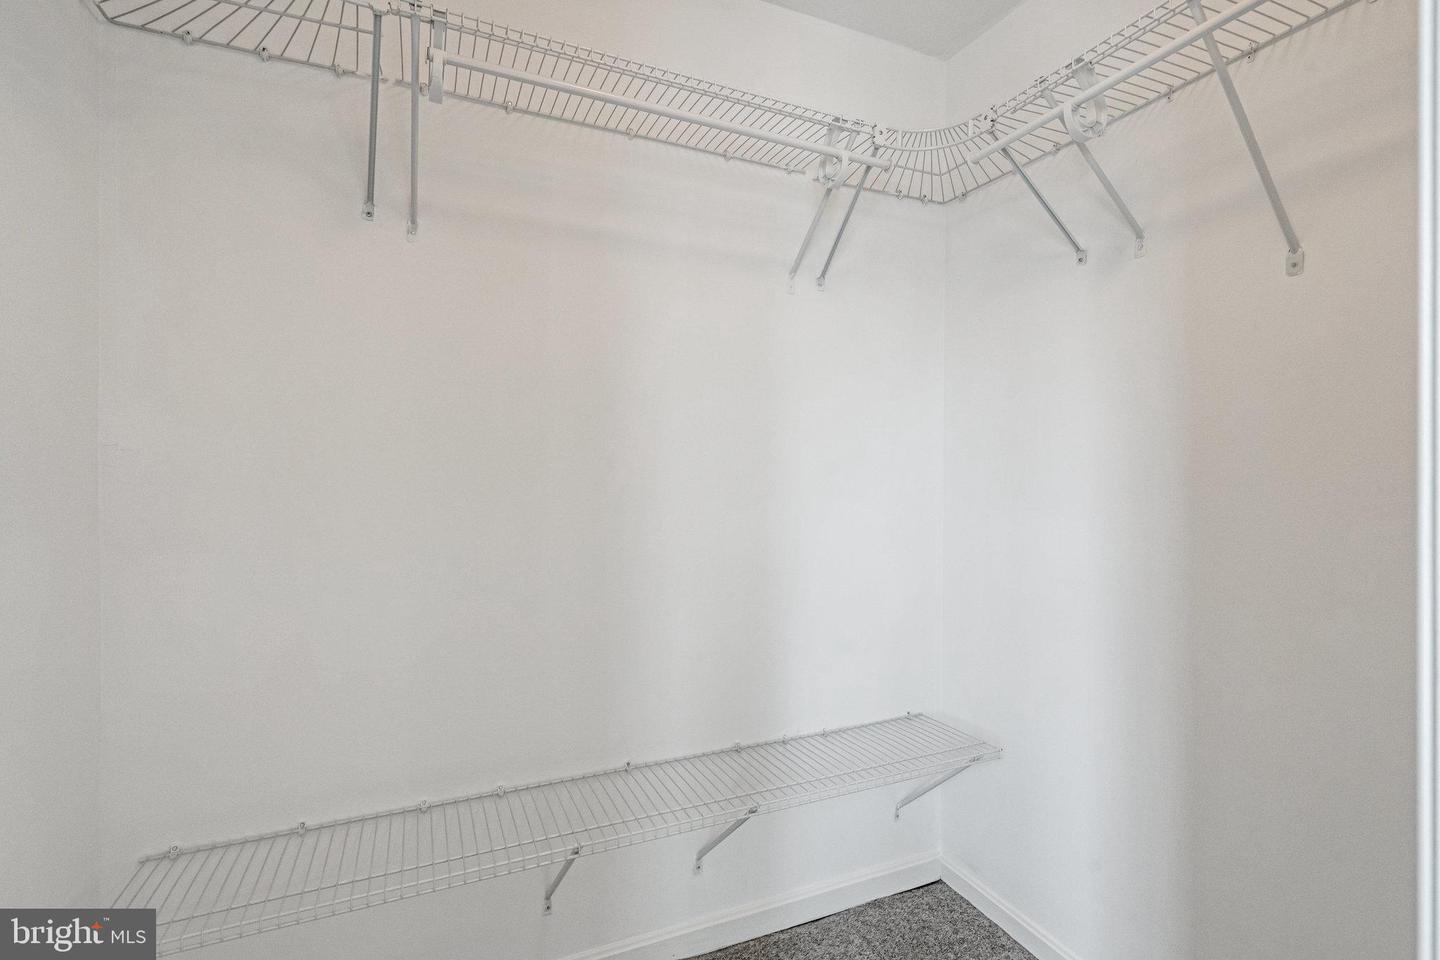
Empty walk-in closet with white wire shelving and gray carpet.
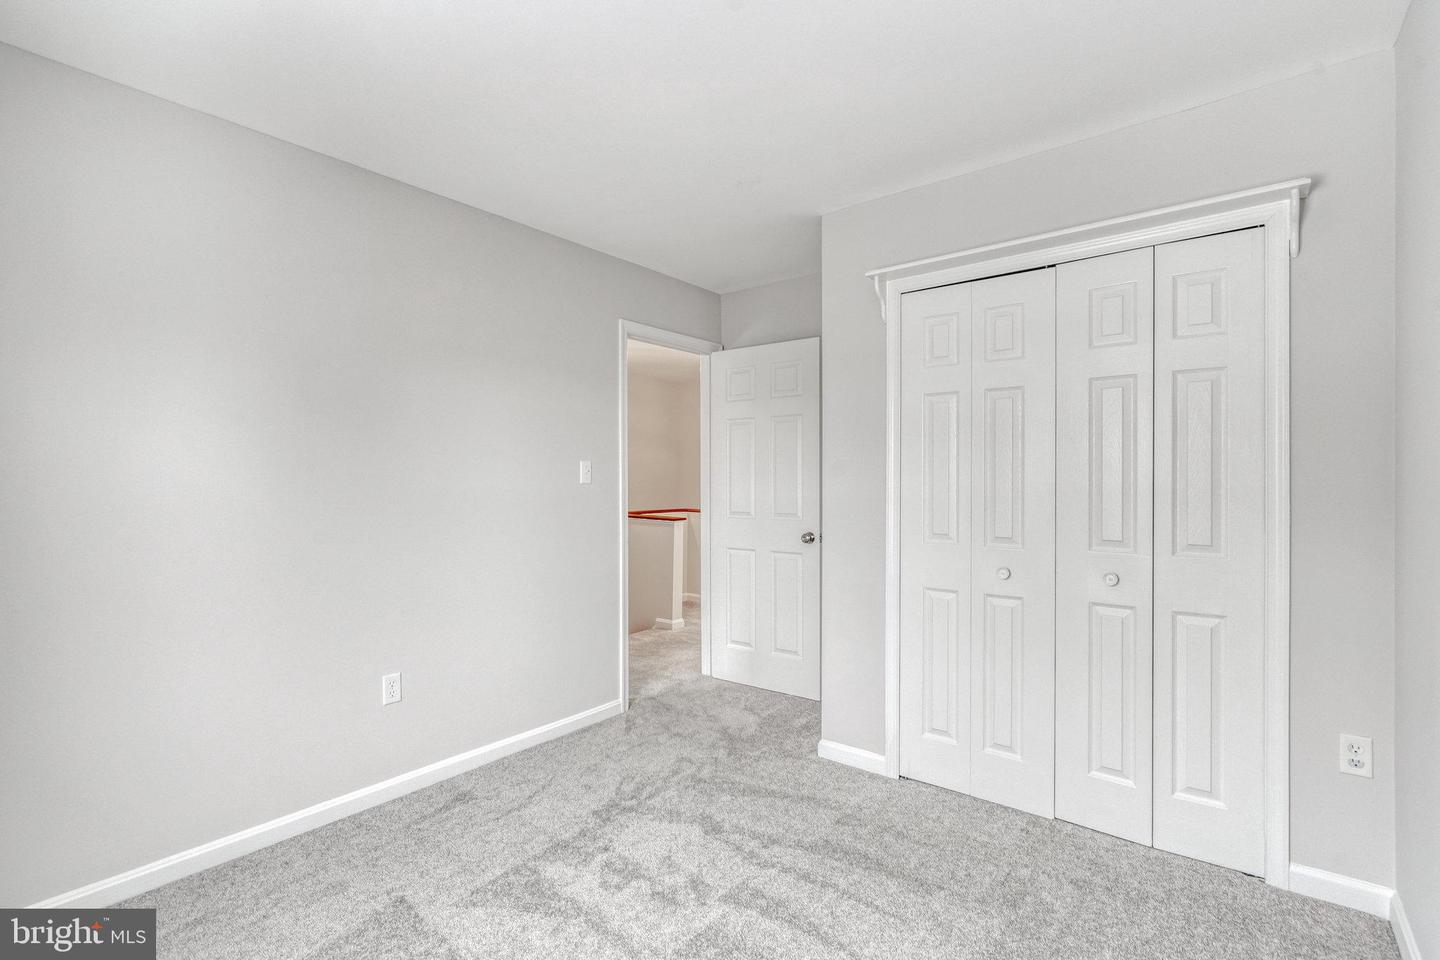
Empty bedroom with gray carpet and a white four-panel bifold closet.
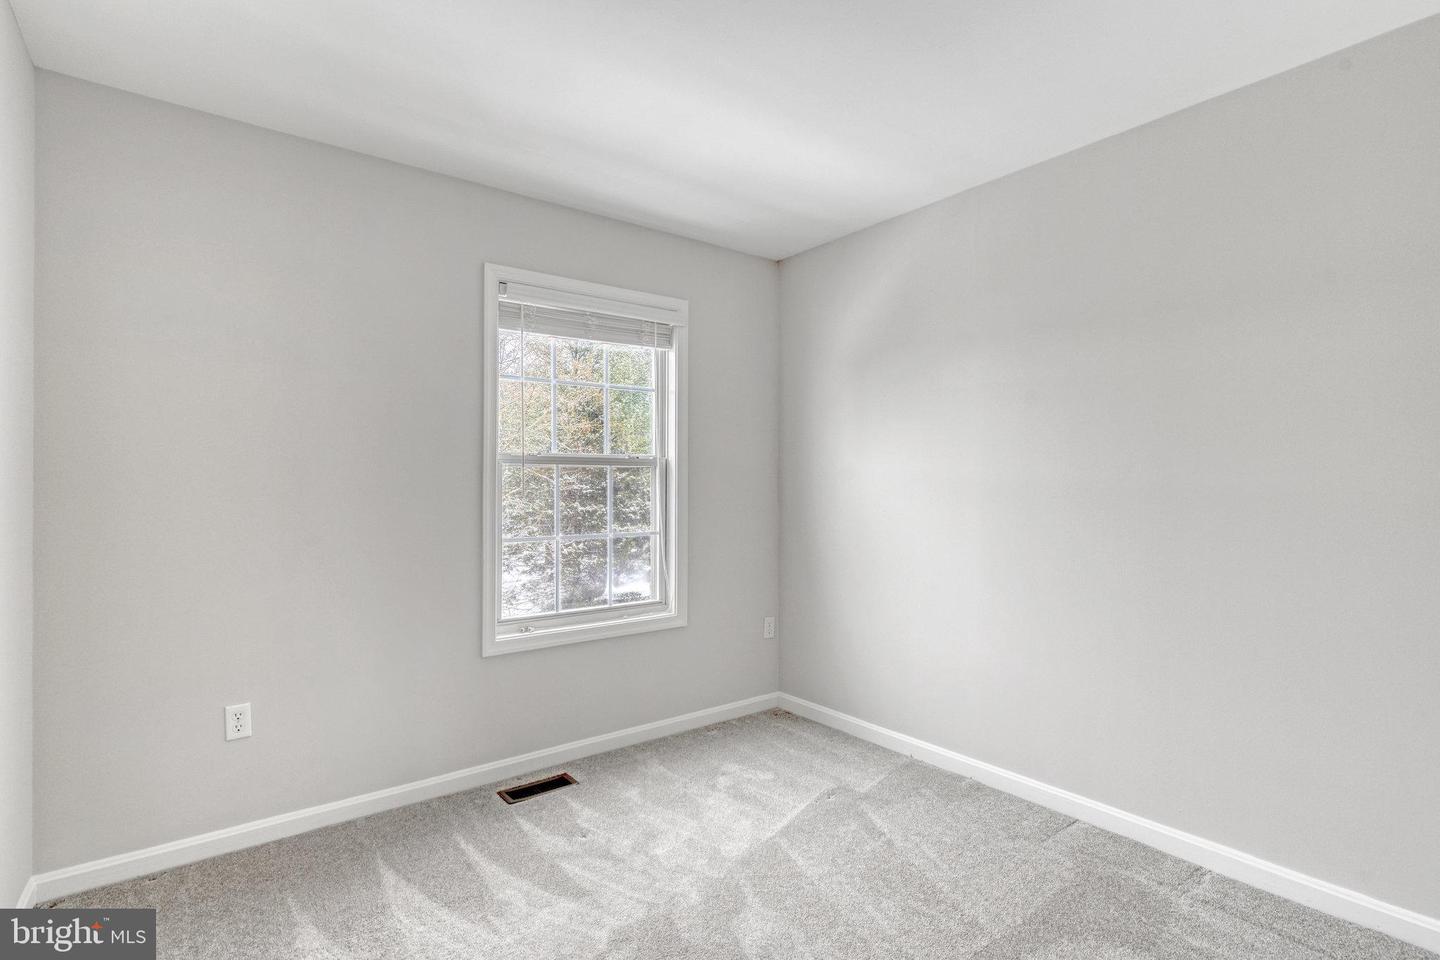
Empty carpeted room with gray walls and a single window overlooking snowy ground.
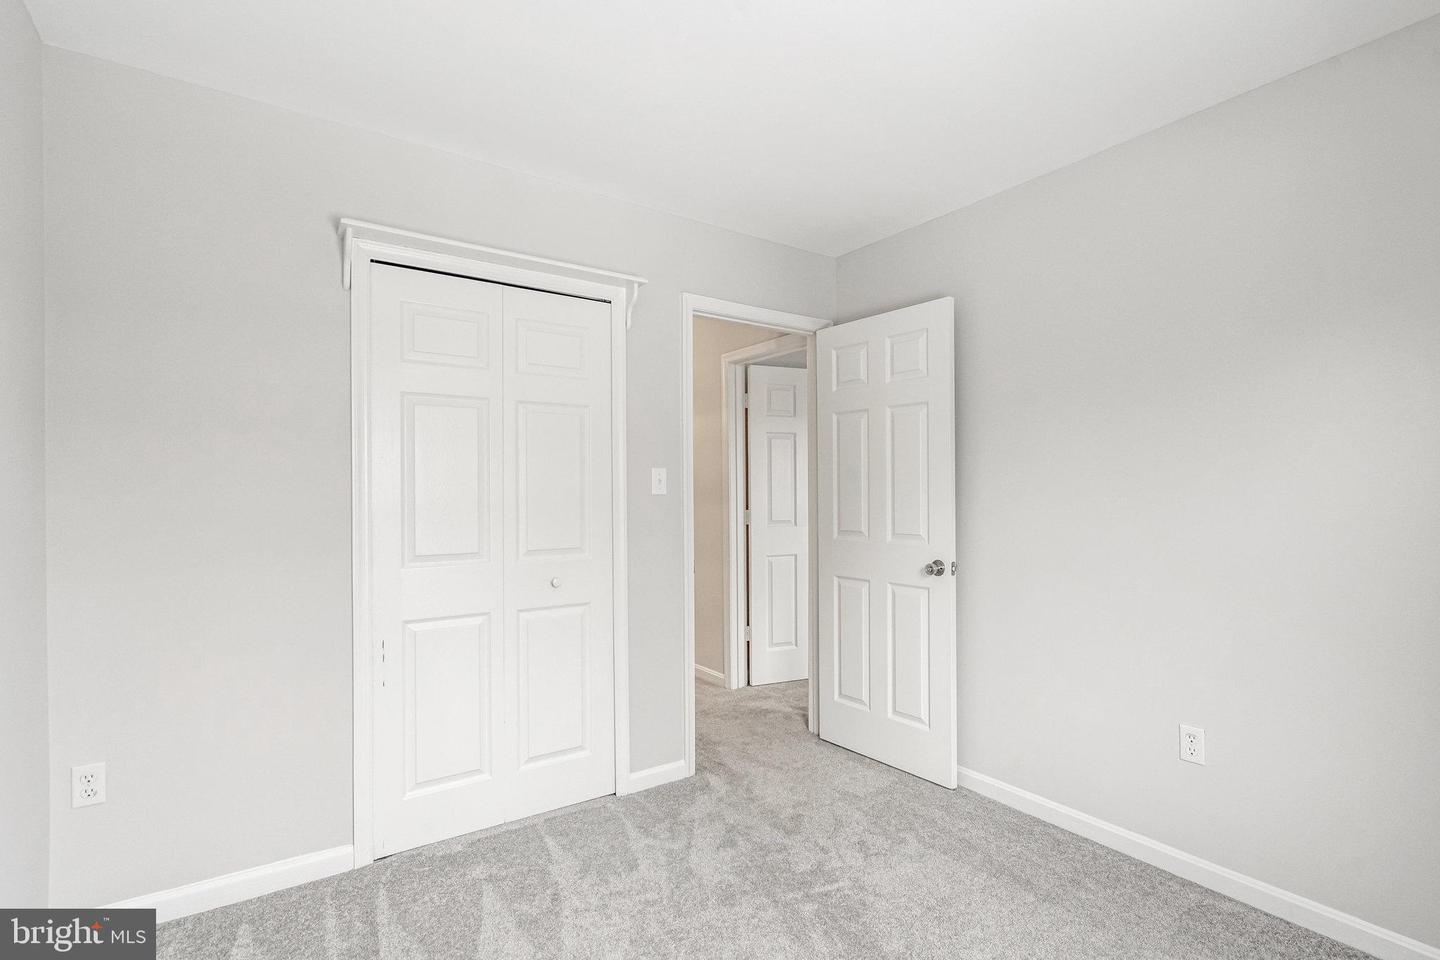
Vacant bedroom with gray carpet, a white double-door closet, and an open hallway door.
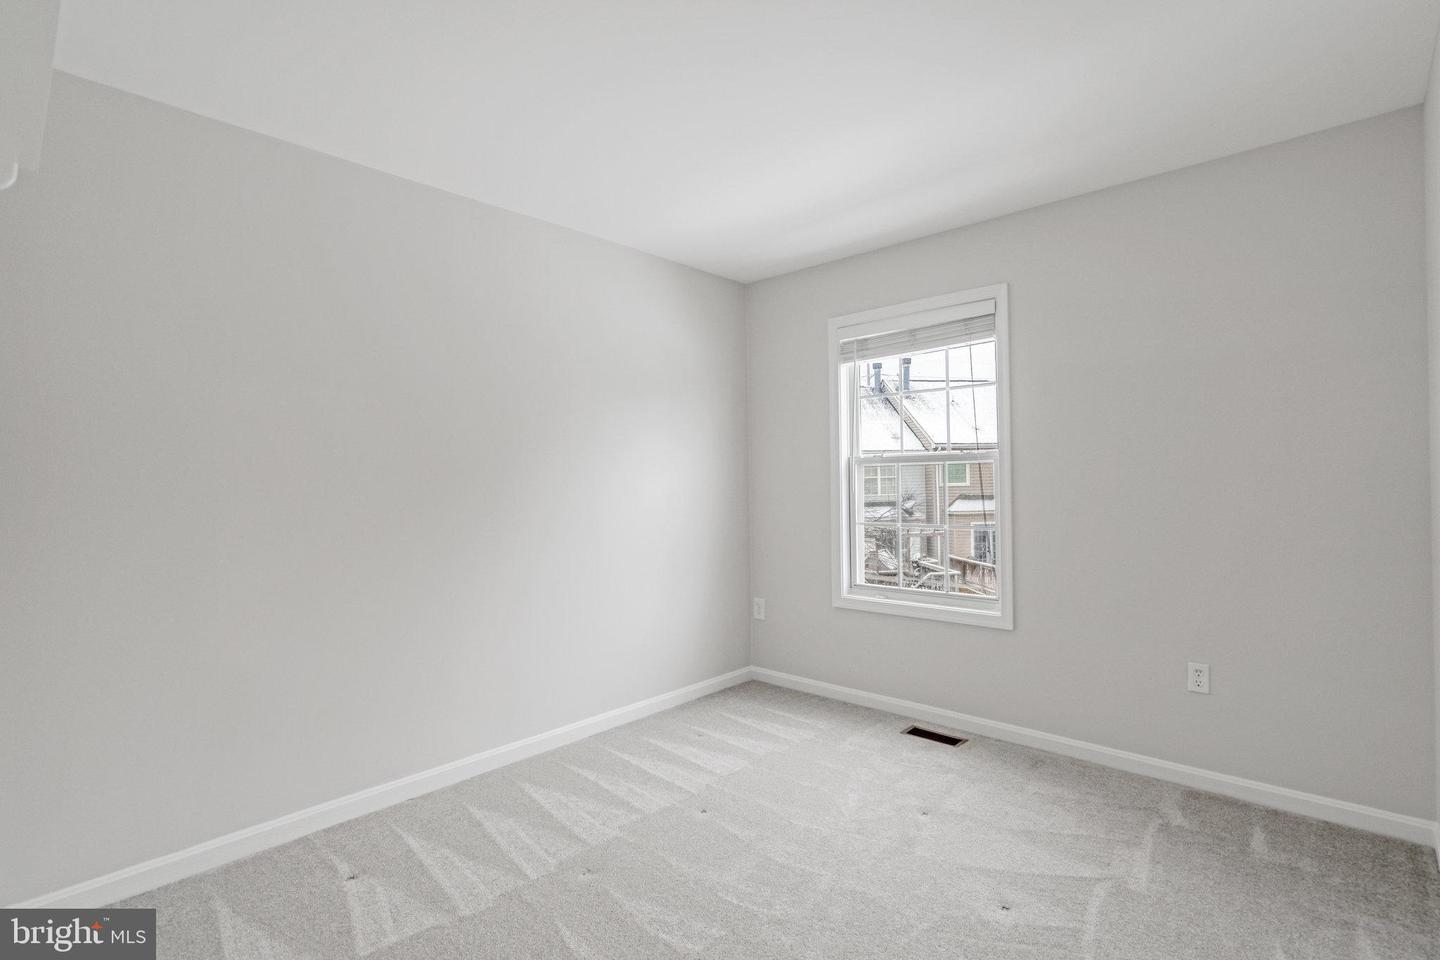
Empty bedroom with pale gray carpeting, light walls, and a single window with blinds.
Bathroom with white tiled tub and shower, toilet, and wide vanity beneath a large mirror.
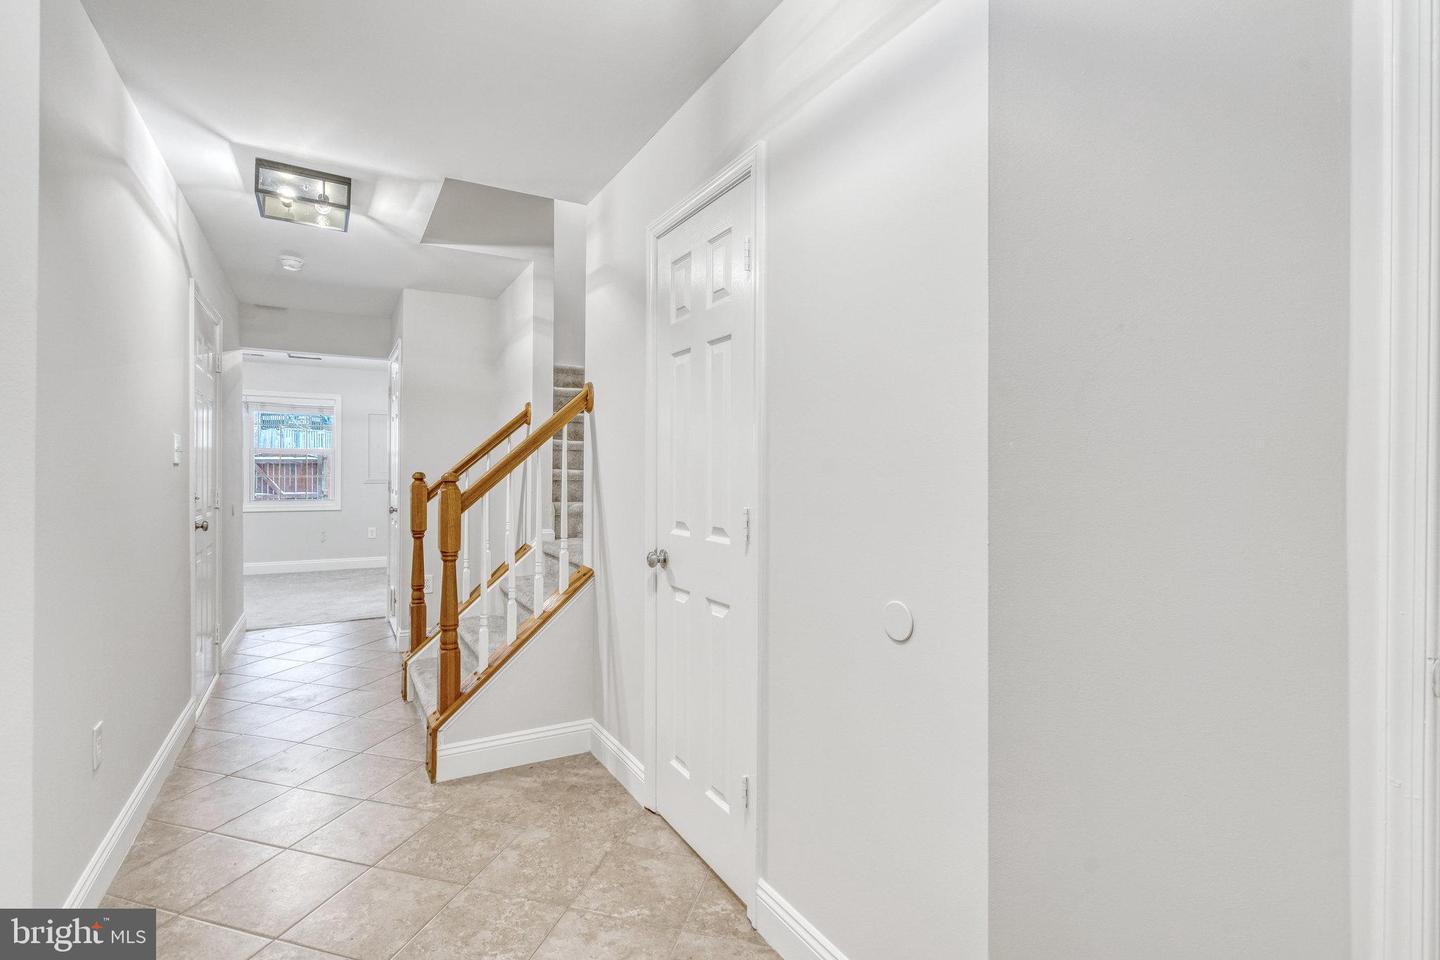
Entry hall with tiled floor, white walls, and a wooden staircase railing.
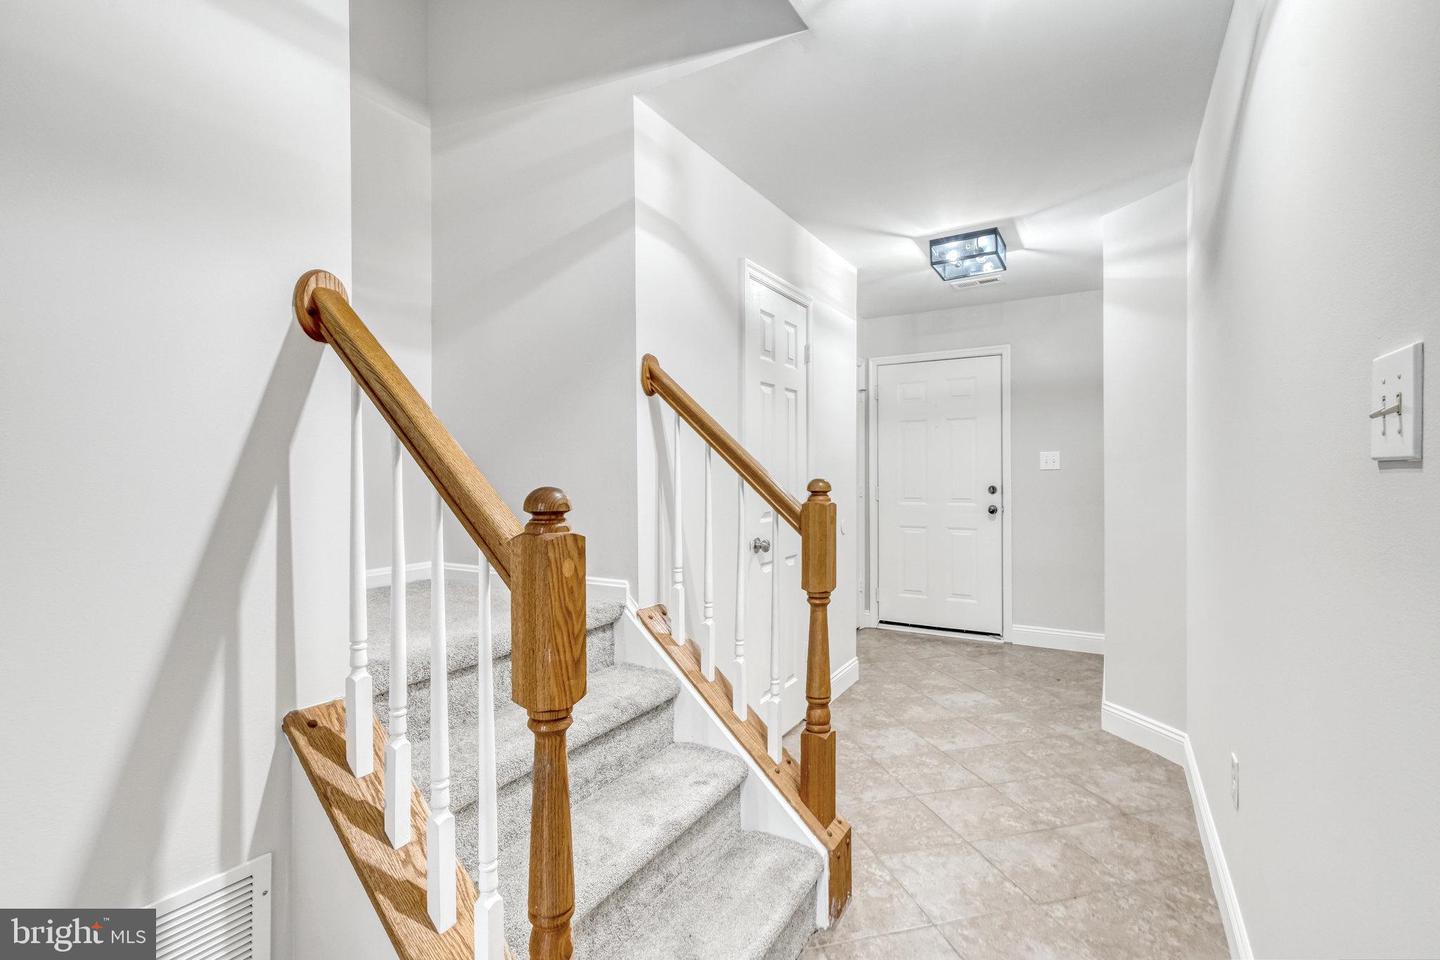
Entry hallway with a carpeted staircase, wooden handrails, and light tile flooring.
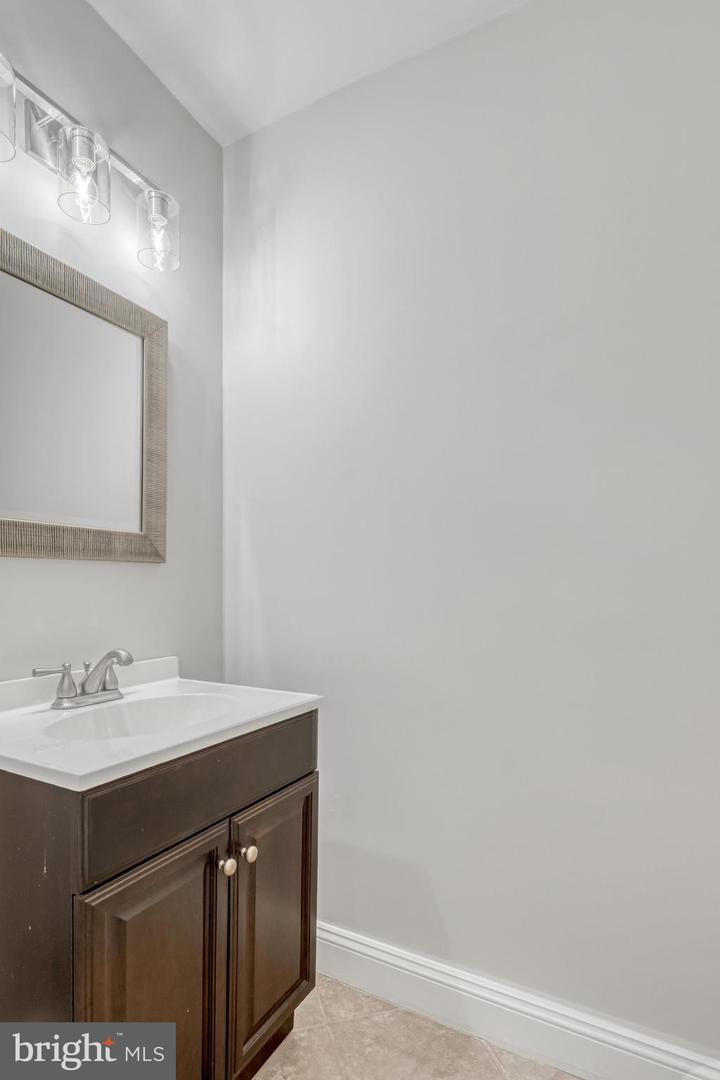
Bathroom vanity with dark wood cabinetry, white countertop, framed mirror, and glass light fixtures.
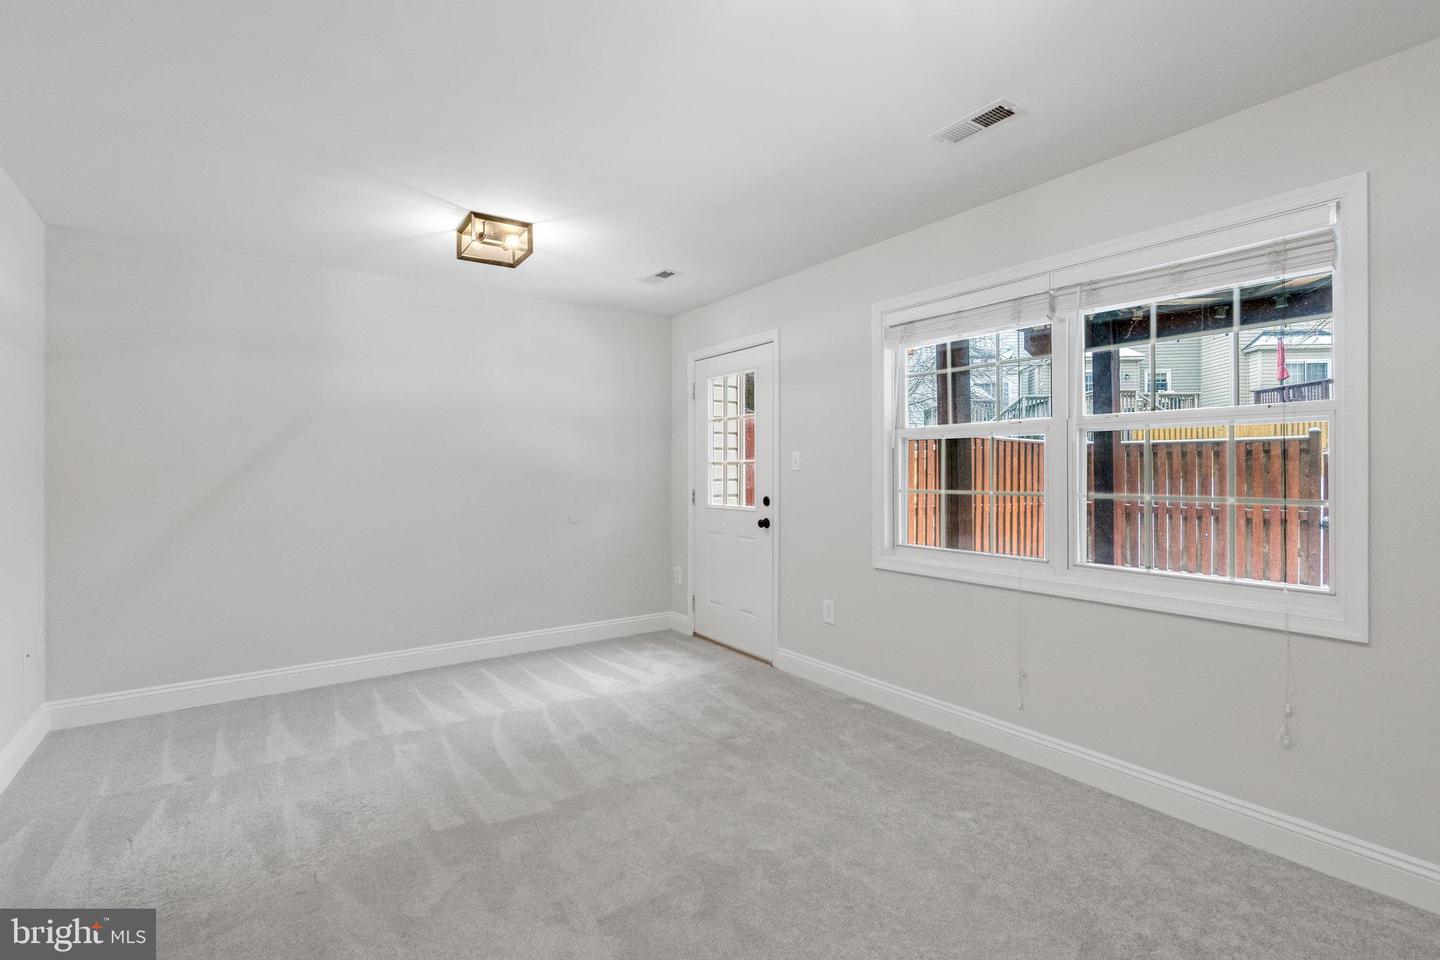
Empty carpeted room with a large window and glazed exterior door.
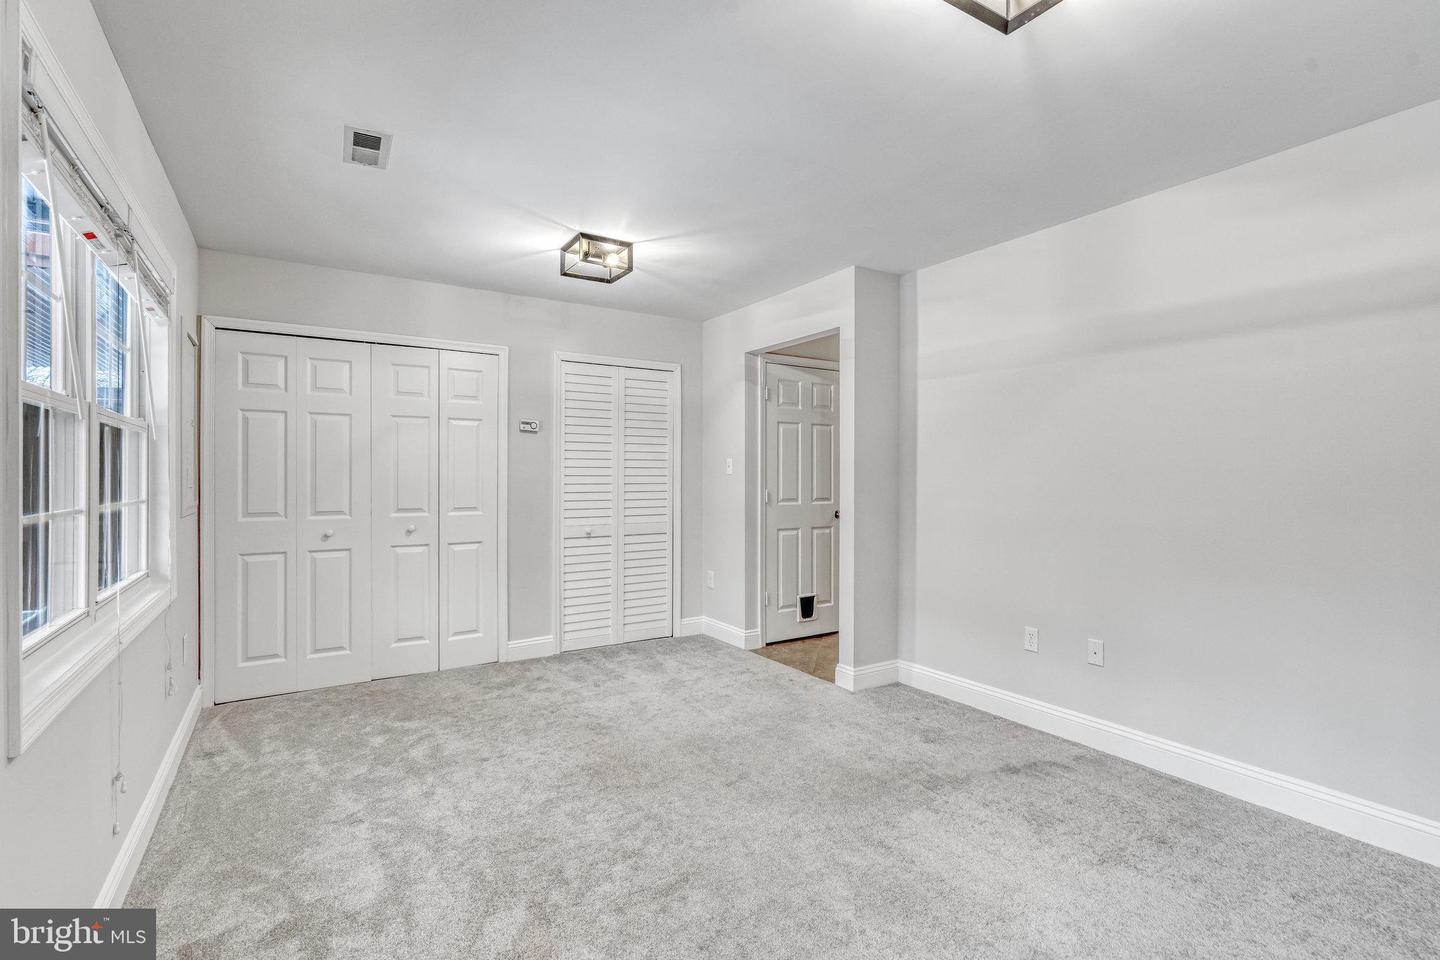
Empty bedroom with gray carpet, large windows, and double-door closets.
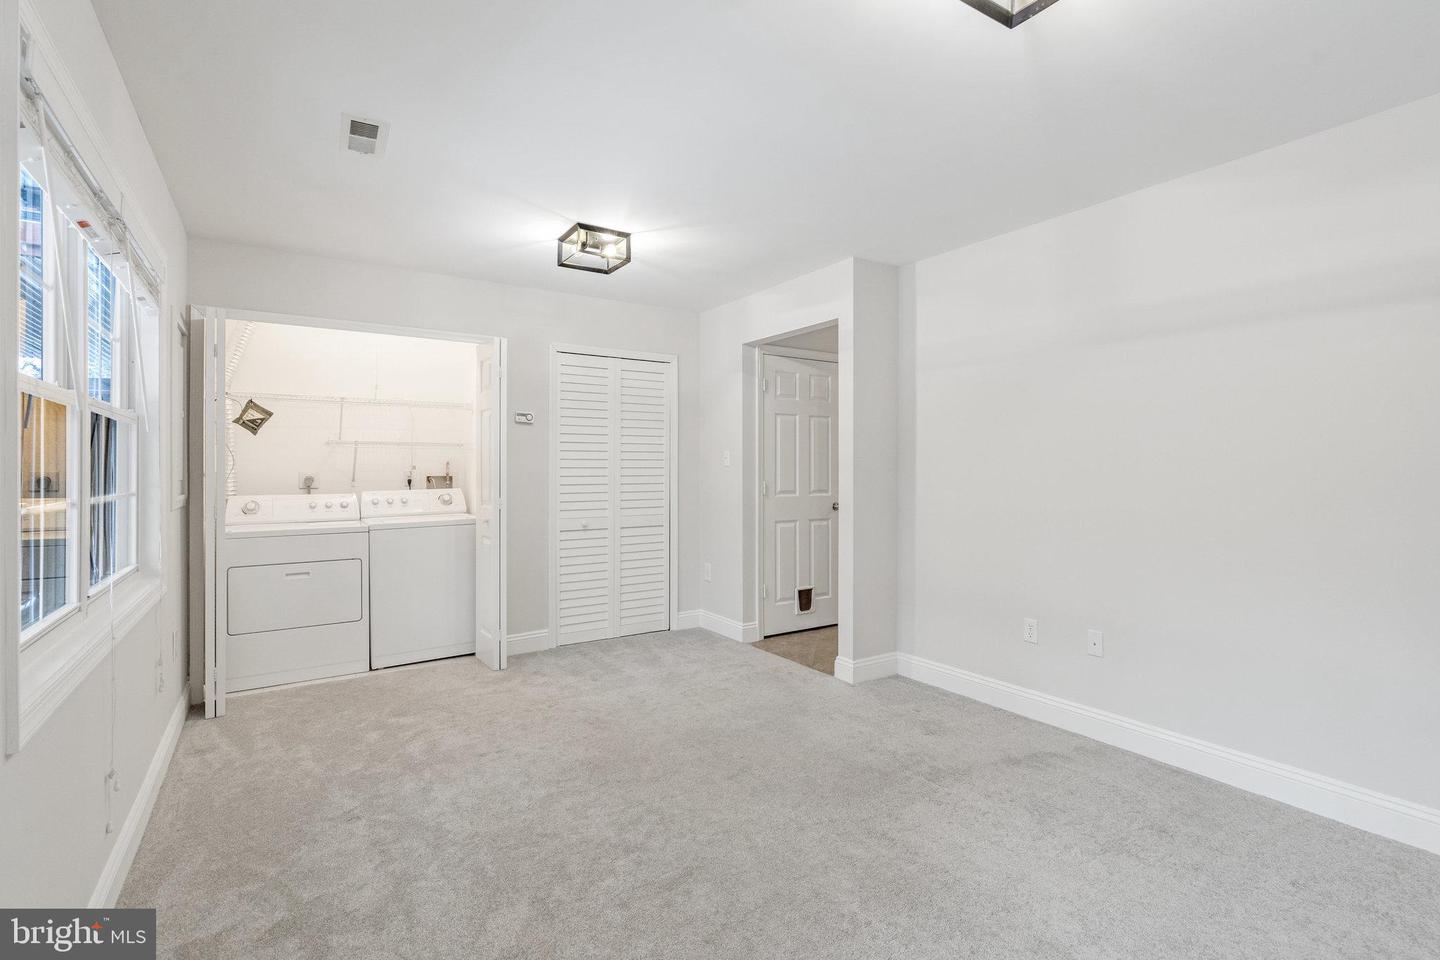
Laundry room with washer and dryer in an open, carpeted room with windows.
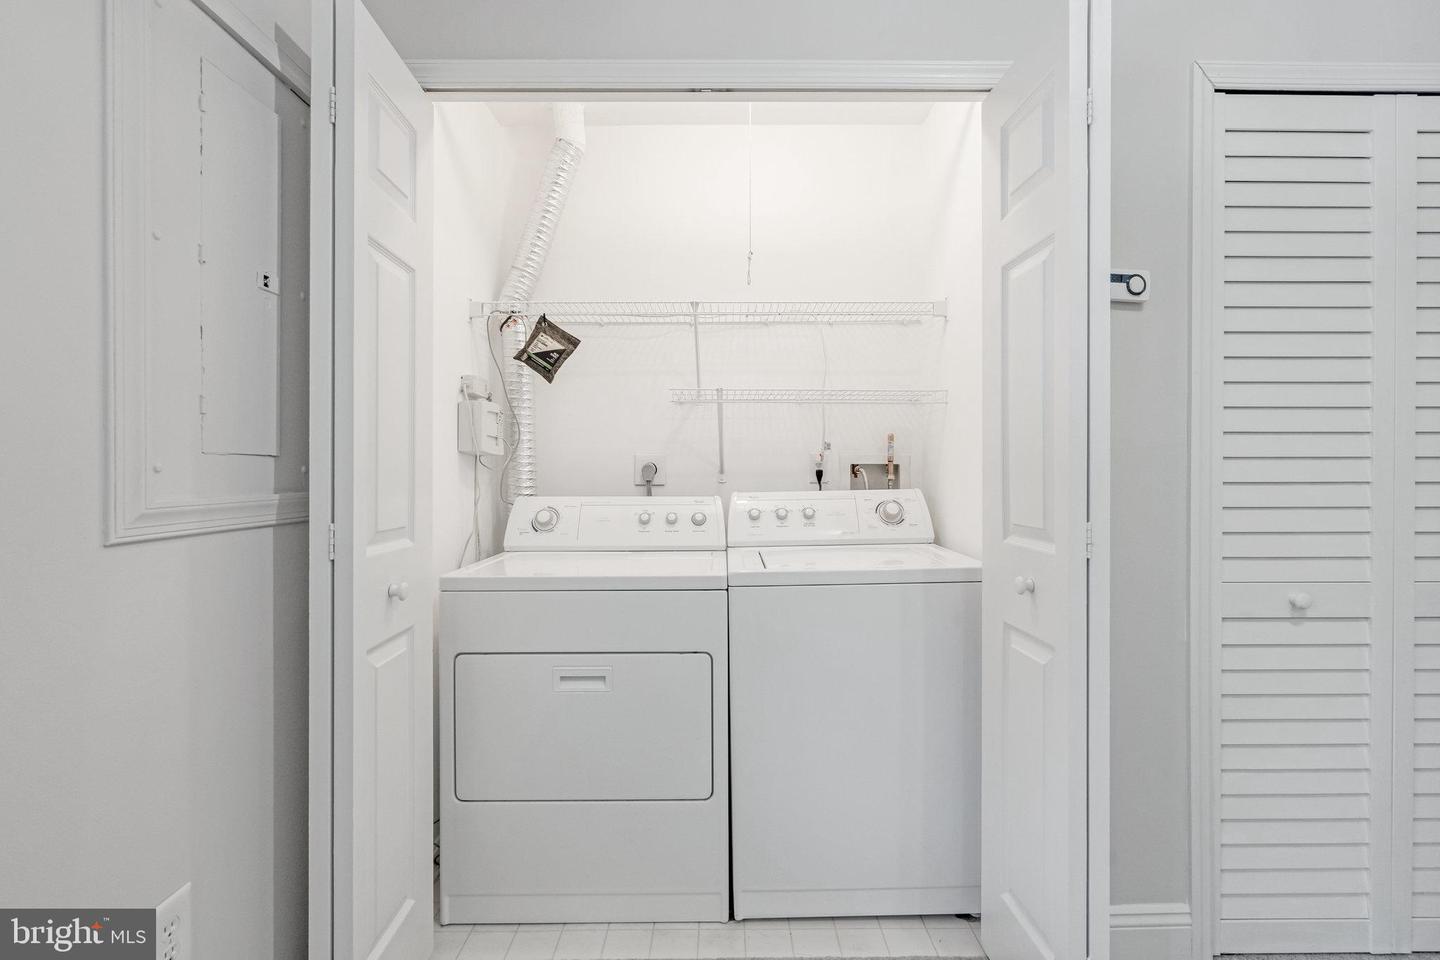
Laundry closet with white washer and dryer beneath wire shelves, framed by open double doors.
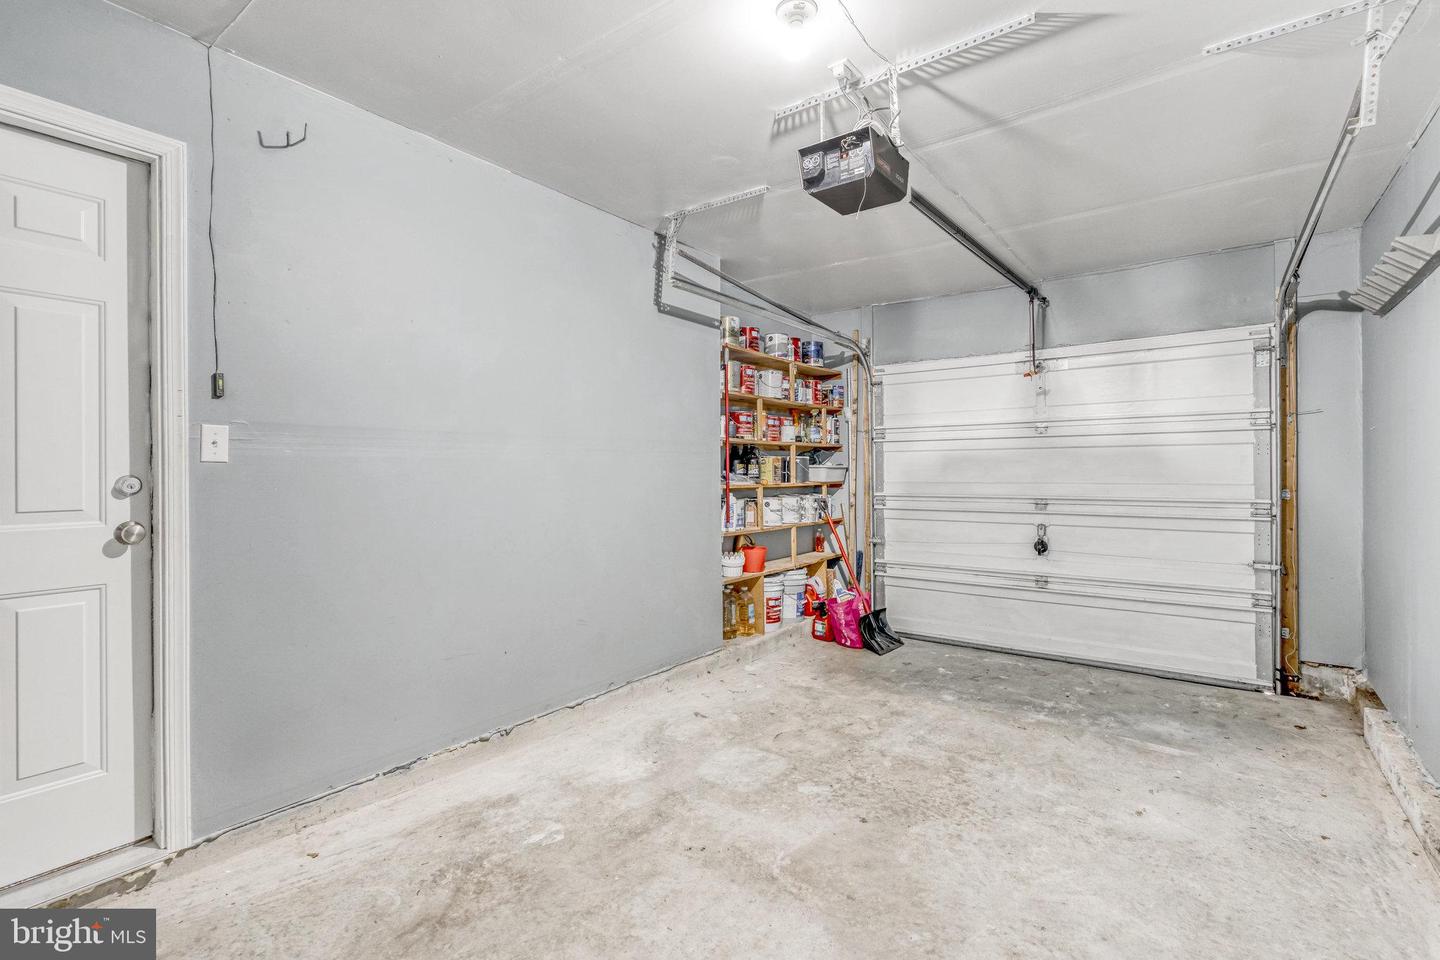
Garage with a closed overhead door, concrete floor, and shelves of household supplies.
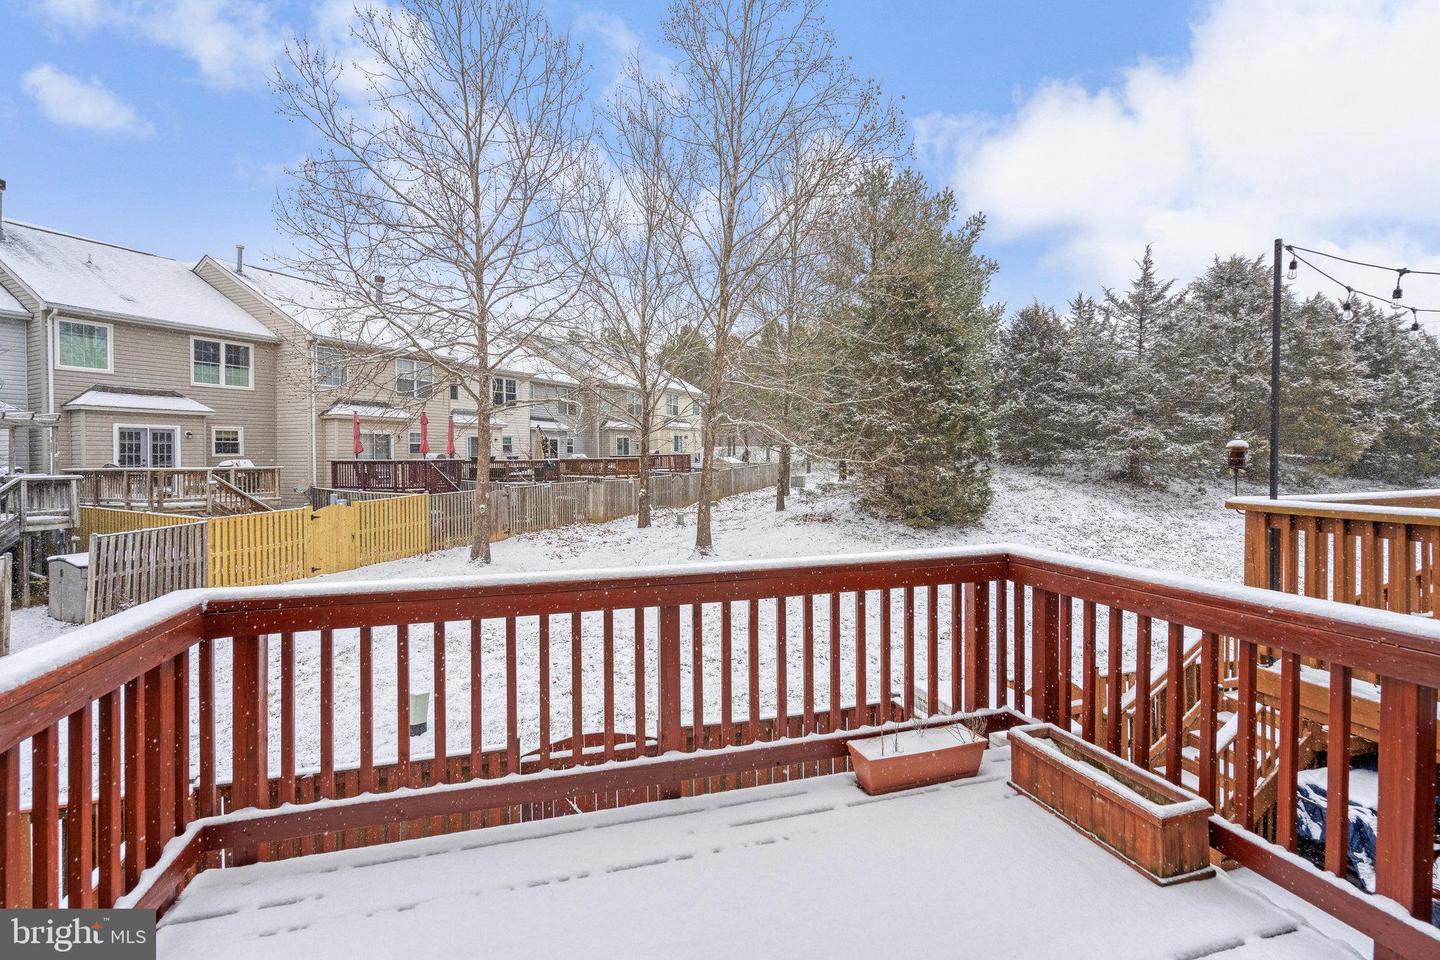
Snow-covered rear deck overlooks a fenced yard, neighboring homes, and evergreen trees.
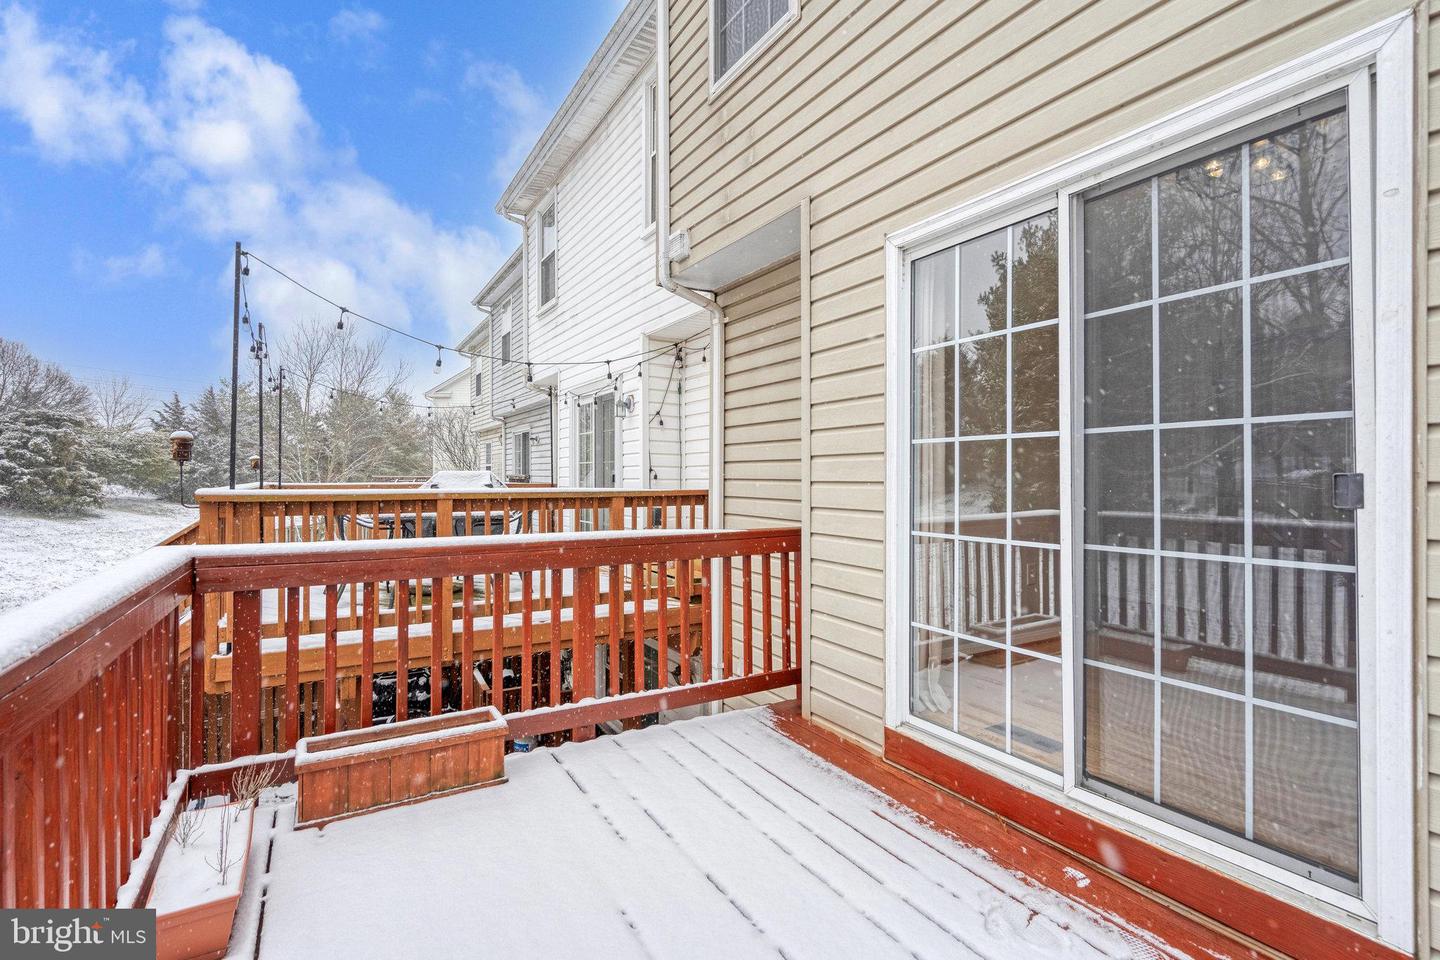
Snow-covered wooden deck with reddish-brown railings beside a large sliding glass door.
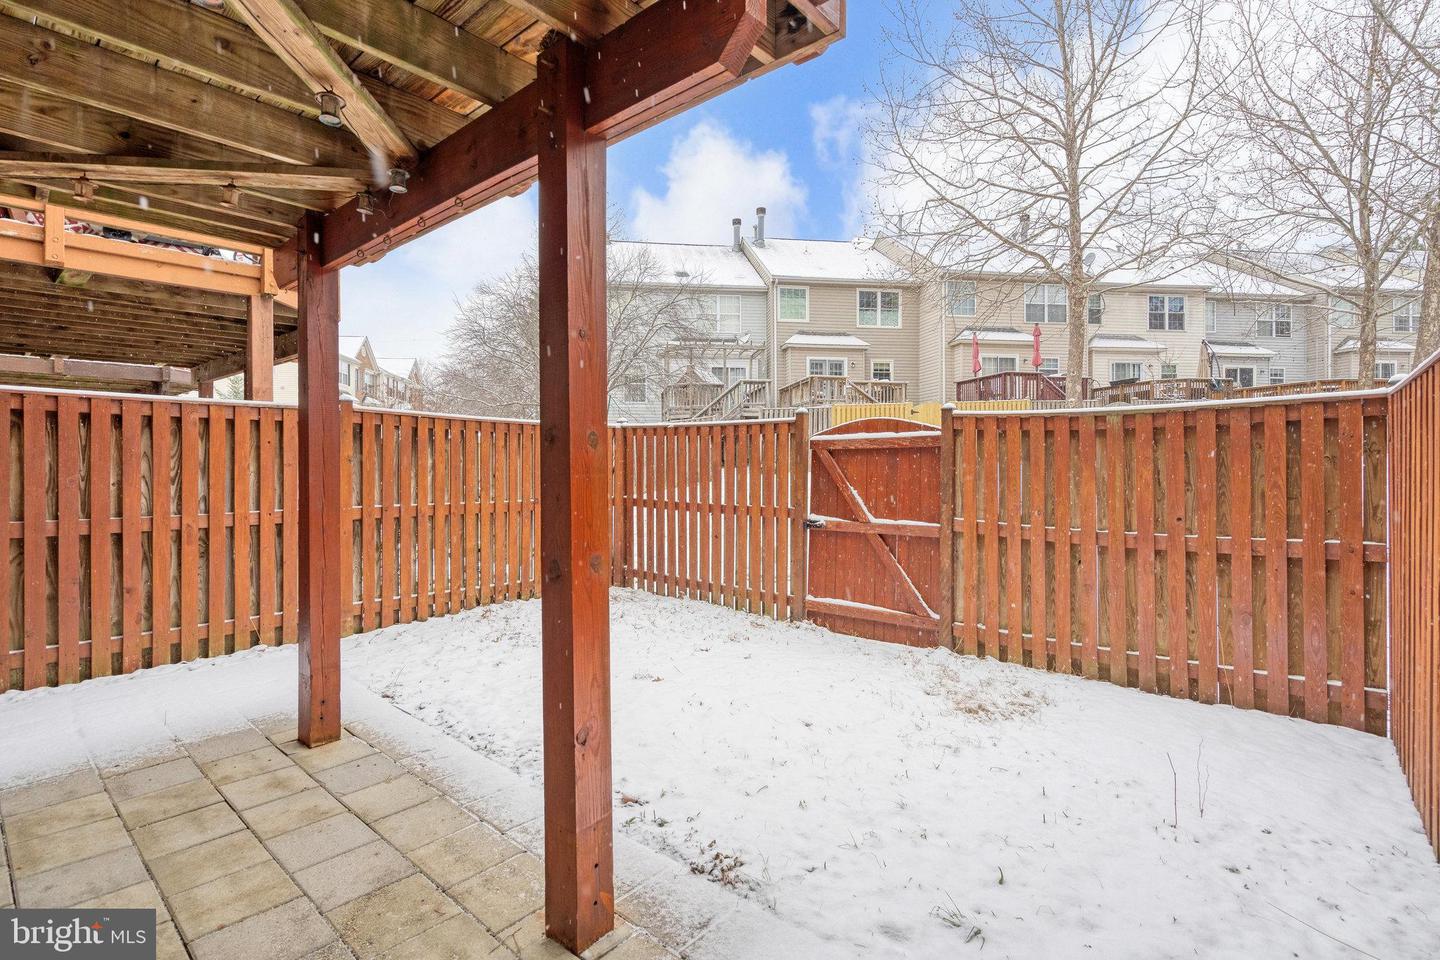
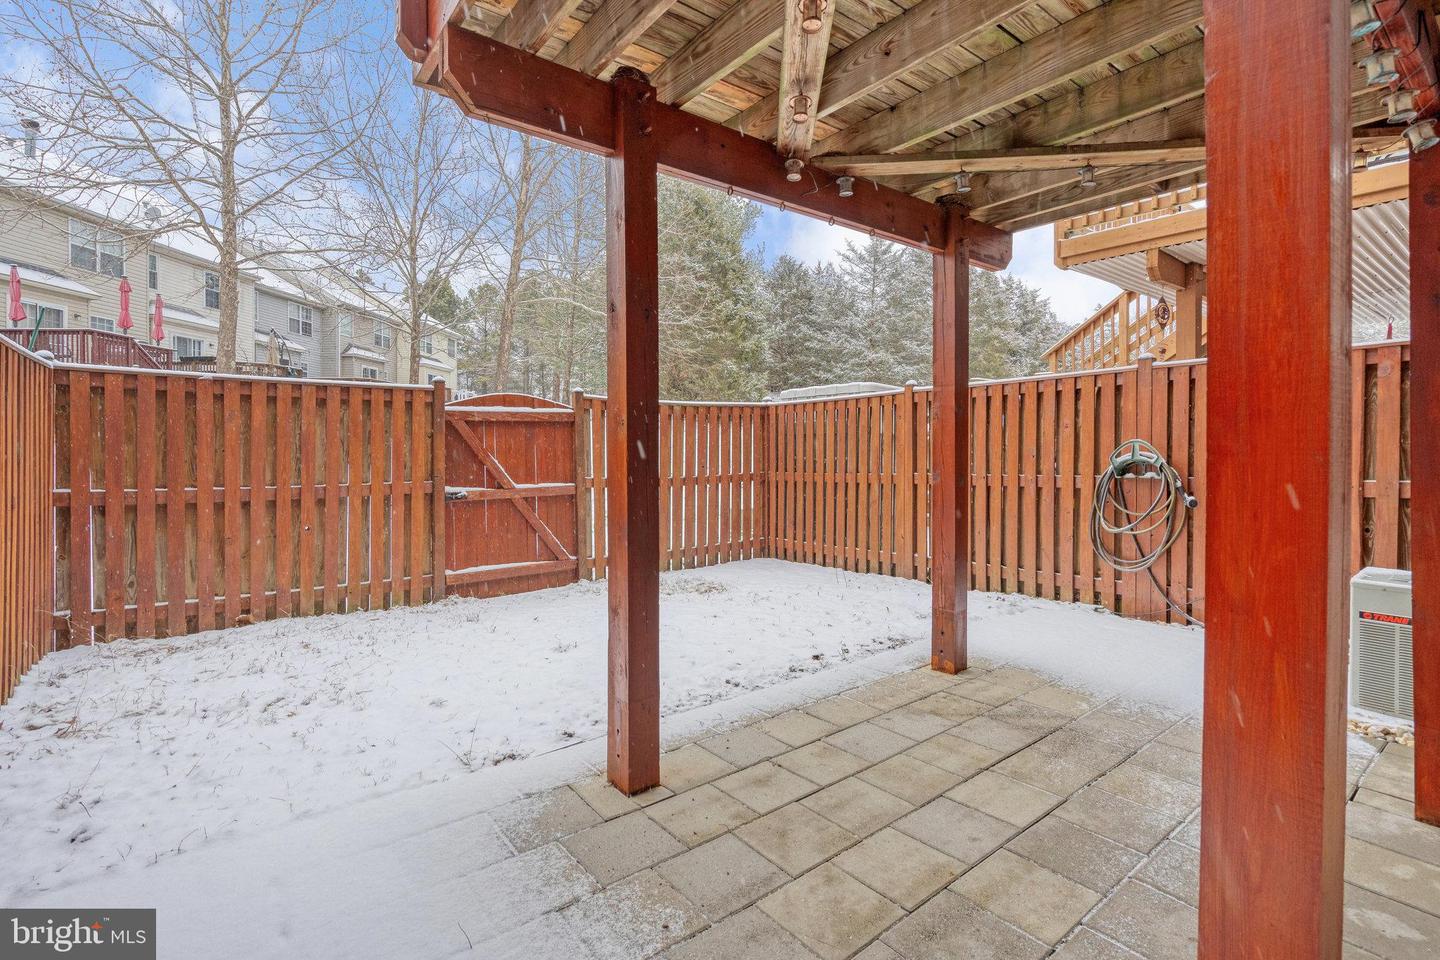
Snow-covered fenced backyard patio beneath a wooden deck, with neighboring townhouses beyond.
Covered wooden patio overlooking a snow-covered, fenced backyard.
Home’s rear decks and fenced patio above a snow-covered yard.
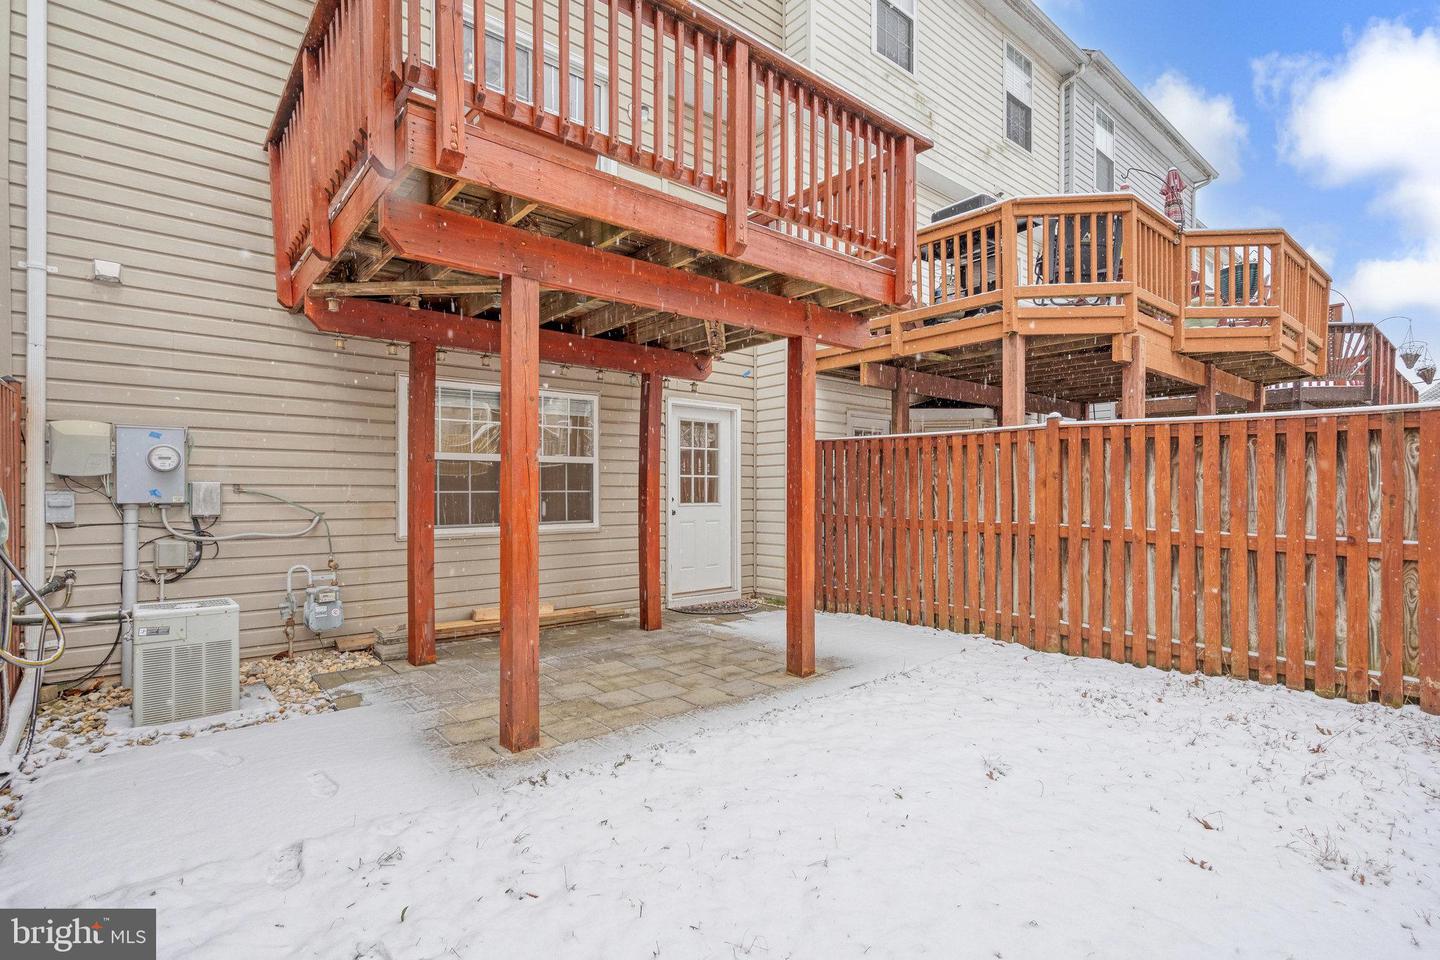
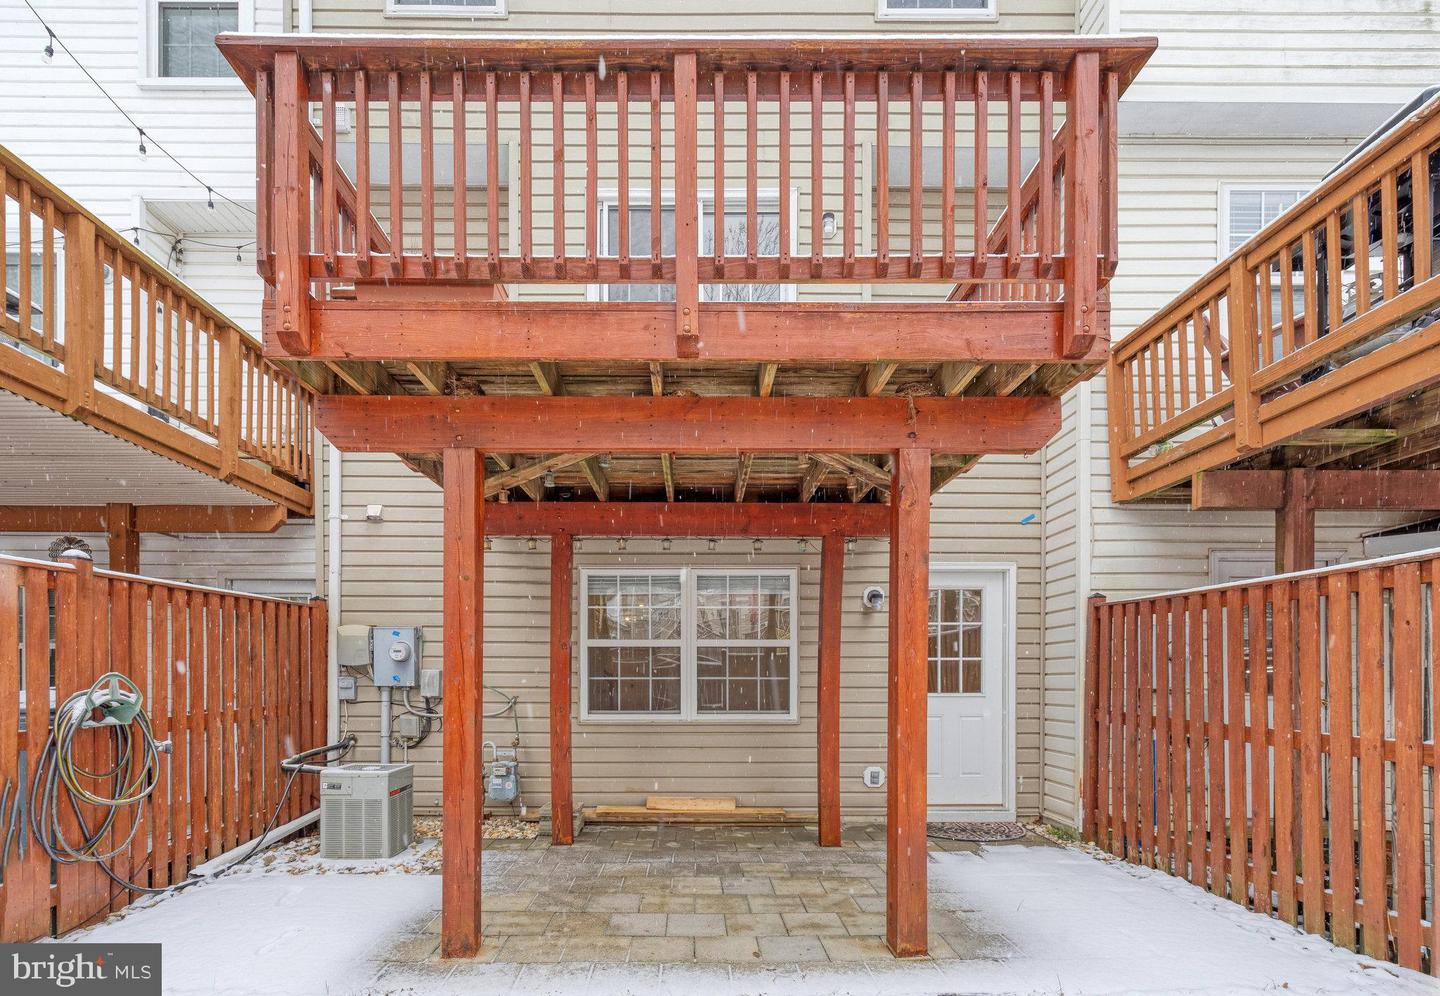
Rear patio beneath a large elevated wooden deck, with snow along the edges.
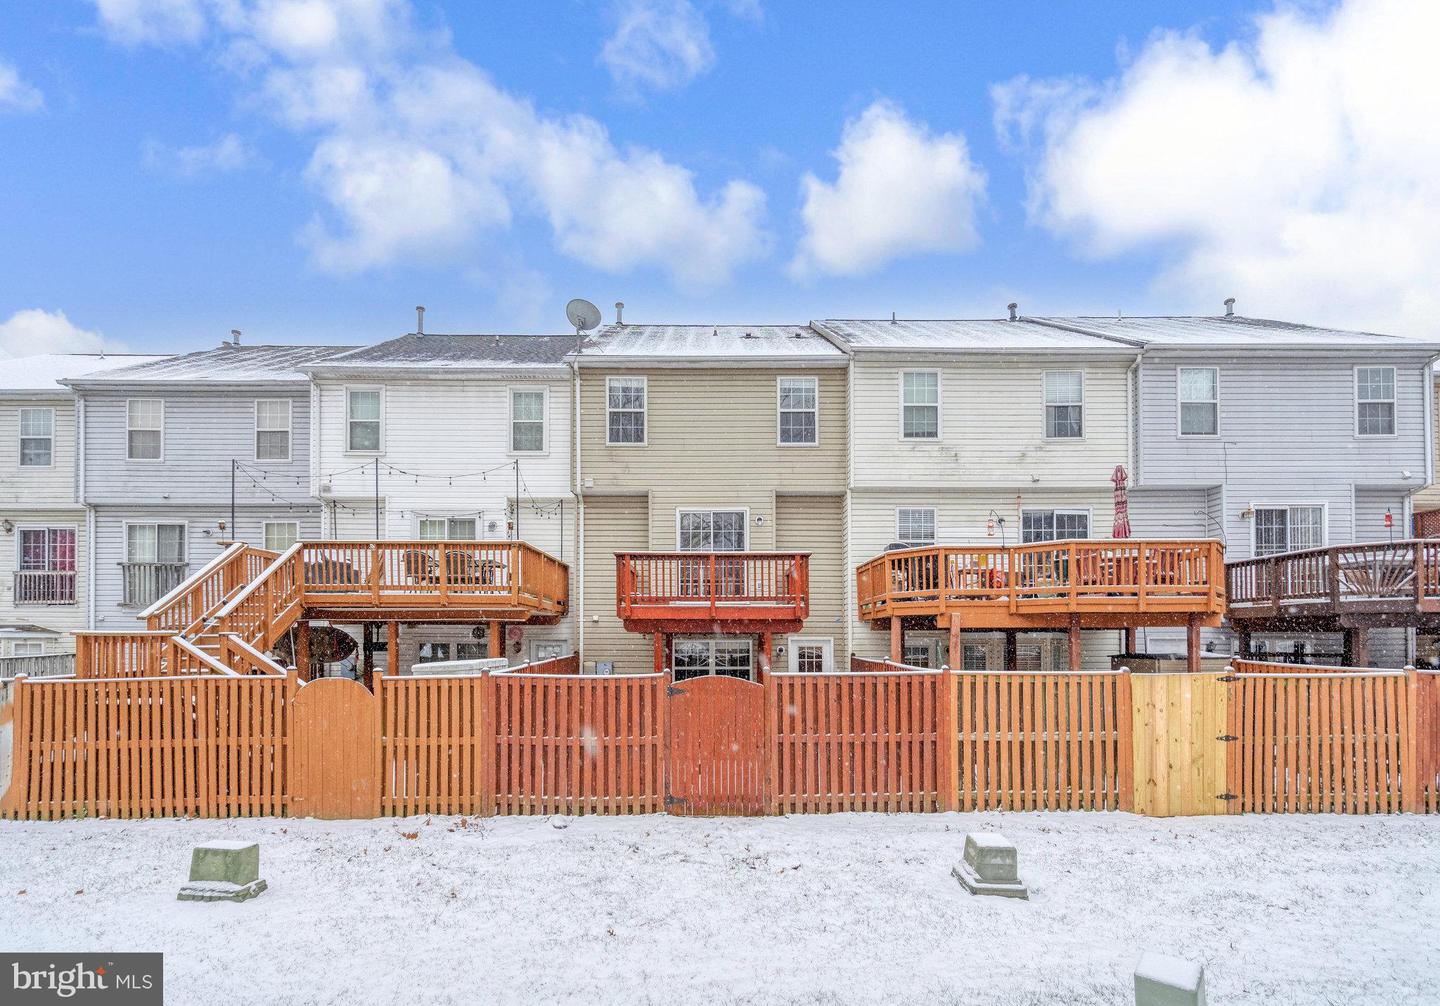
Attached homes with elevated wooden decks and privacy fences in falling snow.
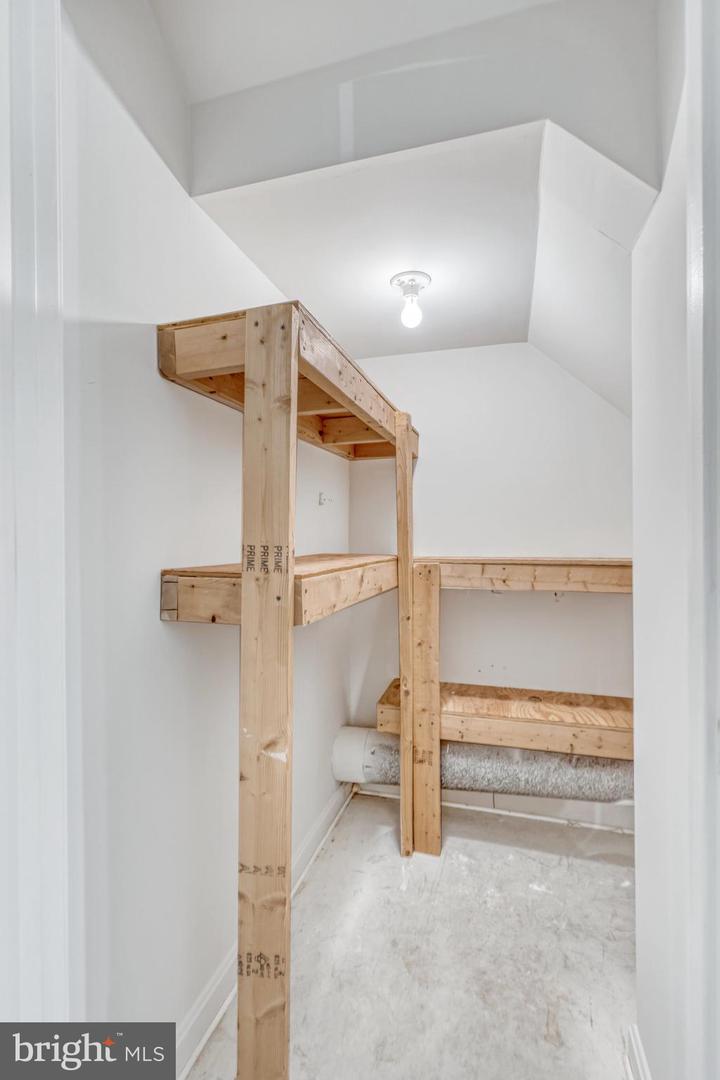
Unfinished utility room with exposed wooden shelving, a bare floor, and visible ductwork.
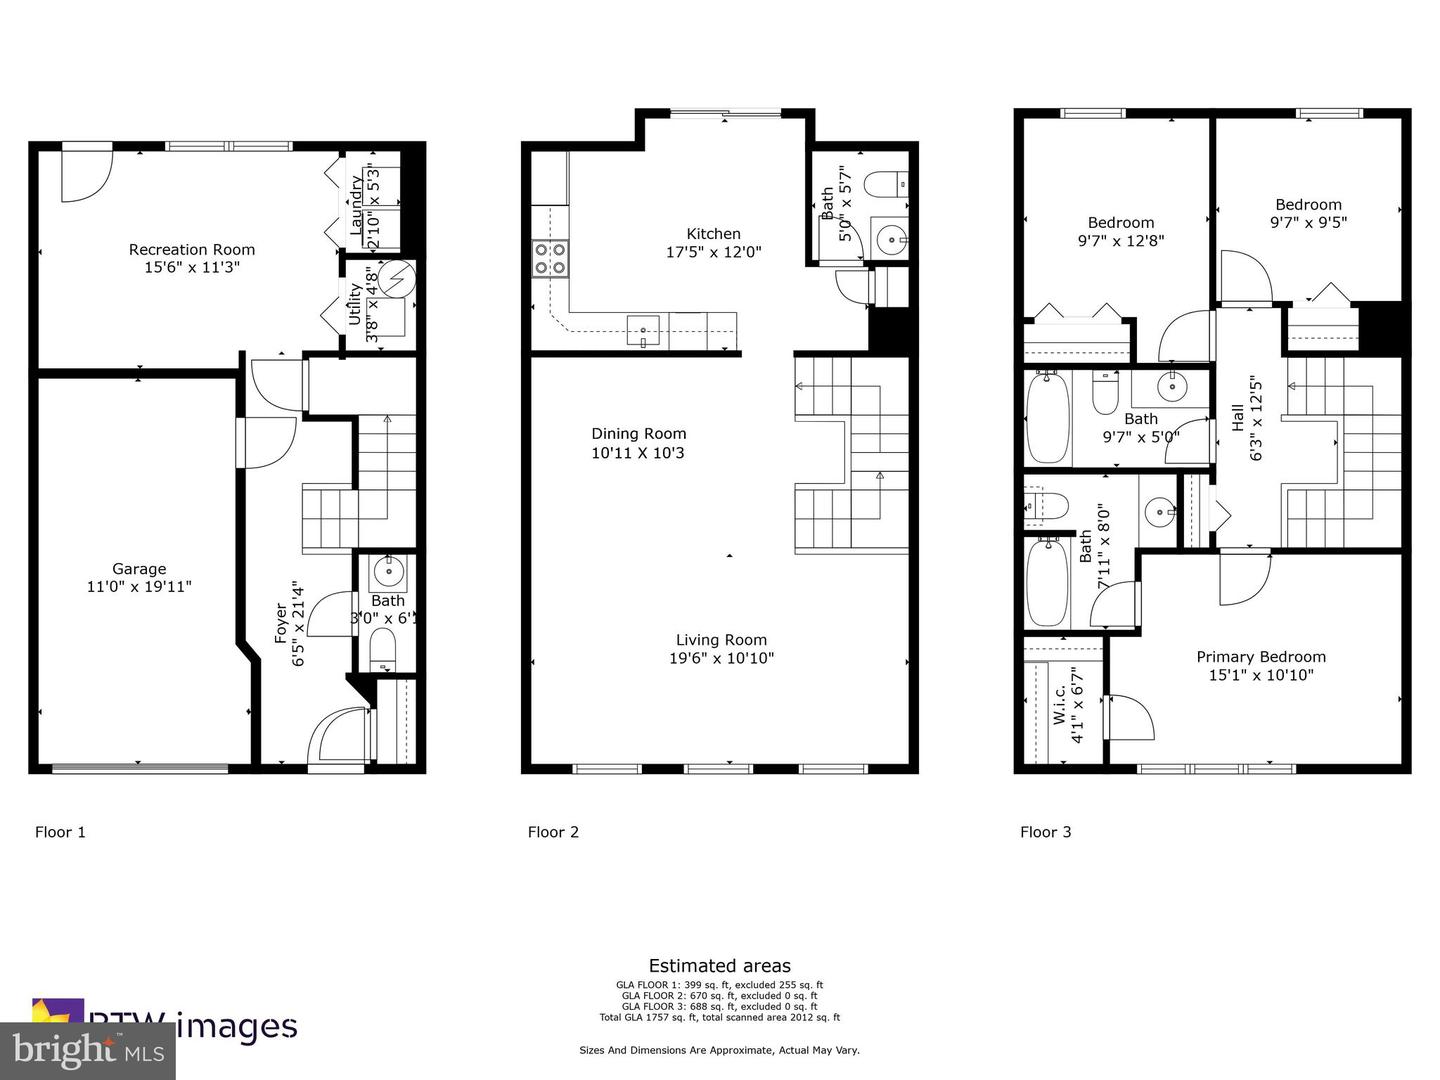
Three-level floor plan with room dimensions, a garage, recreation room, and three bedrooms.
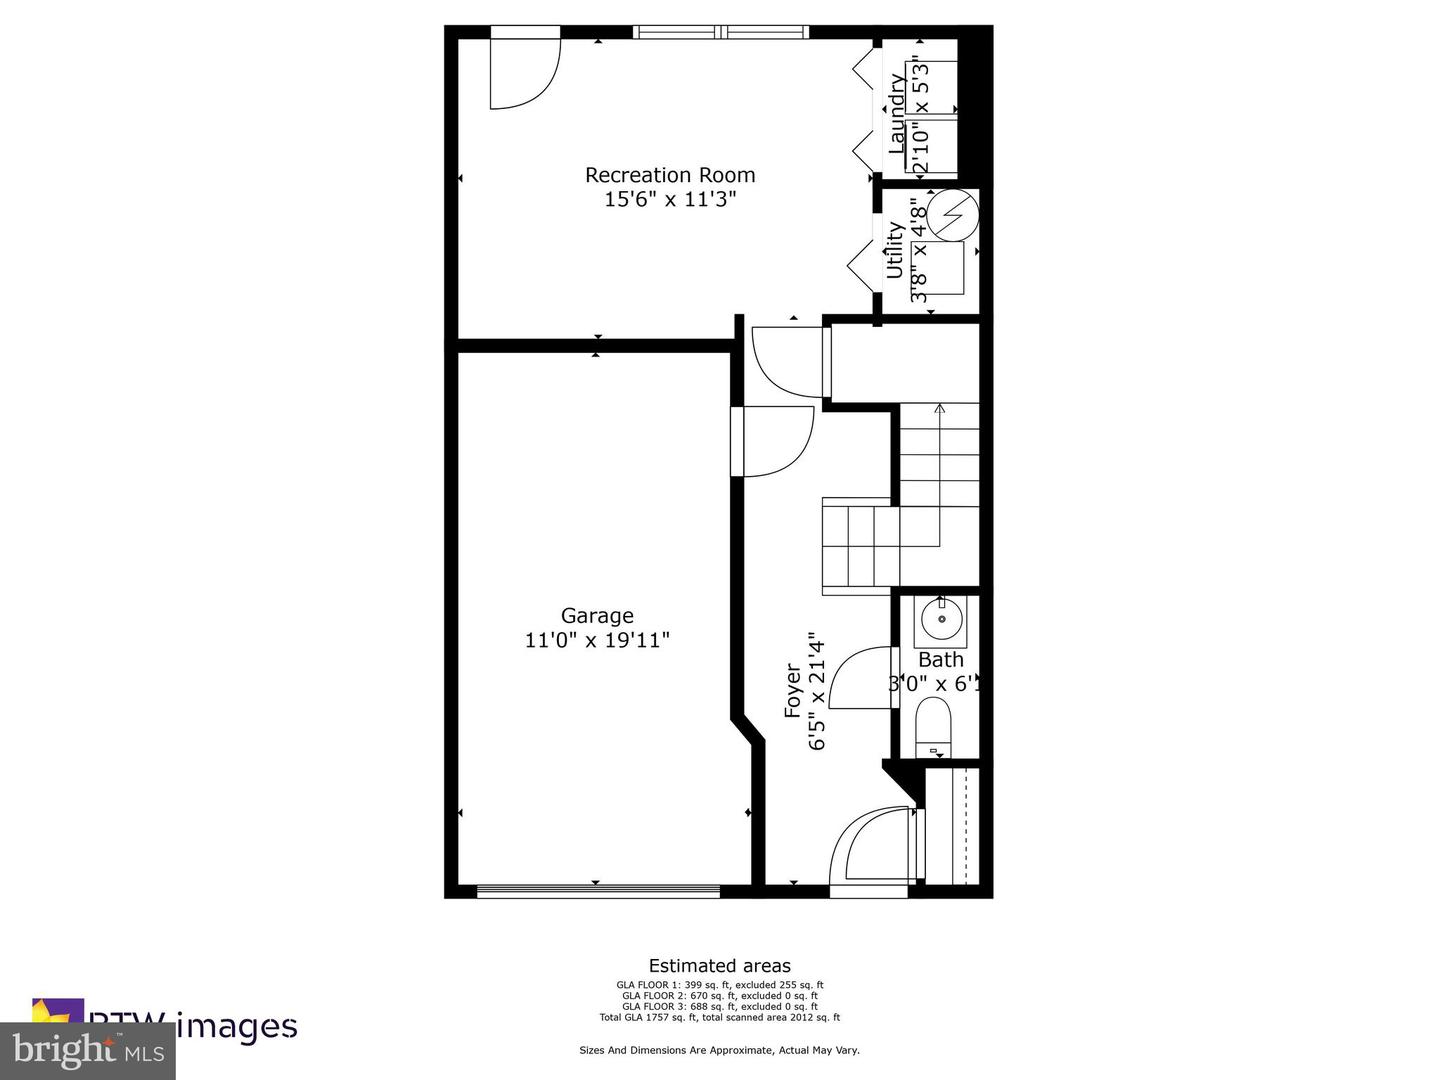
Lower-level floor plan with recreation room, garage, foyer, bath, laundry, utility room, and stairs.
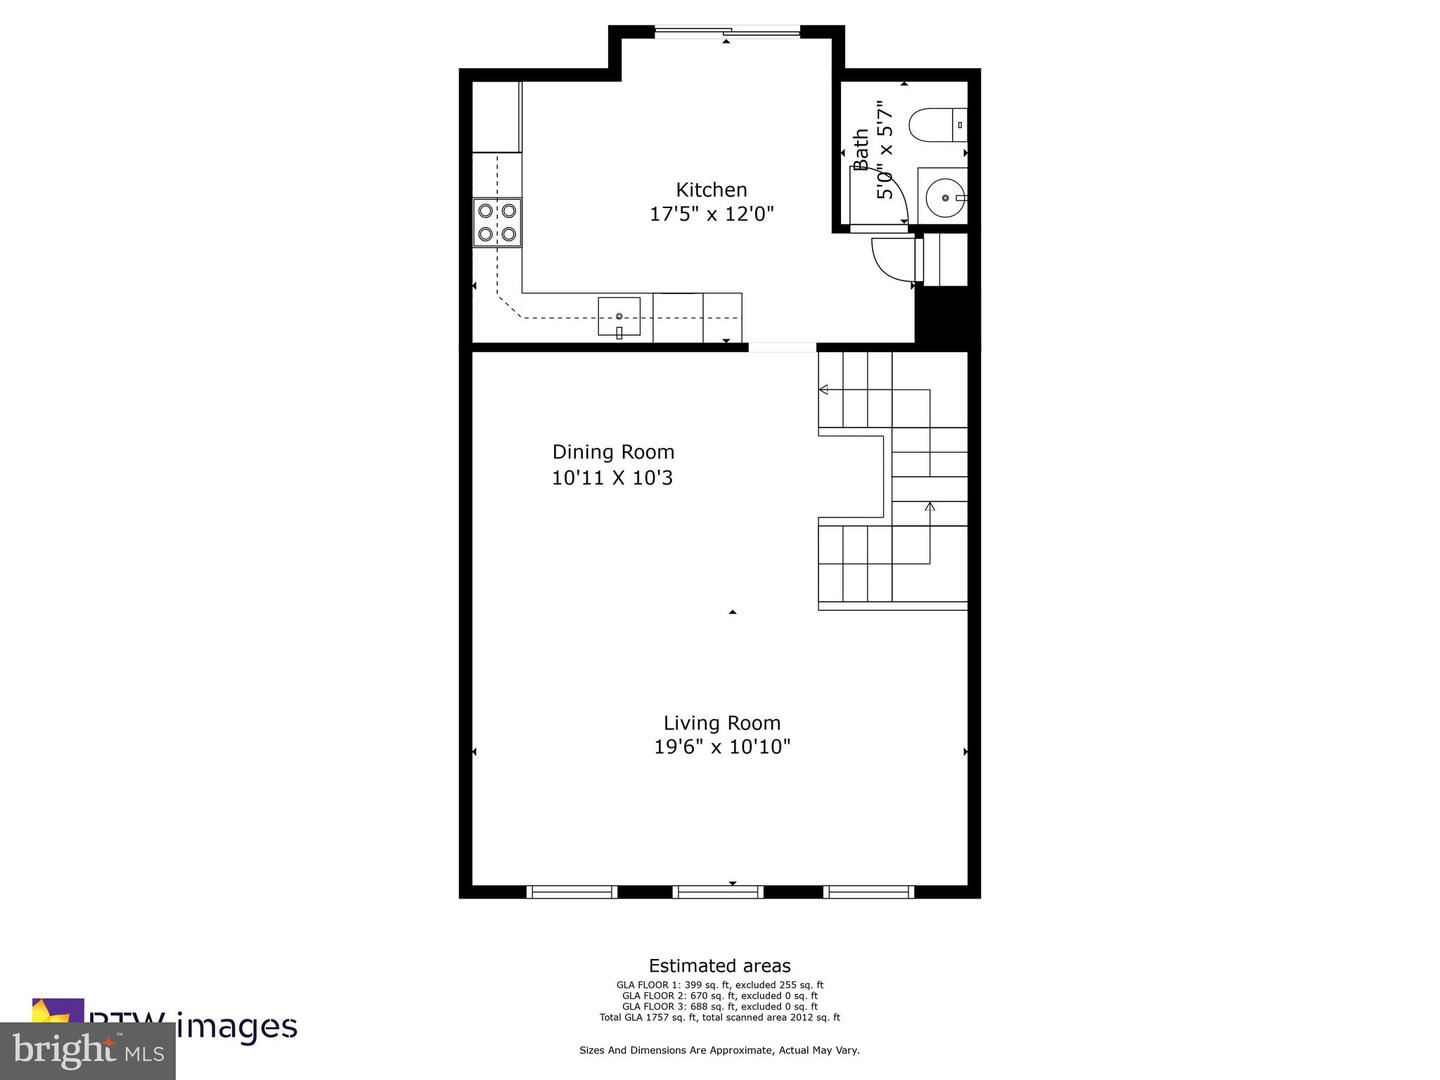
Floor plan showing the kitchen, bath, dining room, living room, and staircase.
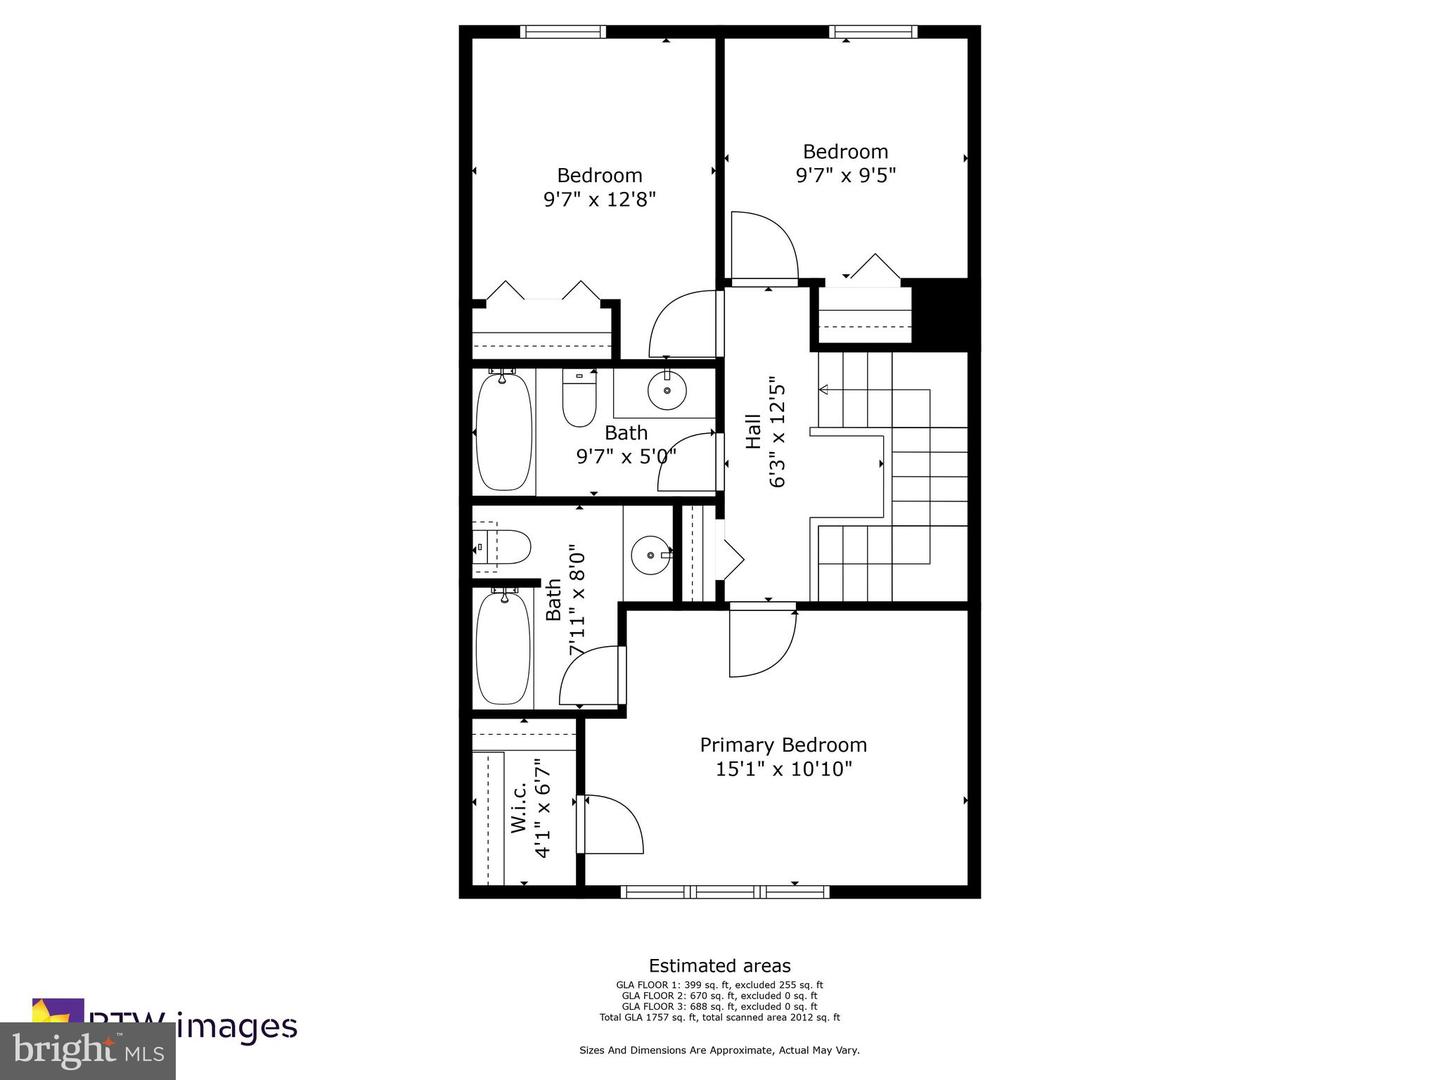
Floor plan with three bedrooms, two bathrooms, a walk-in closet, and room dimensions.
SEE ALL PHOTOS
Townhouse with tan siding, red front door, and attached garage on a snowy day.
Olive-green townhouse with blue shutters, red front door, and snow along the driveway.
Kitchen with dark cabinets, patterned tile backsplash, stainless steel appliances, and hardwood floors.
Vacant kitchen with dark cabinets, stainless steel appliances, patterned tile backsplash, and hardwood floors.
Kitchen with dark cabinets, stainless steel appliances, granite peninsula, hardwood floors, and sliding doors to a deck.
Empty dining area with hardwood floors and a sliding glass door to a snow-covered deck.
Empty living room with hardwood floors, a ceiling fan, and a staircase with wood handrails.
Vacant living room with hardwood floors, ceiling fan, and staircase.
Empty room with polished hardwood floors, two windows, crown molding, and ceiling fans.
Bathroom with a wood vanity, beige stone counter, oval sink, and large dark-framed mirror.
Empty carpeted upstairs landing with a wooden stairwell railing and an open doorway.
Vacant bedroom with gray carpet, a ceiling fan, and wide windows overlooking a snow-dusted yard.
Empty carpeted bedroom with large windows, ceiling fan, and adjoining bathroom access.
Bathroom with a white tub, tiled shower surround, chrome fixtures, and a toilet.
Bathroom vanity with a white sink, chrome faucet, large mirror, and multi-light fixture.
Empty walk-in closet with white wire shelving and gray carpet.
Empty bedroom with gray carpet and a white four-panel bifold closet.
Empty carpeted room with gray walls and a single window overlooking snowy ground.
Vacant bedroom with gray carpet, a white double-door closet, and an open hallway door.
Empty bedroom with pale gray carpeting, light walls, and a single window with blinds.
Bathroom with white tiled tub and shower, toilet, and wide vanity beneath a large mirror.
Entry hall with tiled floor, white walls, and a wooden staircase railing.
Entry hallway with a carpeted staircase, wooden handrails, and light tile flooring.
Bathroom vanity with dark wood cabinetry, white countertop, framed mirror, and glass light fixtures.
Empty carpeted room with a large window and glazed exterior door.
Empty bedroom with gray carpet, large windows, and double-door closets.
Laundry room with washer and dryer in an open, carpeted room with windows.
Laundry closet with white washer and dryer beneath wire shelves, framed by open double doors.
Garage with a closed overhead door, concrete floor, and shelves of household supplies.
Snow-covered rear deck overlooks a fenced yard, neighboring homes, and evergreen trees.
Snow-covered wooden deck with reddish-brown railings beside a large sliding glass door.
Snow-covered fenced backyard patio beneath a wooden deck, with neighboring townhouses beyond.
Covered wooden patio overlooking a snow-covered, fenced backyard.
Home’s rear decks and fenced patio above a snow-covered yard.
Rear patio beneath a large elevated wooden deck, with snow along the edges.
Attached homes with elevated wooden decks and privacy fences in falling snow.
Unfinished utility room with exposed wooden shelving, a bare floor, and visible ductwork.
Three-level floor plan with room dimensions, a garage, recreation room, and three bedrooms.
Lower-level floor plan with recreation room, garage, foyer, bath, laundry, utility room, and stairs.
Floor plan showing the kitchen, bath, dining room, living room, and staircase.
Floor plan with three bedrooms, two bathrooms, a walk-in closet, and room dimensions.
Sold

8454 Tackhouse Loop

8454 TACKHOUSE LOOP, GAINESVILLE, VA 20155

$510,000
Open House Saturday, Jan. 20th 1-3pm and Sunday, Jan. 21st 2-4pm! Charming 3-bedroom, 2 full and 2 half bathroom, 1-car garage townhome in Gainesville. Move-in ready with brand new fresh paint and lighting, plus new carpet in 2021. The kitchen features upgraded cabinets and stainless steel appliances plus ample counter space, making it ideal for cooking and entertaining. Upstairs you'll find all 3 bedrooms, including a primary suite with bathroom and walk-in closet. The entry level provides flexibility for a home office or rec room. Enjoy the convenience of a large deck overlooking open space and trees plus a private ground level patio, great for relaxing or hosting outdoor gatherings. Located in a quiet neighborhood with clubhouse, tot lot, tennis courts and pool. With nearby amenities, shopping centers, and easy access to major roads, this townhome is perfect to call your own! Schedule a tour today!

3
beds

4
baths

1,757 Sq.Ft. LIVING AREA

1,555 Sq.Ft. lot

John Edwards

John Edwards

Features & Amenities

Interior

  • total bedrooms3
  • Total bathrooms4
  • full bathrooms2
  • half bathrooms2
  • Flooring Carpet, Hardwood, Ceramic Tile
  • APPLIANCES Gas Range, Gas Oven, Gas Water Heater, Dishwasher, Disposal, Dryer, Refrigerator, Washer, Water Heater
  • other interior Features Ceiling Fan(s)

Area & Lot

  • Status Sold
  • Date Sold February 16, 2024
  • Living Area1,757 Sq.Ft.
  • Lot Area1,555 Sq.Ft.
  • MLS® IDVAPW2063906
  • TypeTownhouse
  • YEAR BUILT1998
  • Architecture StylesContemporary
  • Elementary SchoolPINEY BRANCH
  • Middle SchoolGAINESVILLE
  • High SchoolPATRIOT
  • School DistrictPRINCE WILLIAM COUNTY PUBLIC SCHOOLS

Exterior

  • Garage Space1.0
  • water SourcePublic
  • parkingAttached
  • HEAT TYPENatural Gas, Forced Air
  • AIR CONDITIONINGCentral Air, Ceiling Fan(s)
  • sewerPublic Sewer
  • SubstructureSlab
  • HOA AmenitiesClubhouse, Tennis Court(s)

Financial

  • Sales Price$510,000
  • Real Estate Tax $4,723/yr
  • HOA $98/mo
  • Zoning R6

Let’s Find Your Dream Home

Get assistance in determining the current property value, crafting a competitive offer, writing and negotiating a contract, and much more. Contact me today.

Follow Me on Instagram