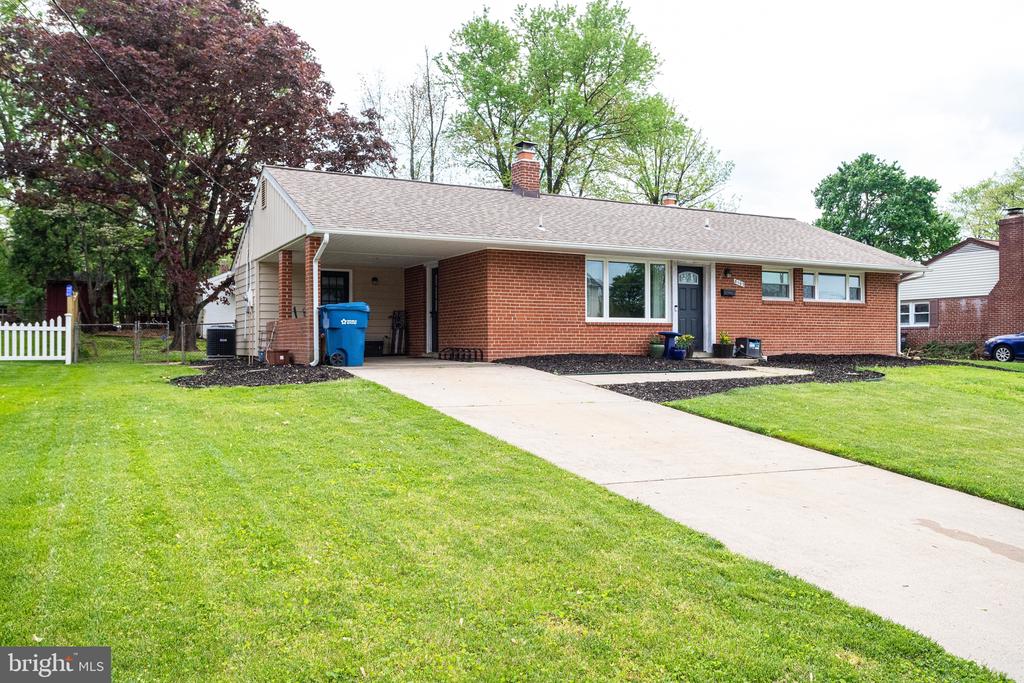
Single-story brick home with a covered carport, wide driveway, and landscaped front lawn.
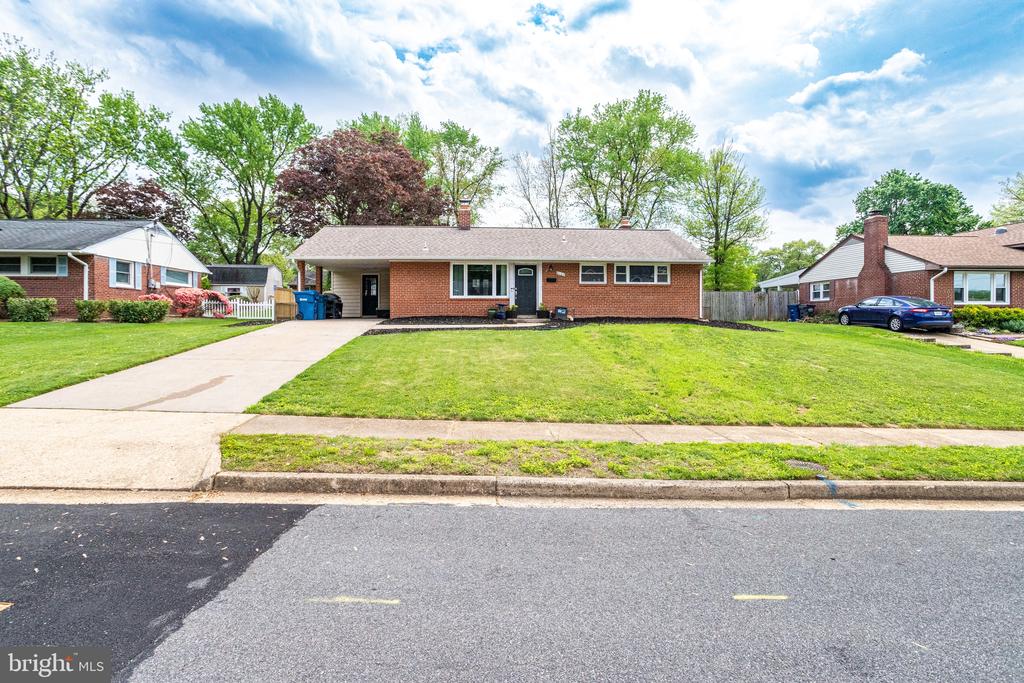
Single-story brick ranch with a broad front lawn and concrete driveway.
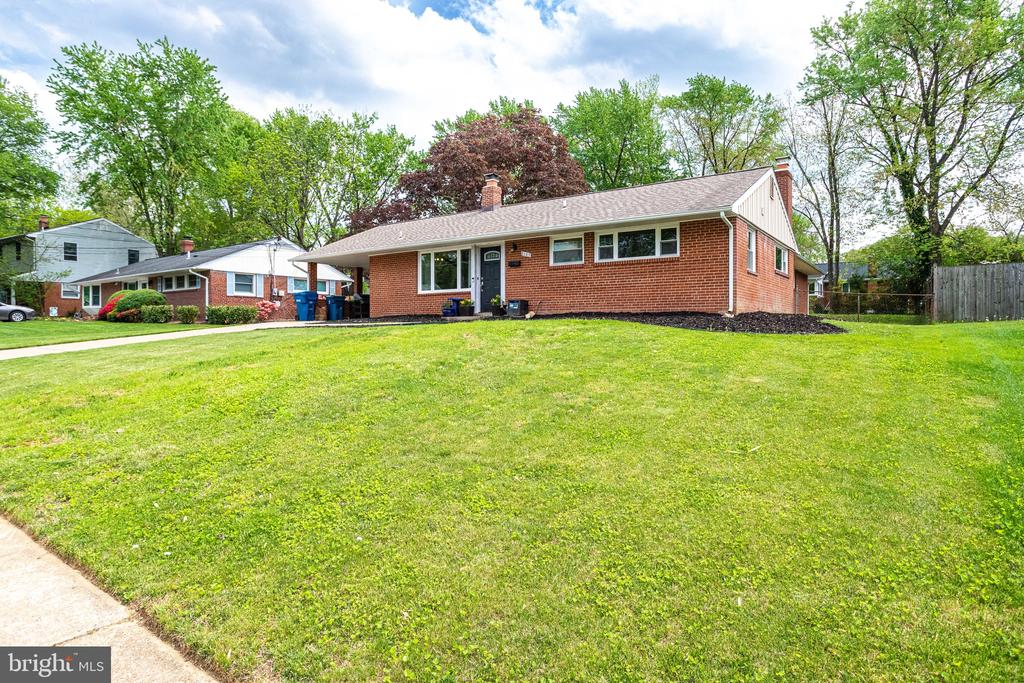
Red-brick single-story home with a broad front lawn and mature trees.
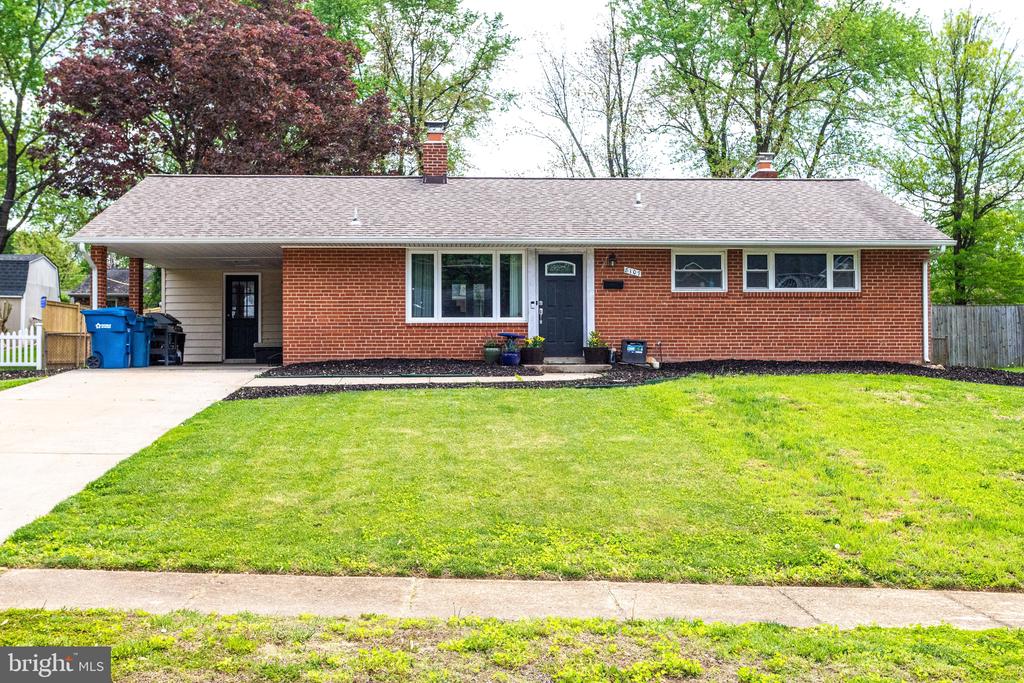
Single-story red brick home with a covered carport, concrete driveway, and broad front lawn.
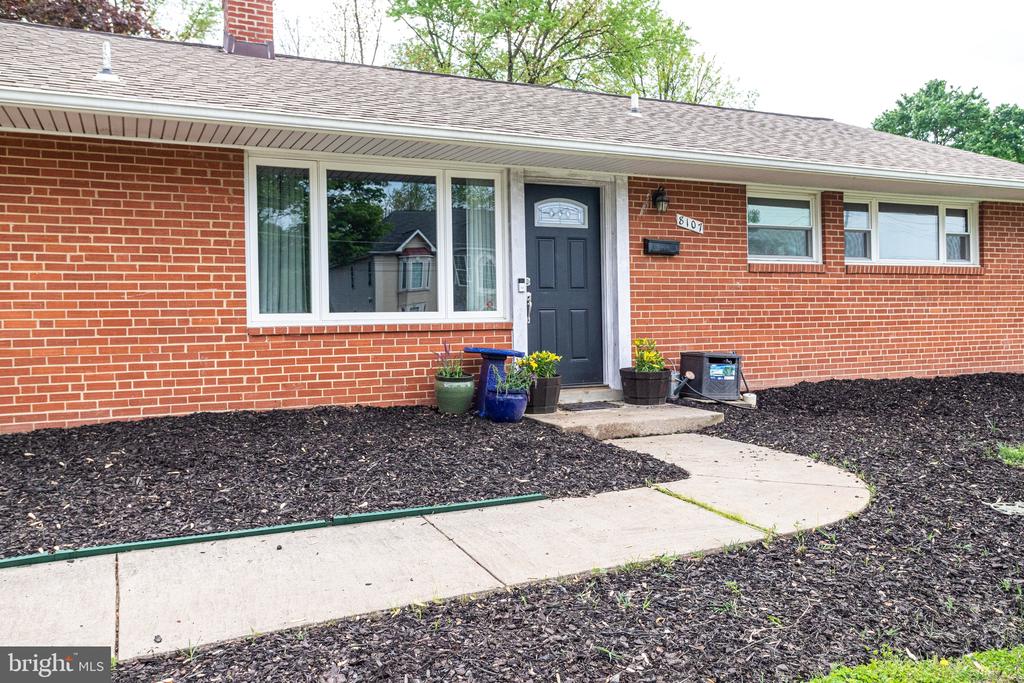
Red brick home with a dark front door, flower pots, and a curved walkway.
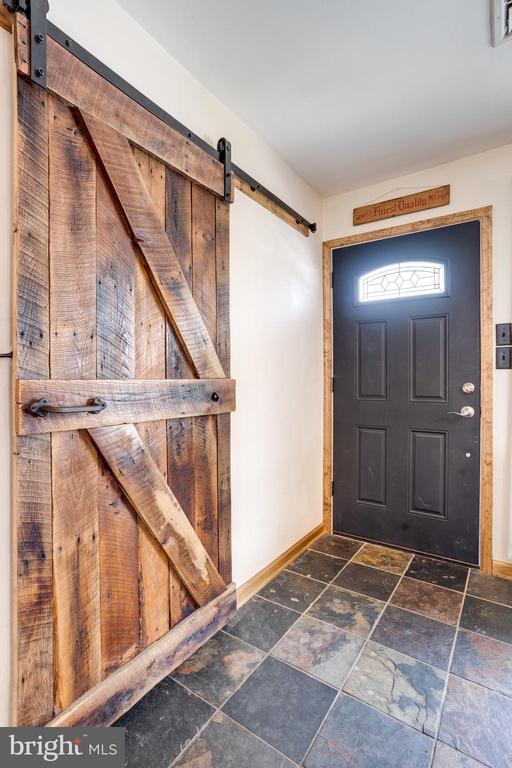
Entryway with a dark front door, rustic sliding barn door, and slate tile floor.
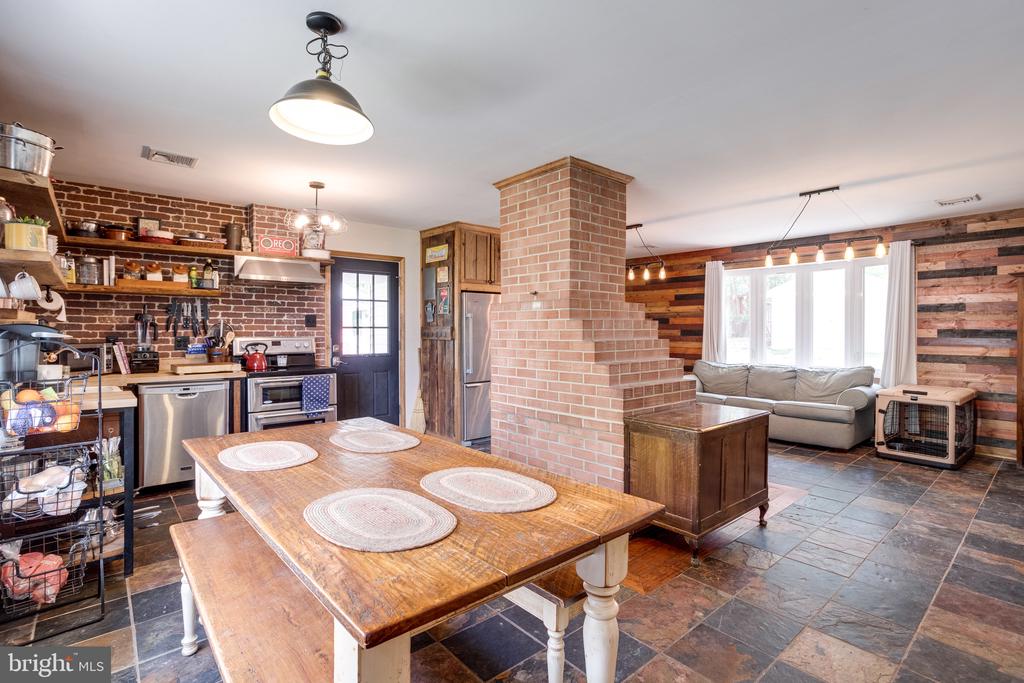
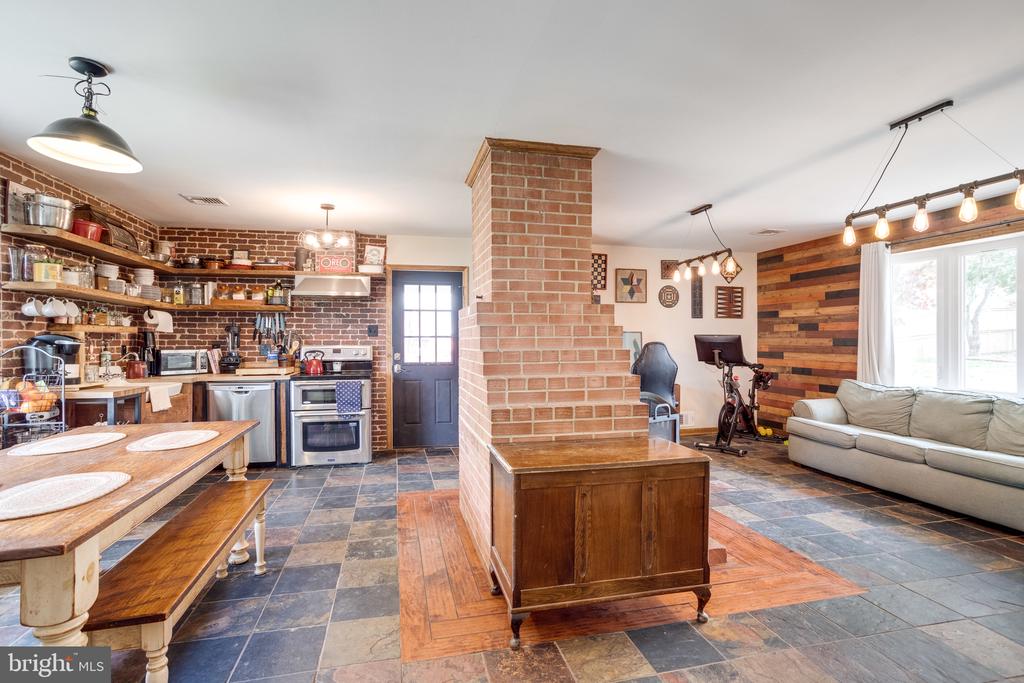
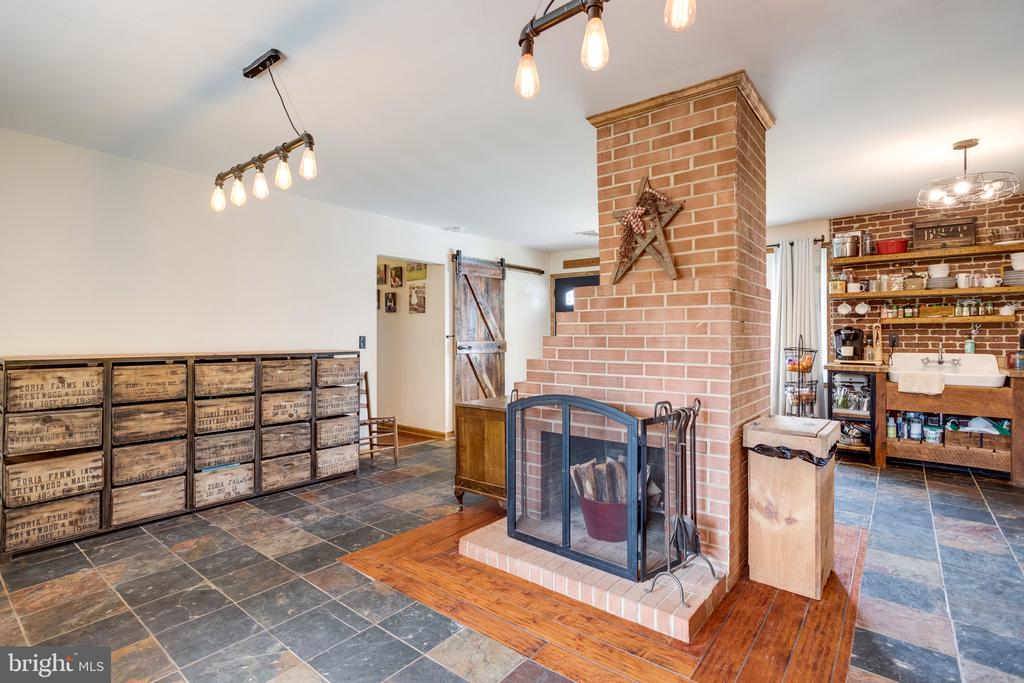
Open-plan kitchen and dining area with a prominent brick chimney and rustic wood walls.
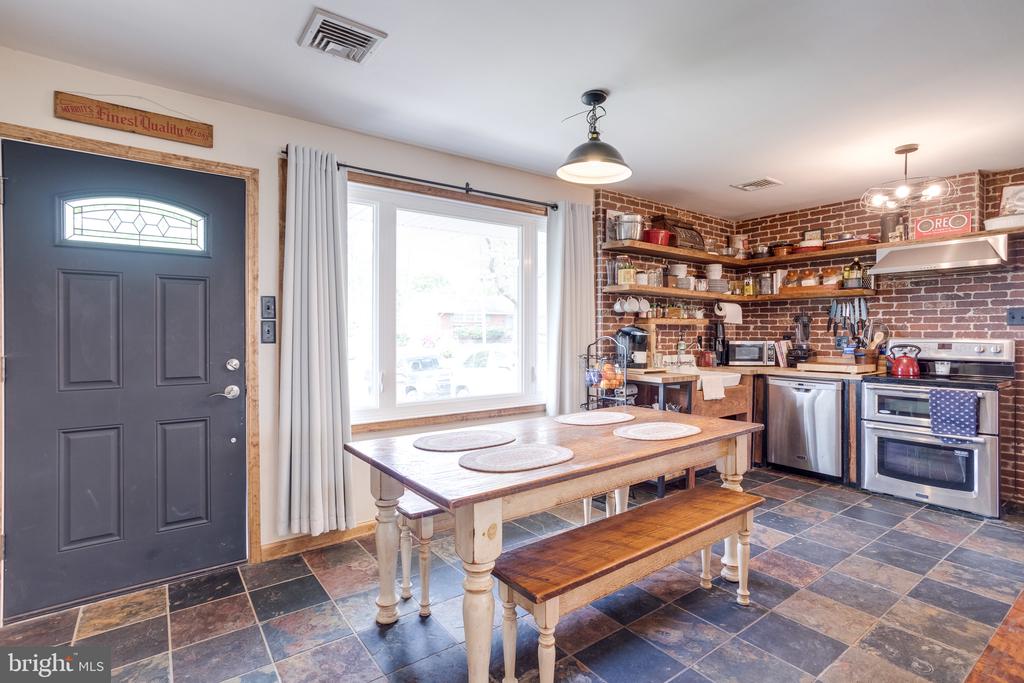
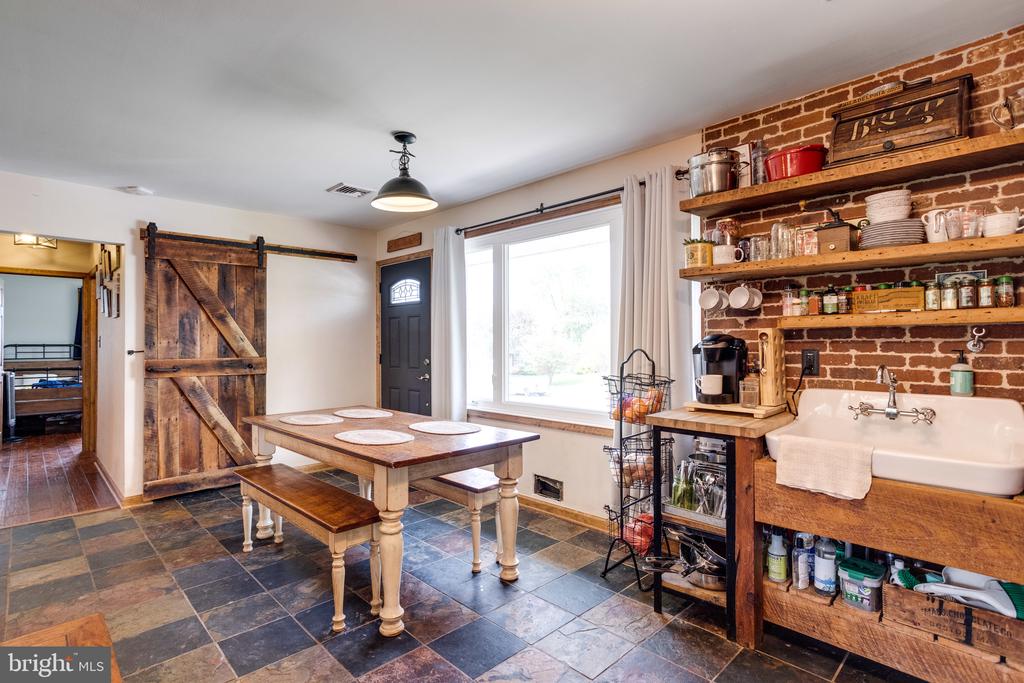
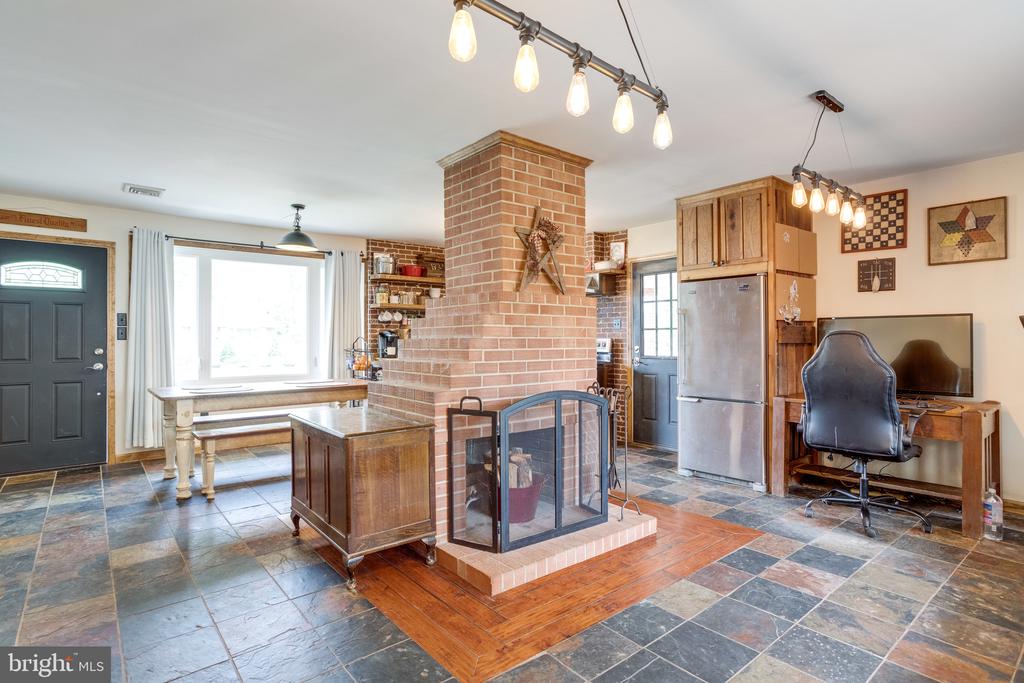
Kitchen with exposed brick walls, open shelves, stainless steel appliances, and a large wooden table.
Open kitchen and living area with a central brick chimney and wood-plank accent wall.
Kitchen with exposed brick shelving, apron-front sink, and farmhouse dining table.
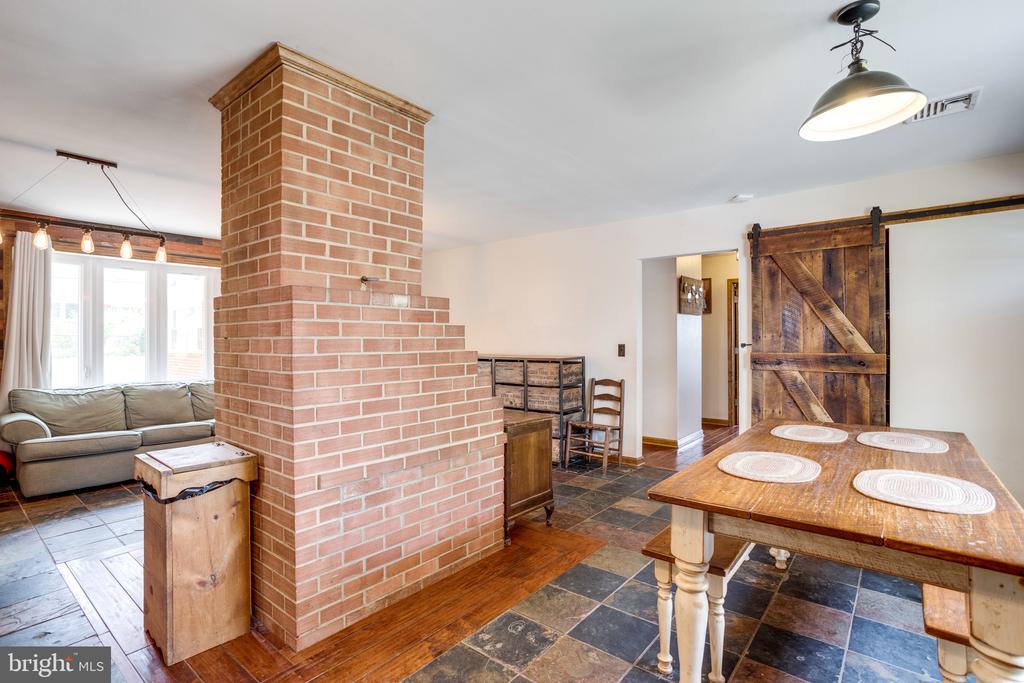
Dining area with a large brick chimney, wooden table, slate flooring, and rustic sliding barn door.
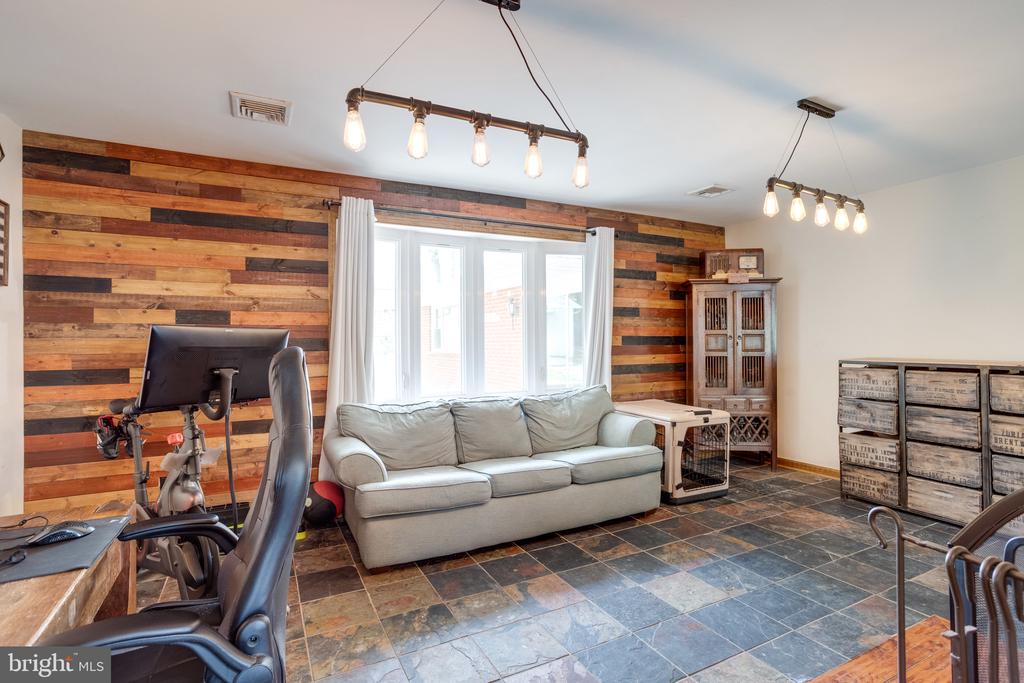
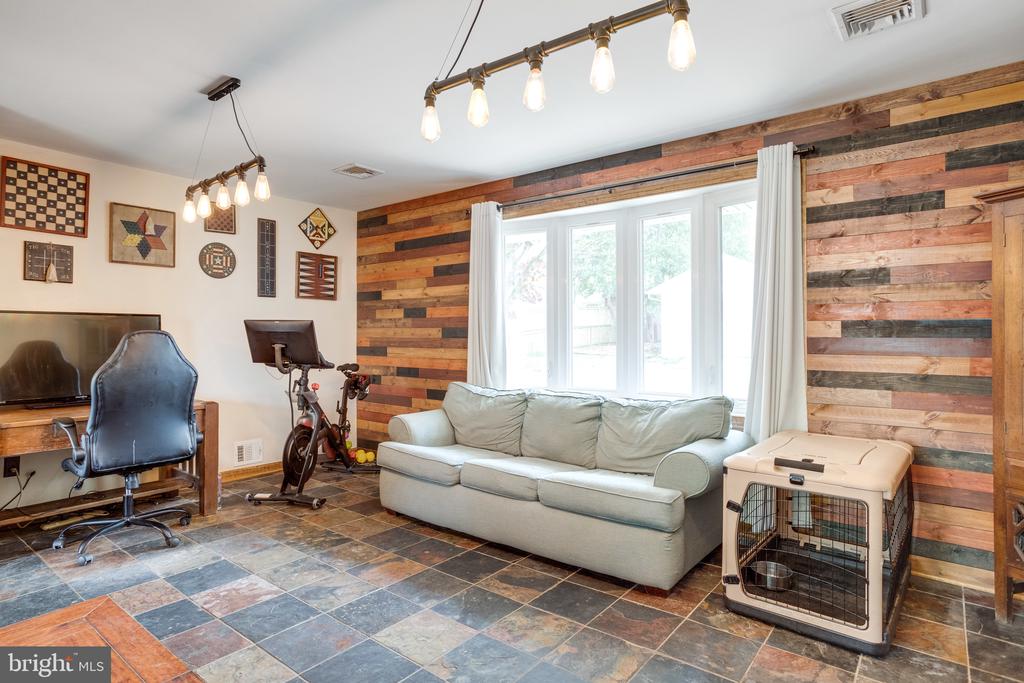
Furnished recreation room with a gray sofa, reclaimed-wood accent wall, slate floor, and exercise bike.
Rustic kitchen and living area with a brick fireplace, open shelving, and a farmhouse sink.
Kitchen and dining area with a central brick fireplace, tiled floor, and wooden cabinetry.
Furnished living room with a pale sofa, colorful wood accent wall, and large windows.
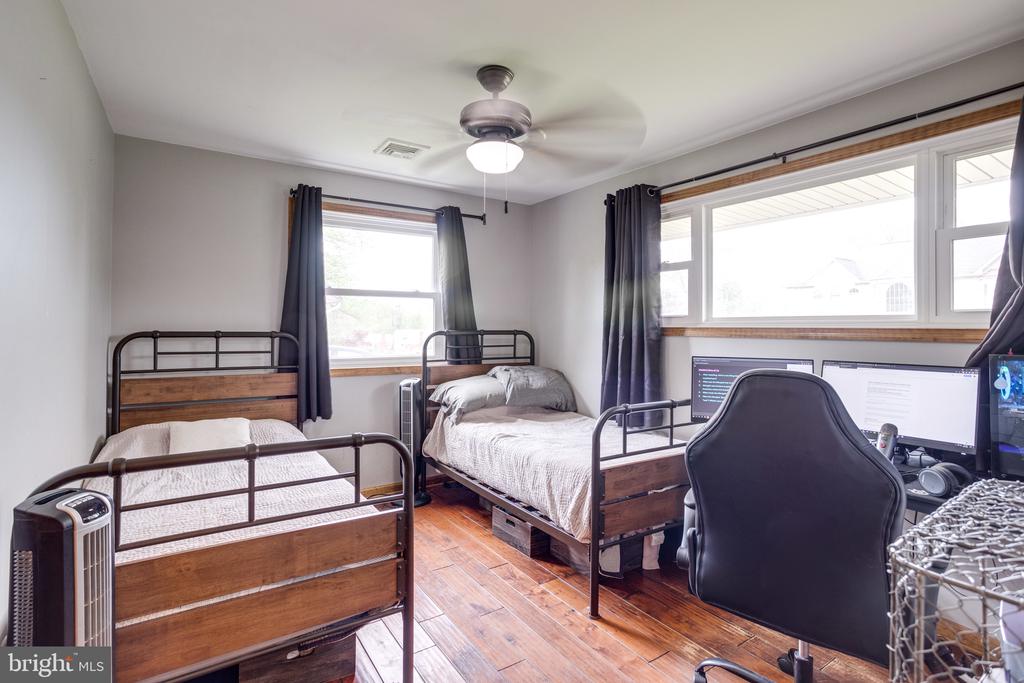
Bedroom with two wooden single beds, hardwood floors, and a desk beside large windows.
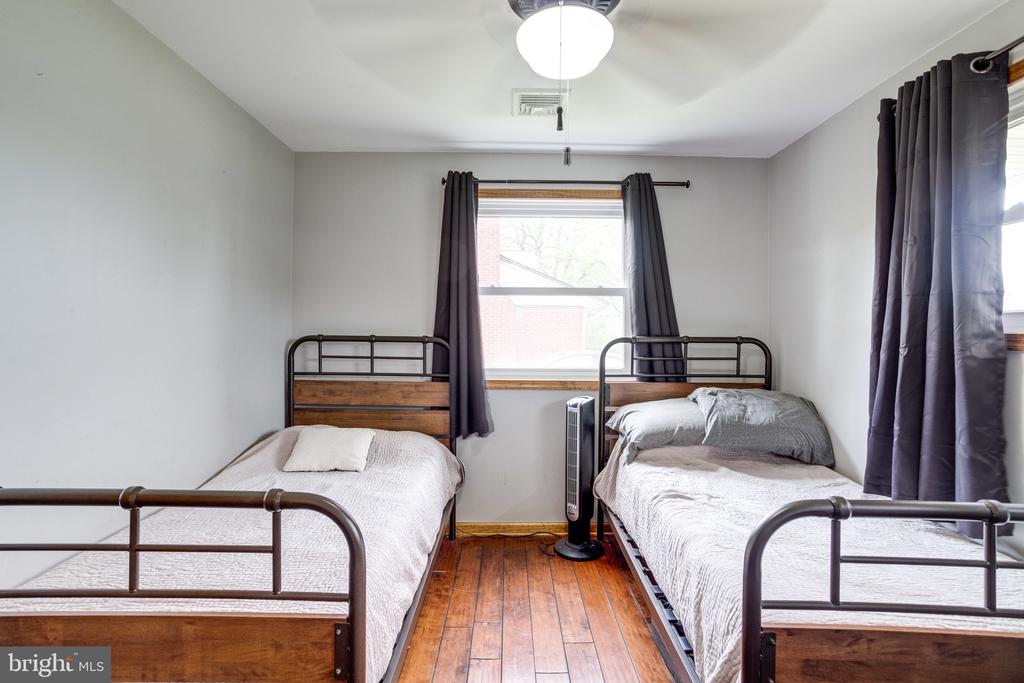
Bedroom with two single beds, dark metal frames, and hardwood floors.
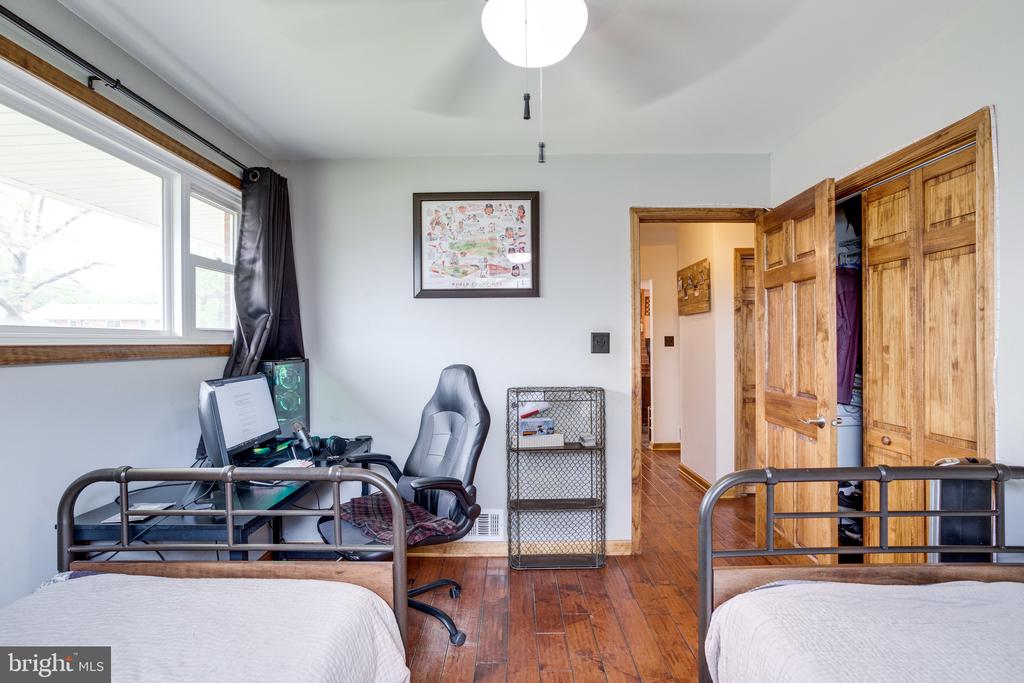
Bedroom with two beds, a computer desk by the window, and open wooden closet doors.
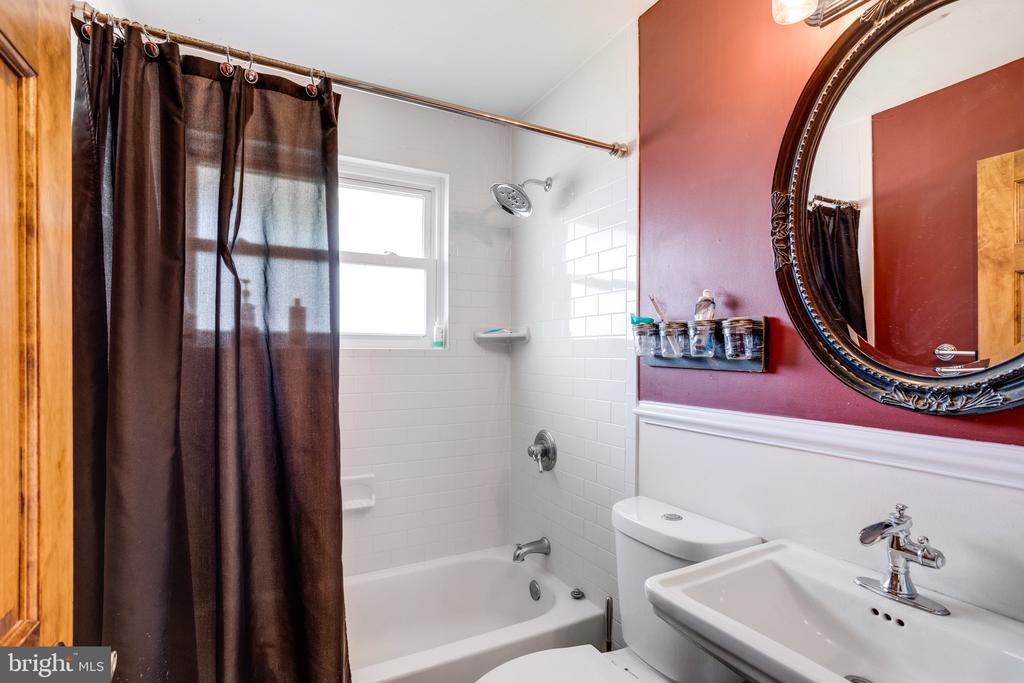
Bathroom with a white tiled tub and shower, dark curtain, and burgundy wall with an ornate mirror.
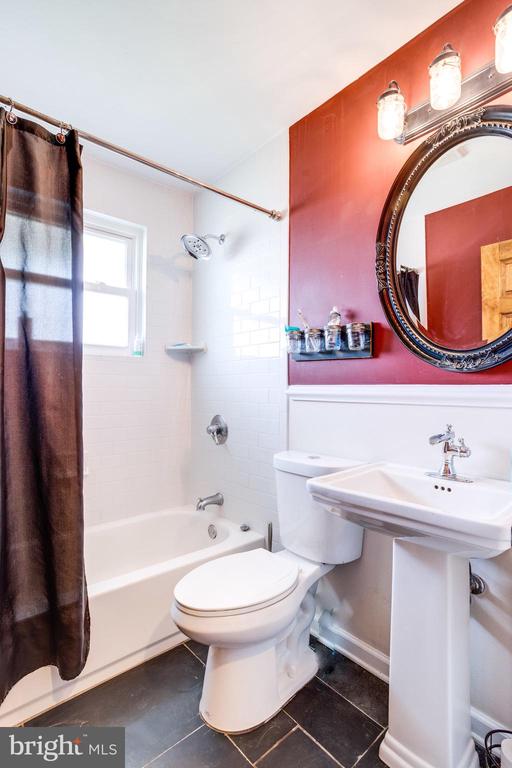
Bathroom with a white tub, dark shower curtain, pedestal sink, and ornate mirror on a red wall.
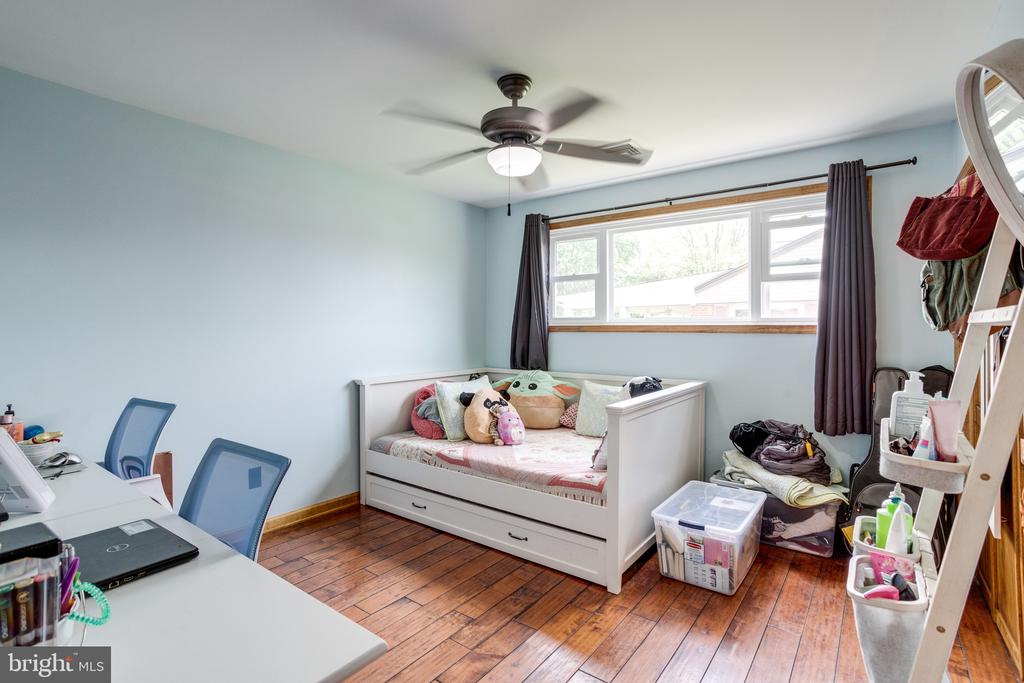
Bedroom with a white daybed beneath a wide window and a desk in the foreground.
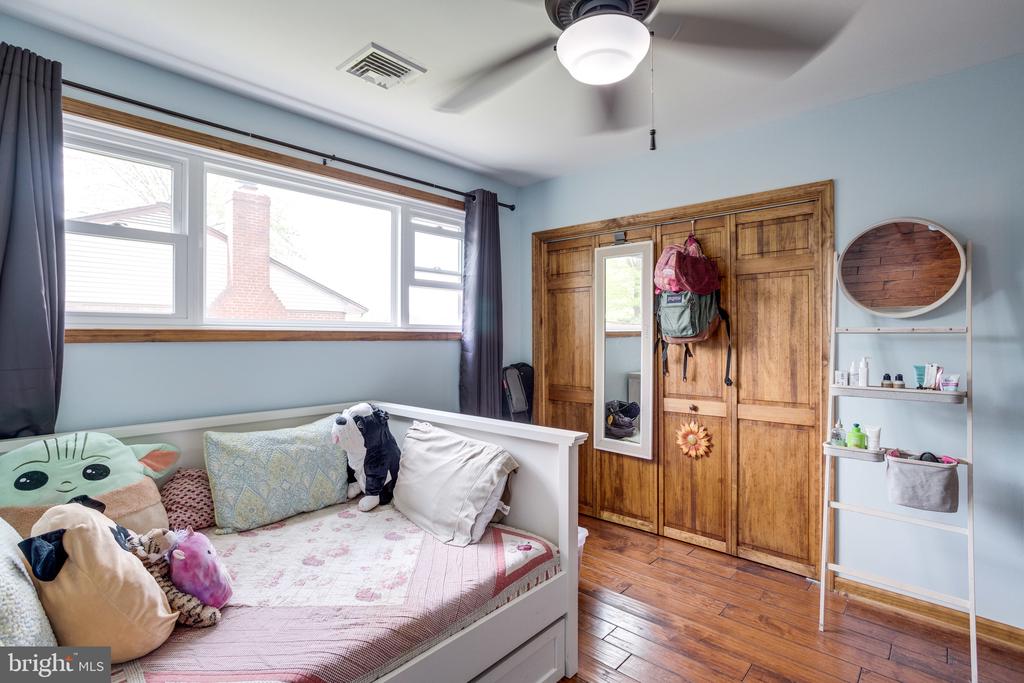
Bedroom with a white bed, plush toys, wide window, and wooden closet doors.
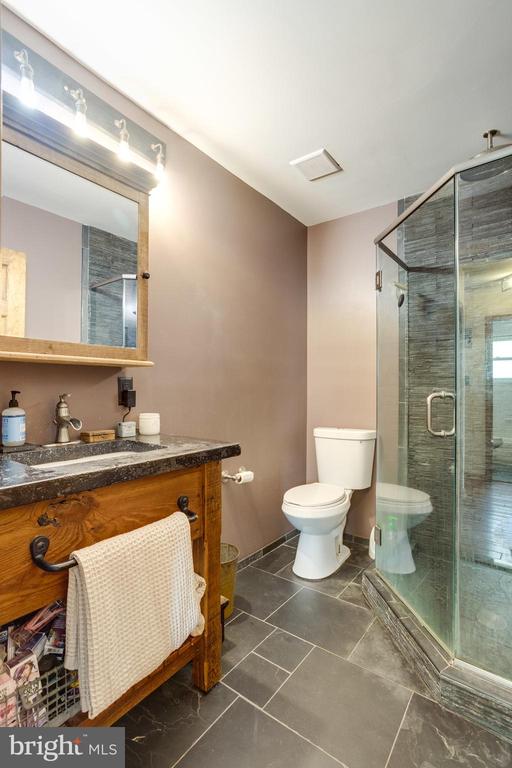
Bathroom with a wood vanity, white toilet, and glass-enclosed tiled shower.
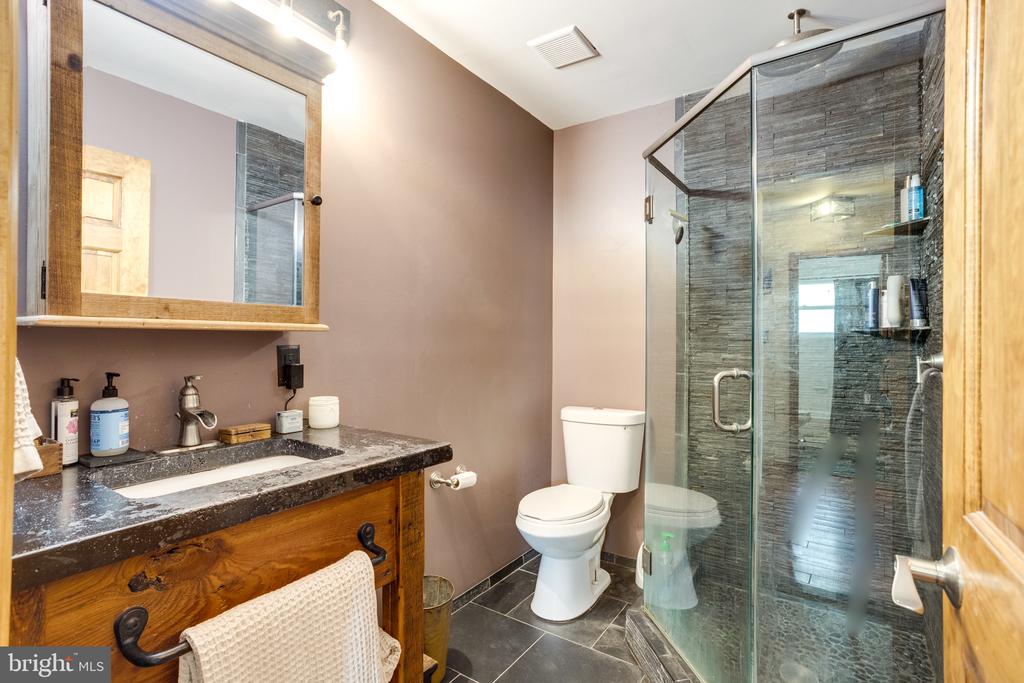
Bathroom with a rustic wood vanity and glass-enclosed dark-tile shower.
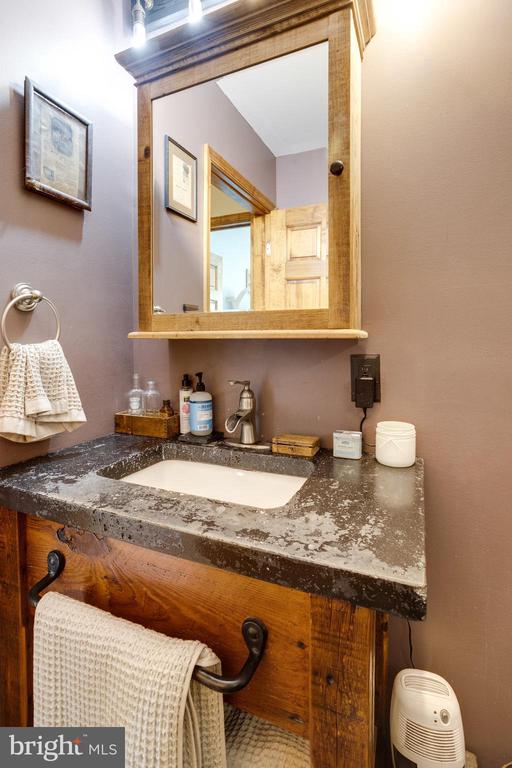
Bathroom vanity with a mottled dark countertop, rustic wood cabinet, and large wood-framed mirror.
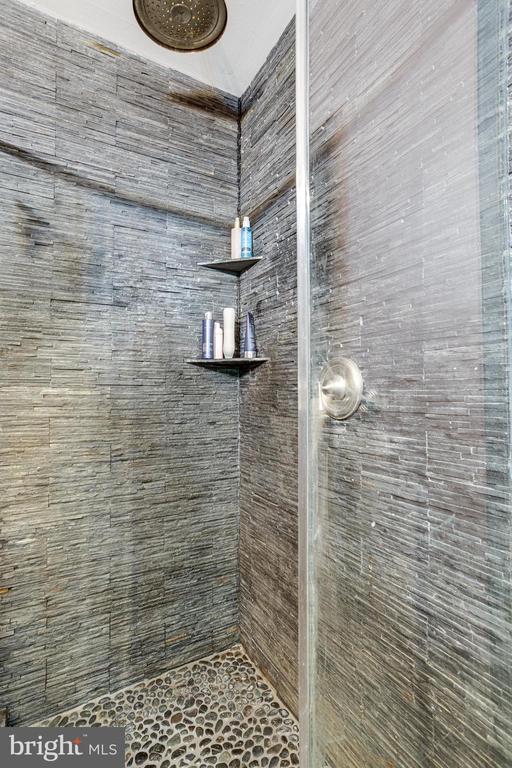
Walk-in shower with gray stone tile, a pebble floor, and glass enclosure.
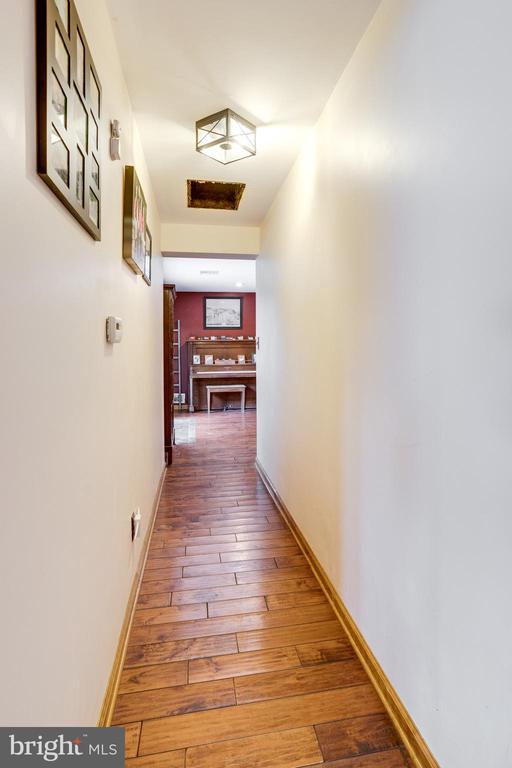
Long hallway with wood plank floors, framed wall art, and a red-walled room at the far end.
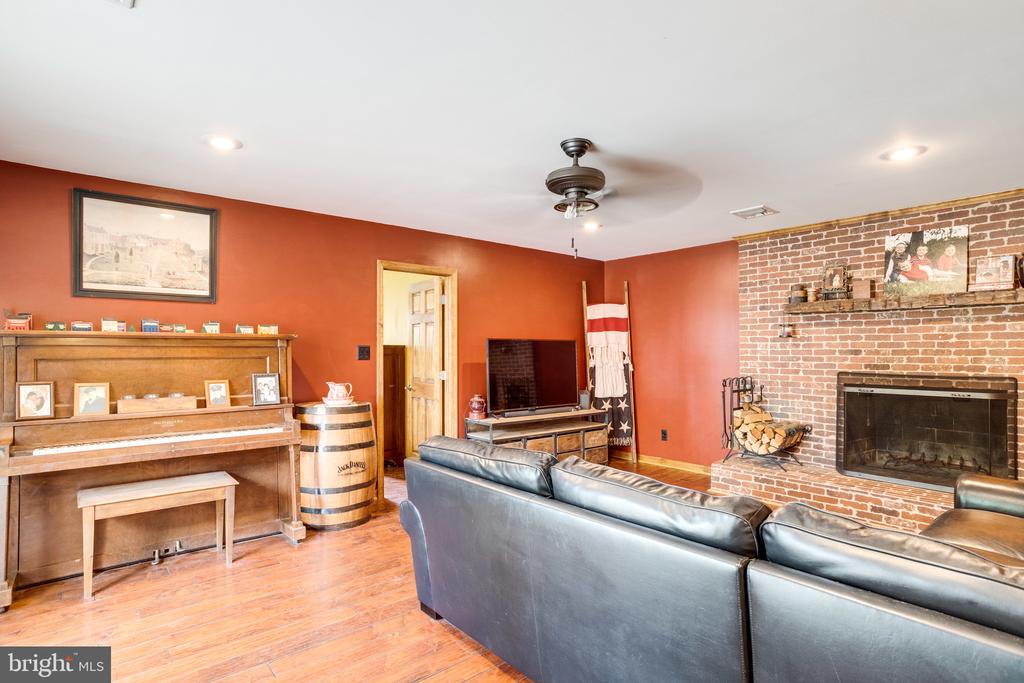
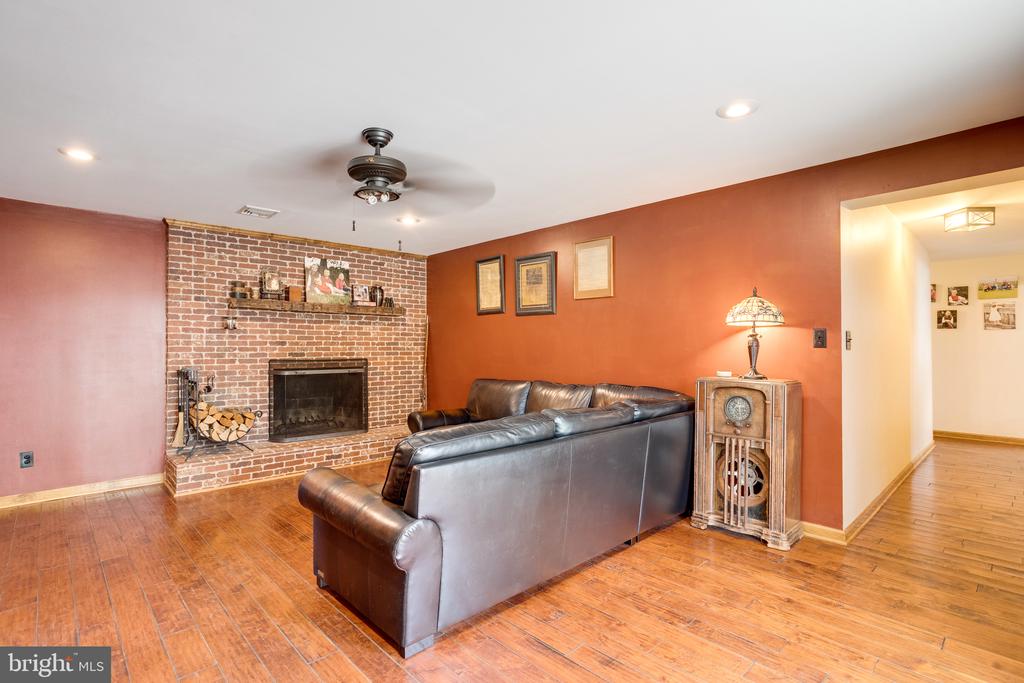
Living room with a brick fireplace, piano, hardwood floors, and black leather sectional.
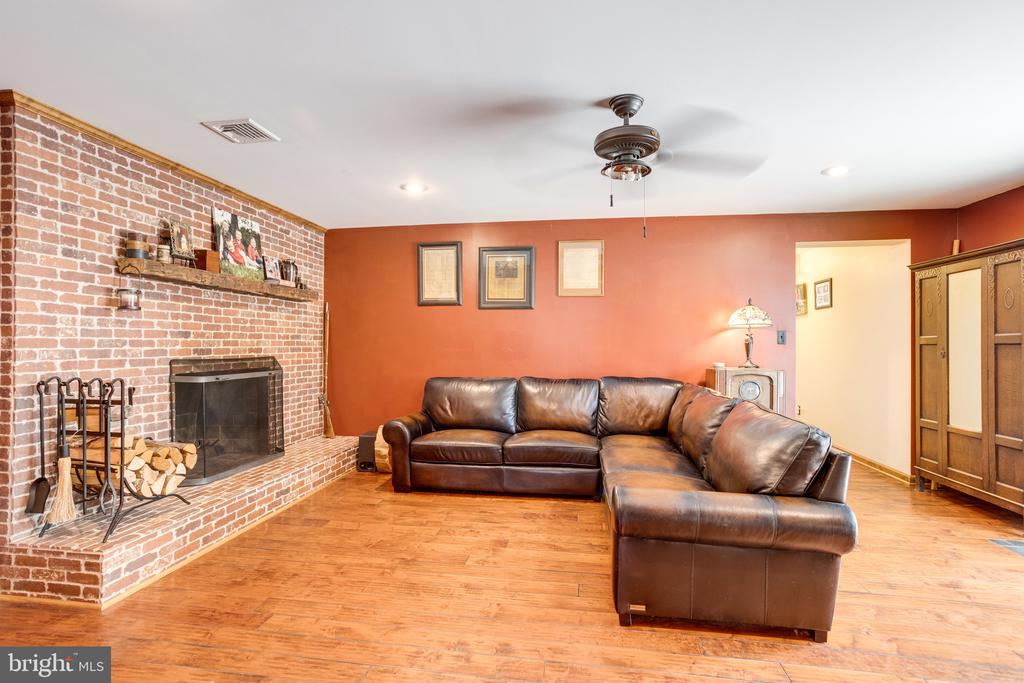
Living room with a brick fireplace, leather sectional, and warm-toned hardwood floors.
Living room with a brick fireplace, brown leather sectional, and warm wood flooring.
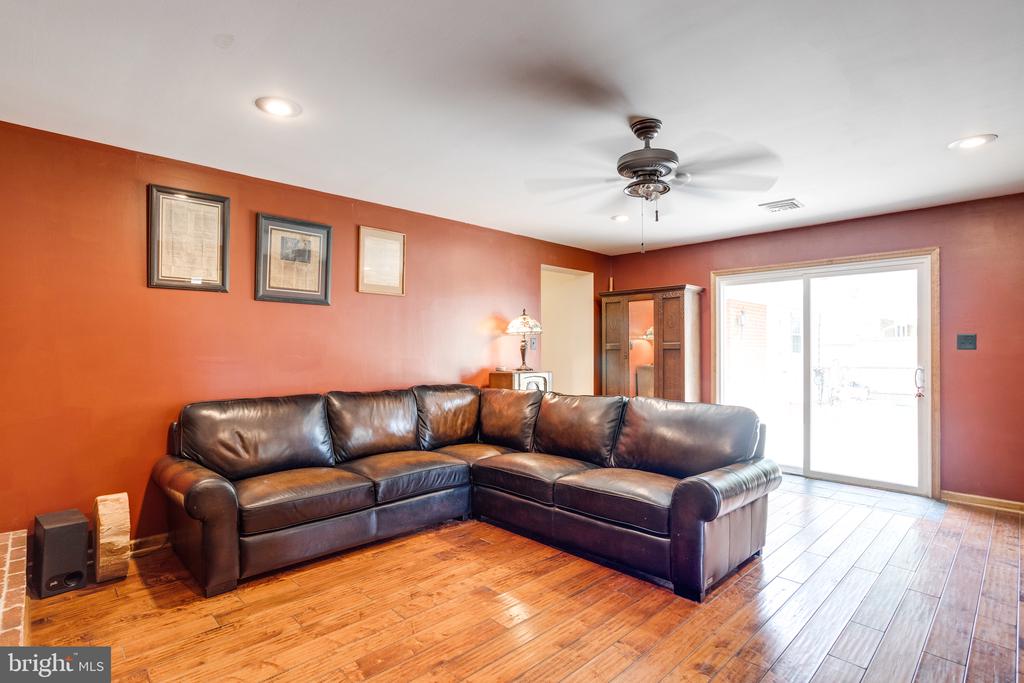
Living room with a dark leather sectional, rust-red walls, and hardwood floors.
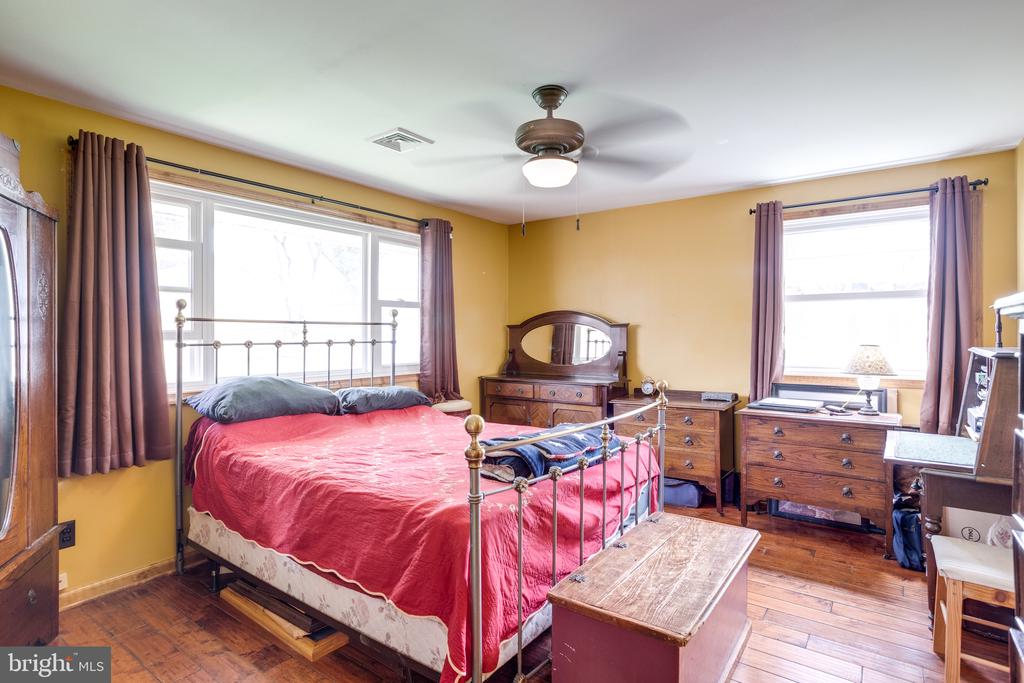
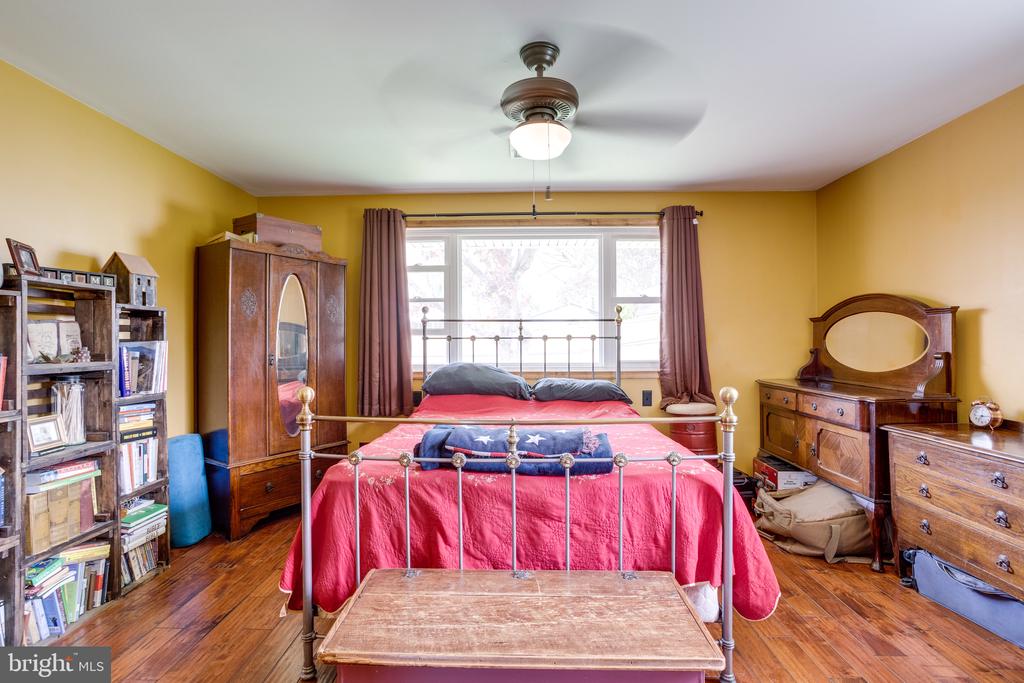
Bedroom with a red-covered metal bed, yellow walls, hardwood floors, and mauve curtains.
Bedroom with a red-covered metal bed, mustard-yellow walls, and wooden furniture.
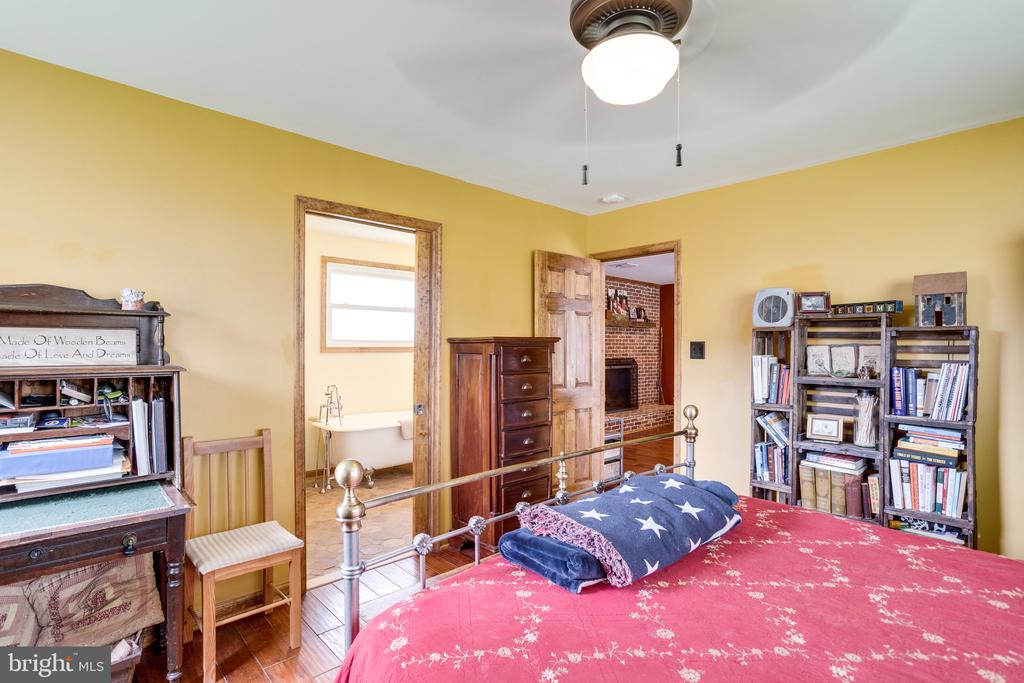
Bedroom with a red floral bedspread, yellow walls, dark wood furniture, and an open doorway to a clawfoot tub.
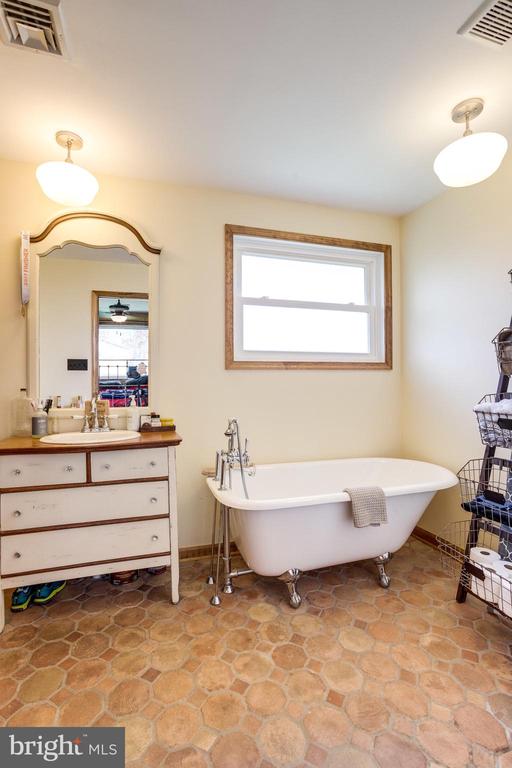
Bathroom with a freestanding clawfoot tub, wood-trimmed mirror, and tan geometric tile floor.
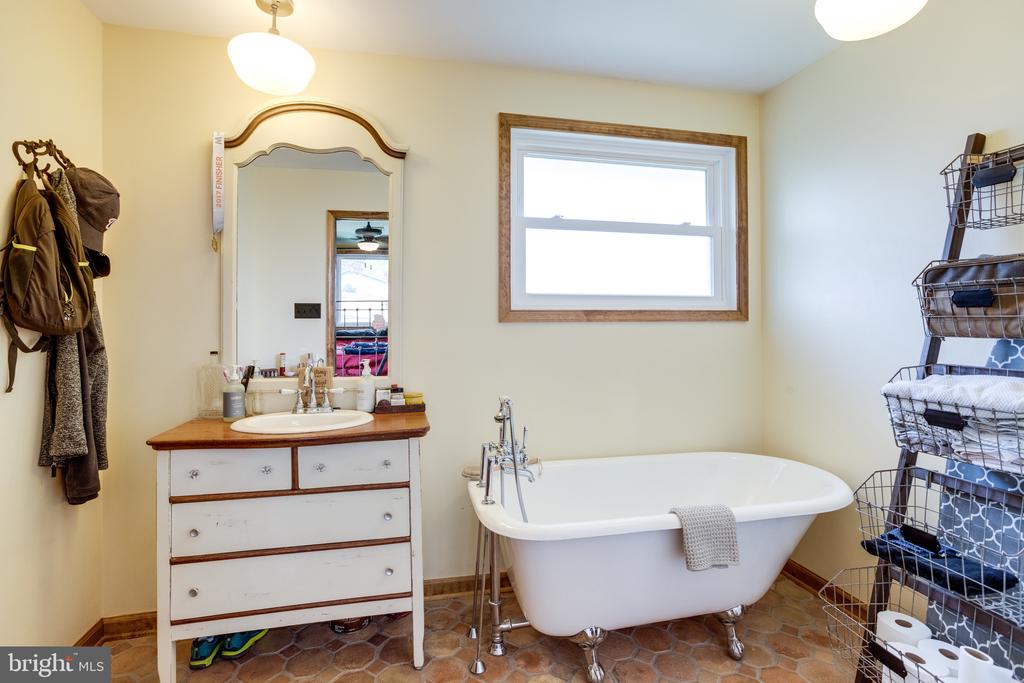
Bathroom with a freestanding clawfoot tub beside a dresser-style vanity and wood-trimmed window.
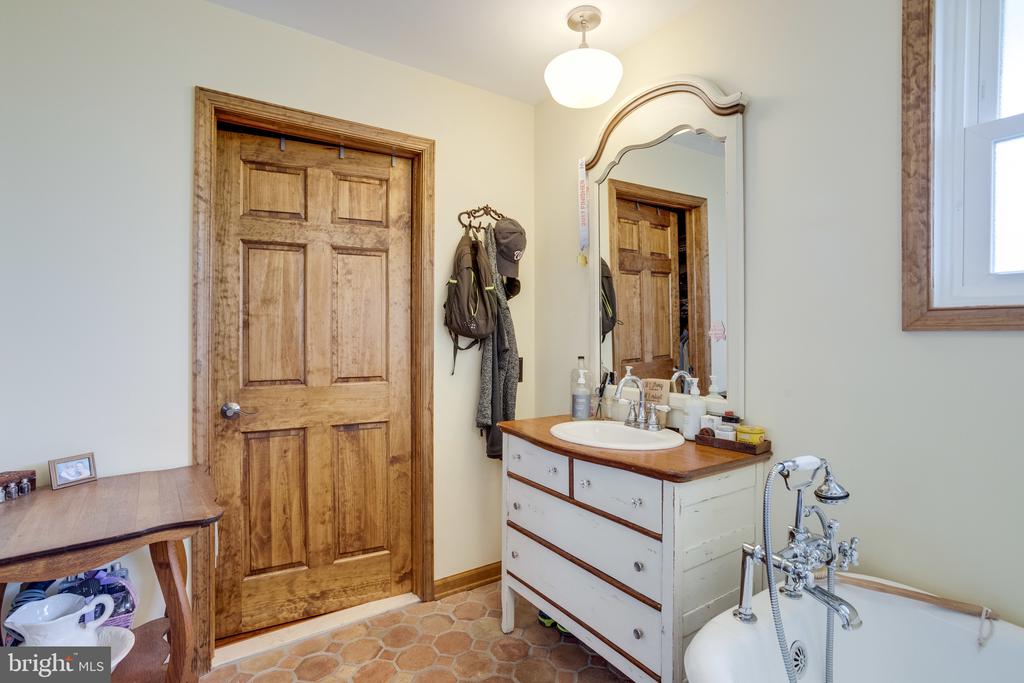
Bathroom with a wood-paneled door, dresser-style vanity, ornate mirror, and bathtub with chrome fixtures.
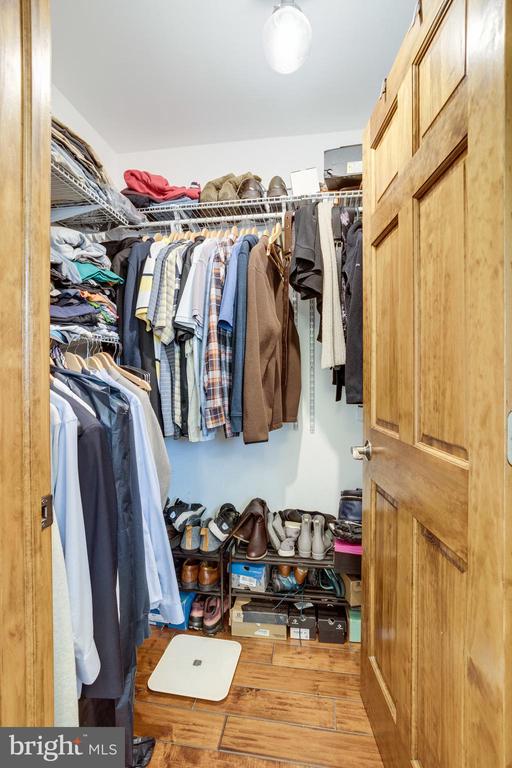
Walk-in closet with hanging clothes, shelves, and rows of shoes.
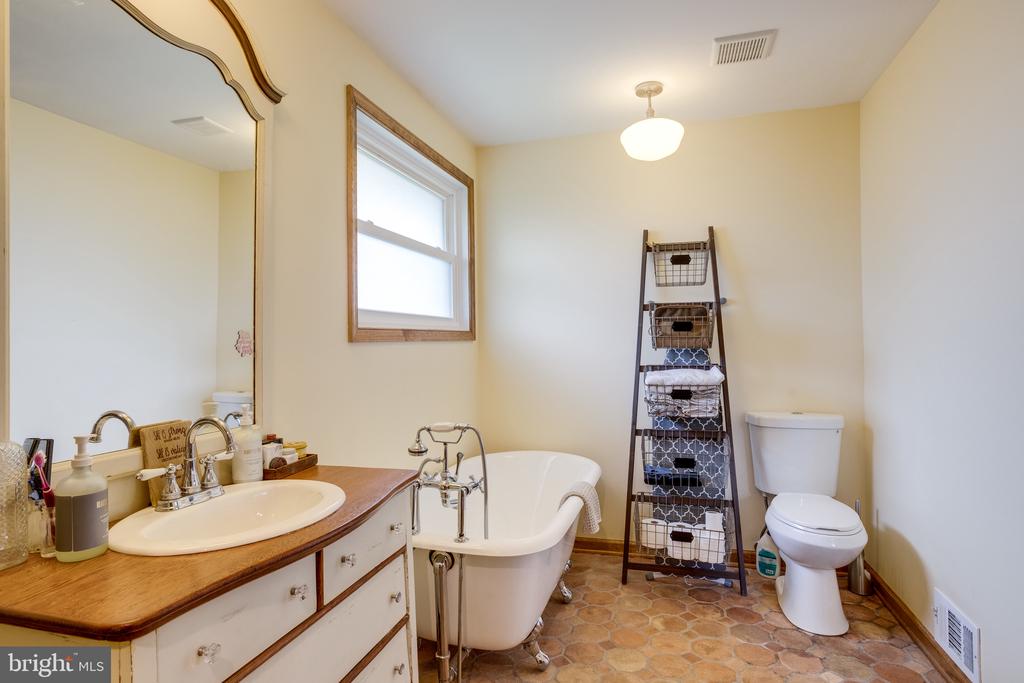
Bathroom with a wood-top vanity, freestanding clawfoot tub, and patterned tile floor.
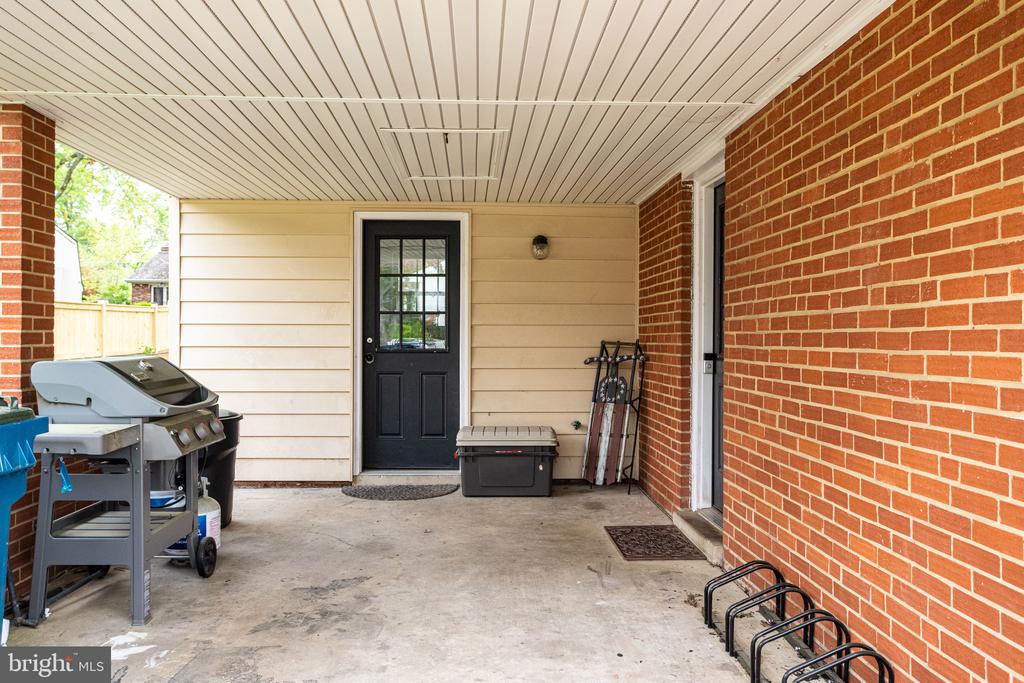
Covered patio with brick walls, a black entry door, and a barbecue grill.
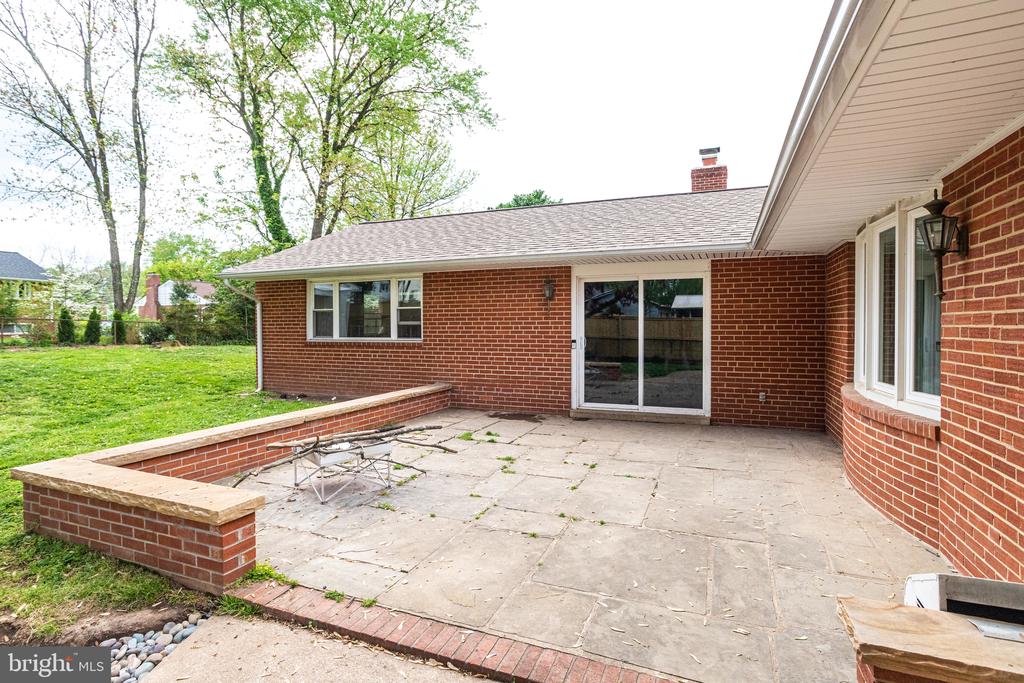
Rear brick patio with sliding glass doors, a low brick wall, and adjoining lawn.
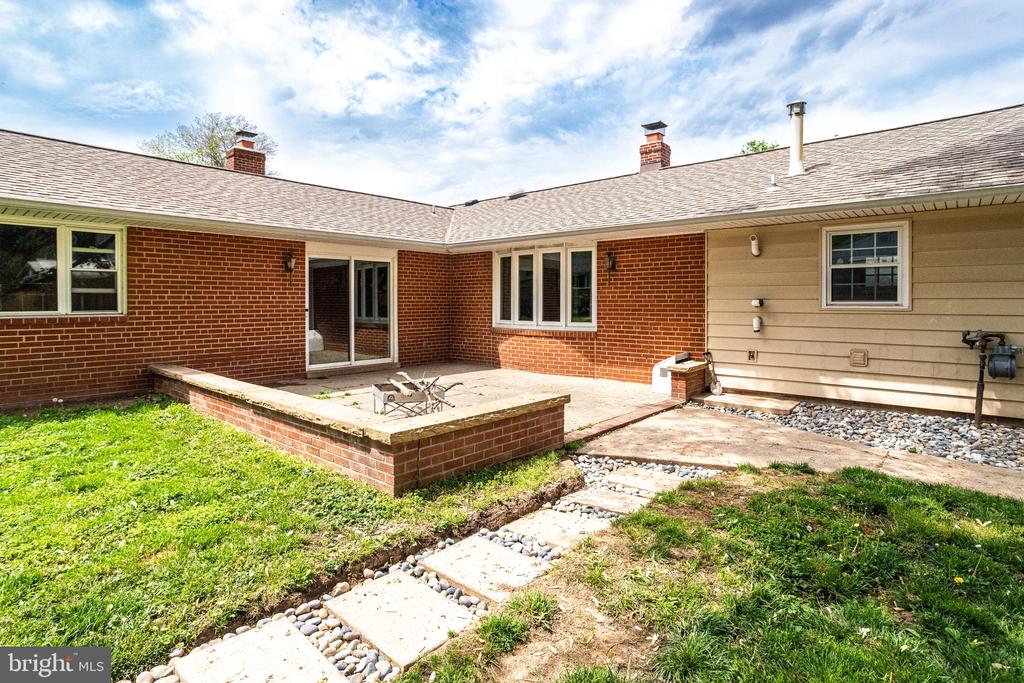
Brick home’s rear patio with sliding glass doors and stepping stones across the grassy yard.
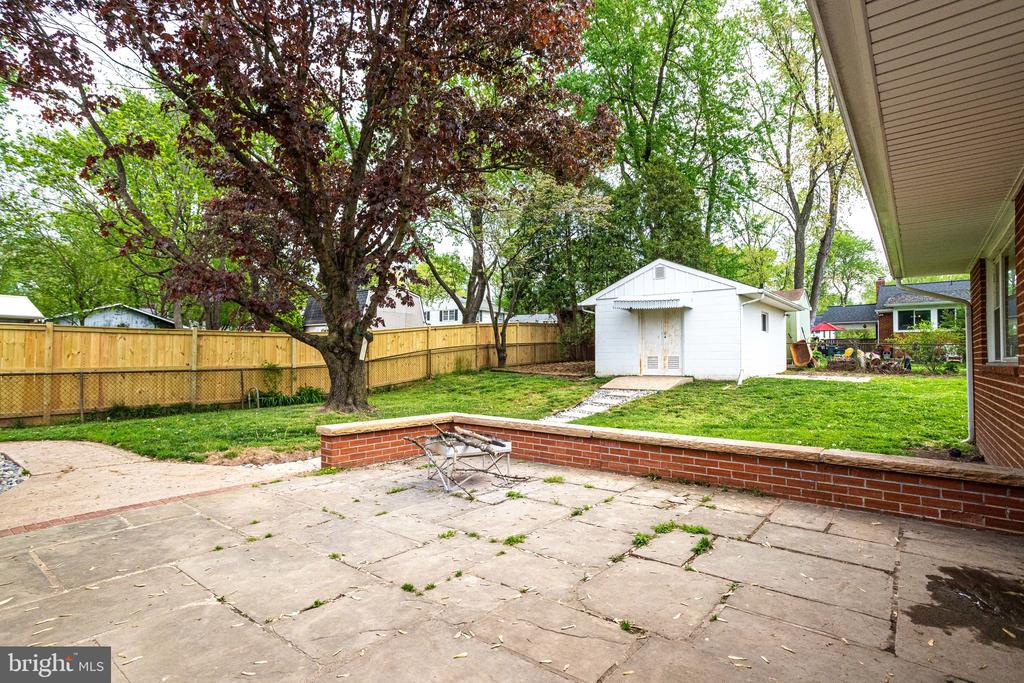
Backyard patio with a brick retaining wall, fenced lawn, mature tree, and detached white shed.
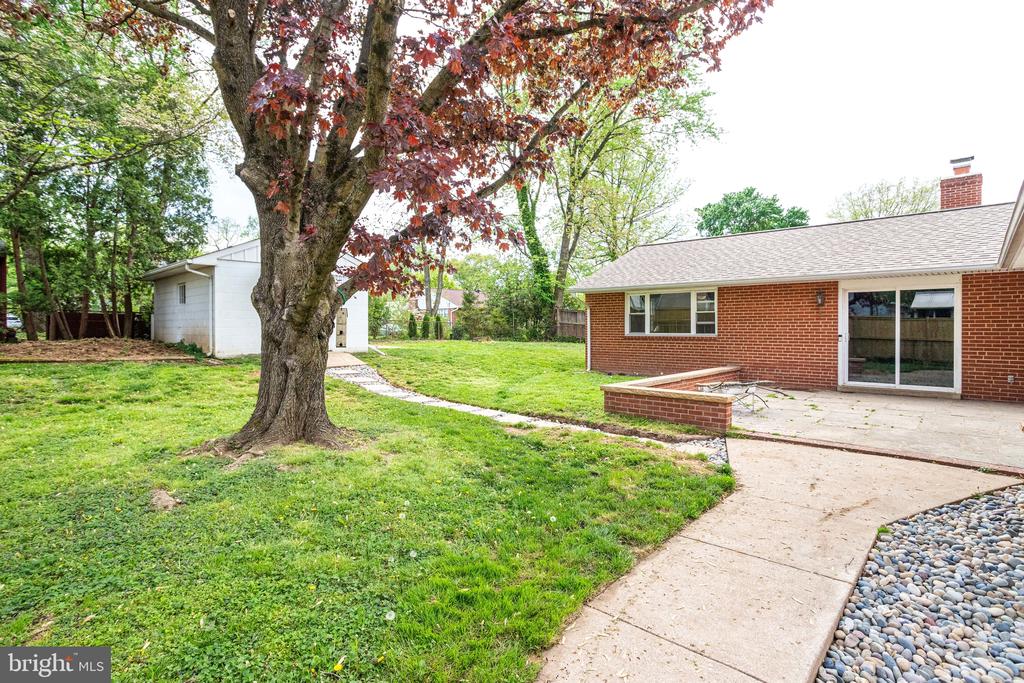
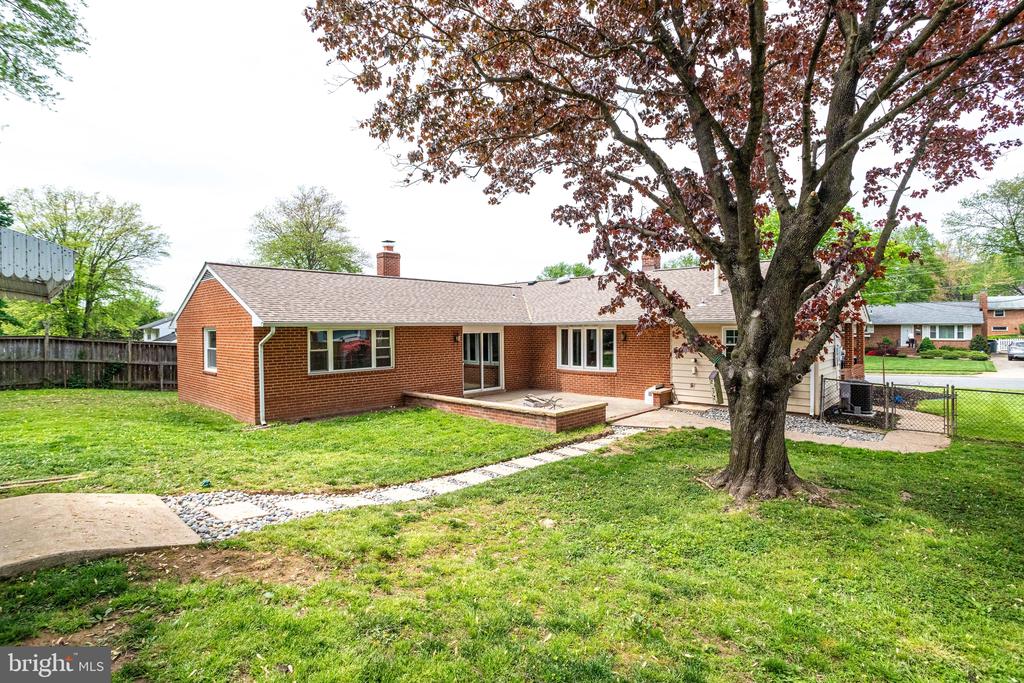
Brick home and patio beside a large tree in a grassy backyard.
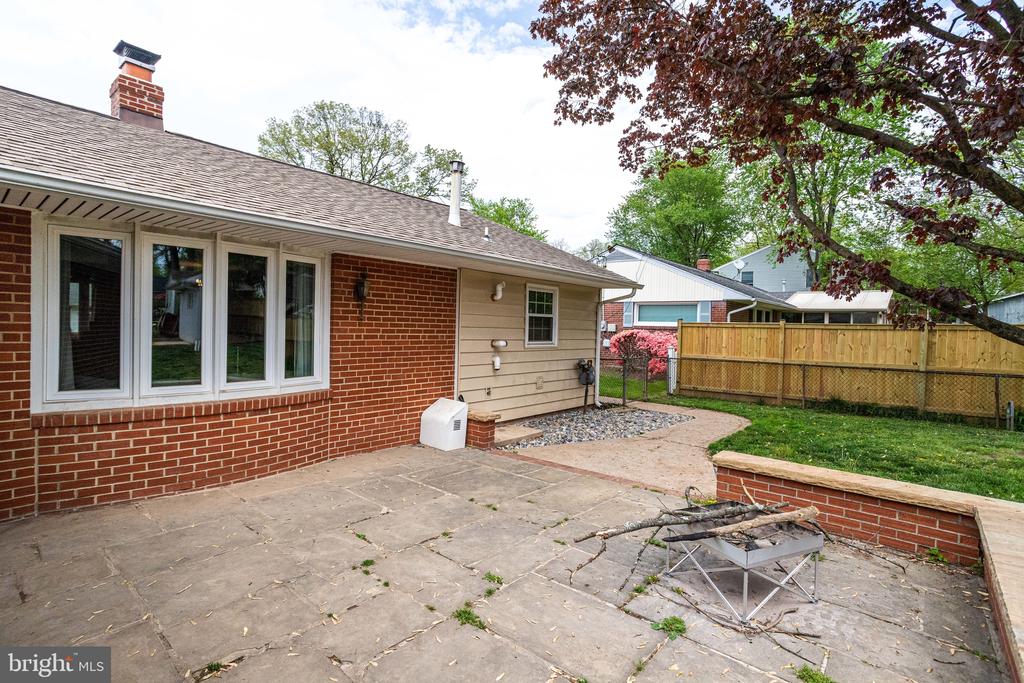
Home exterior with a paved patio, small fire pit, and fenced backyard.
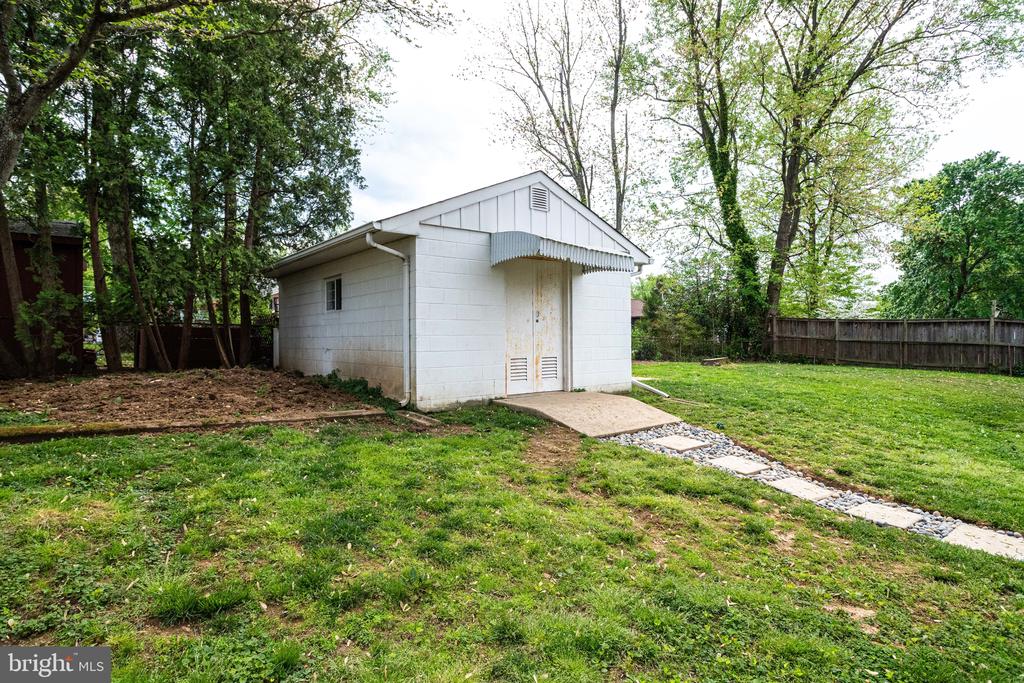
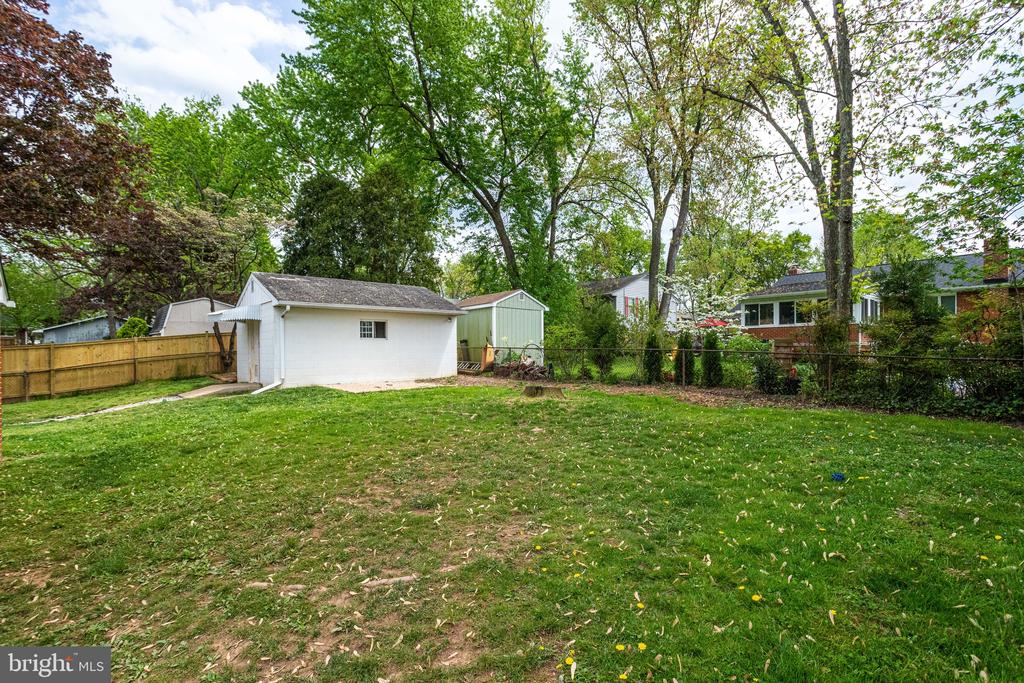
White backyard shed with a gabled roof, stone path, mature trees, and wooden fence.
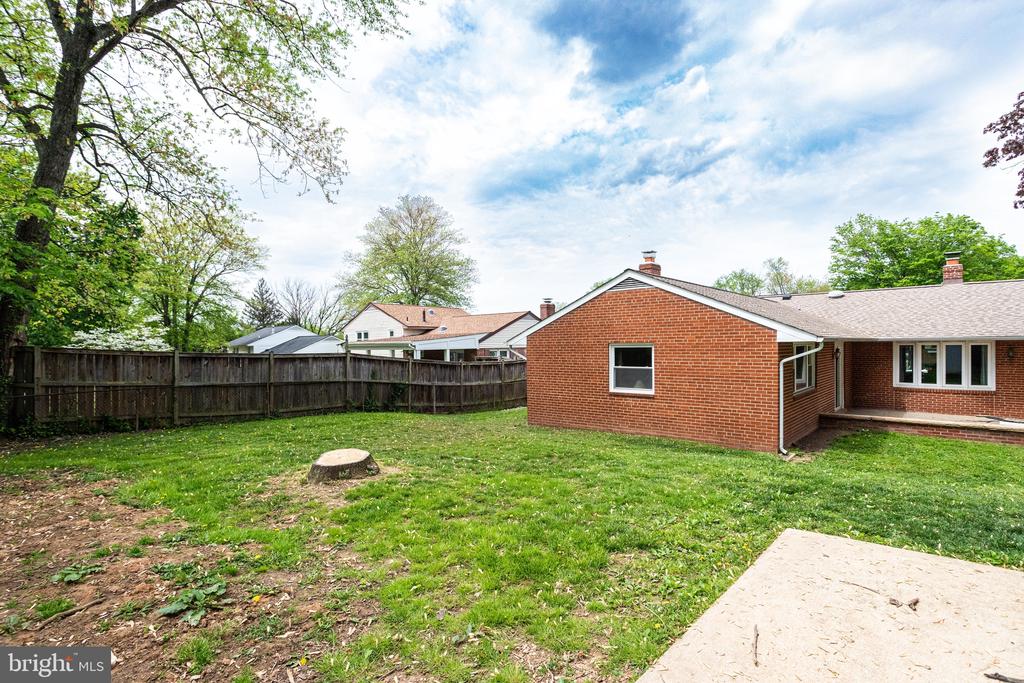
Rear of a single-story brick home with a raised patio, broad lawn, and mature tree in the foreground.
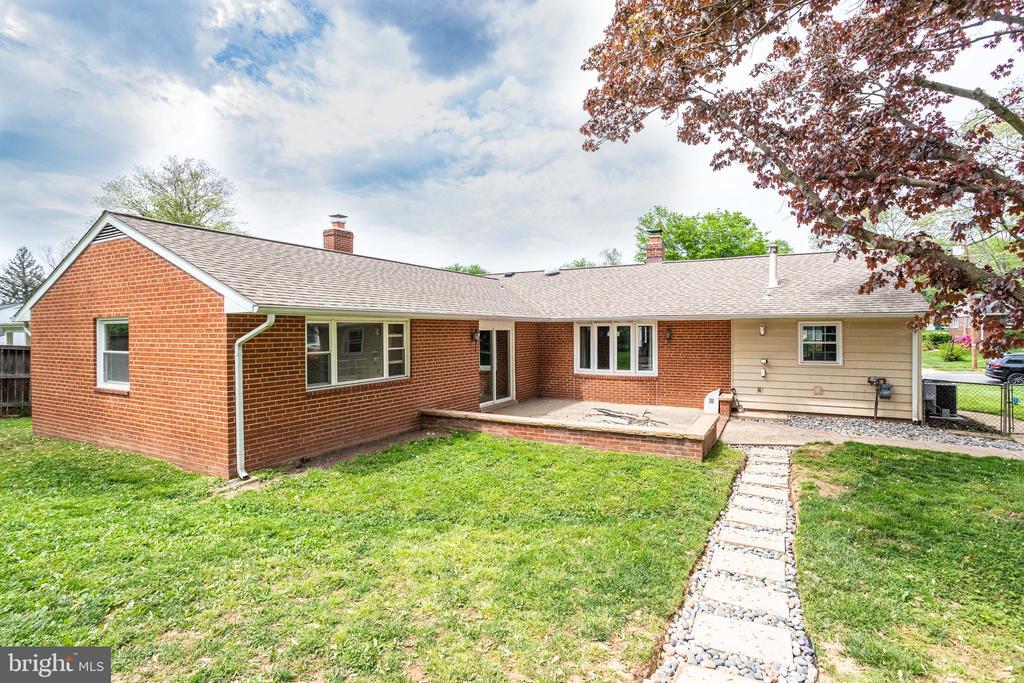
Rear of a single-story brick home with a raised patio and stone walkway across the lawn.
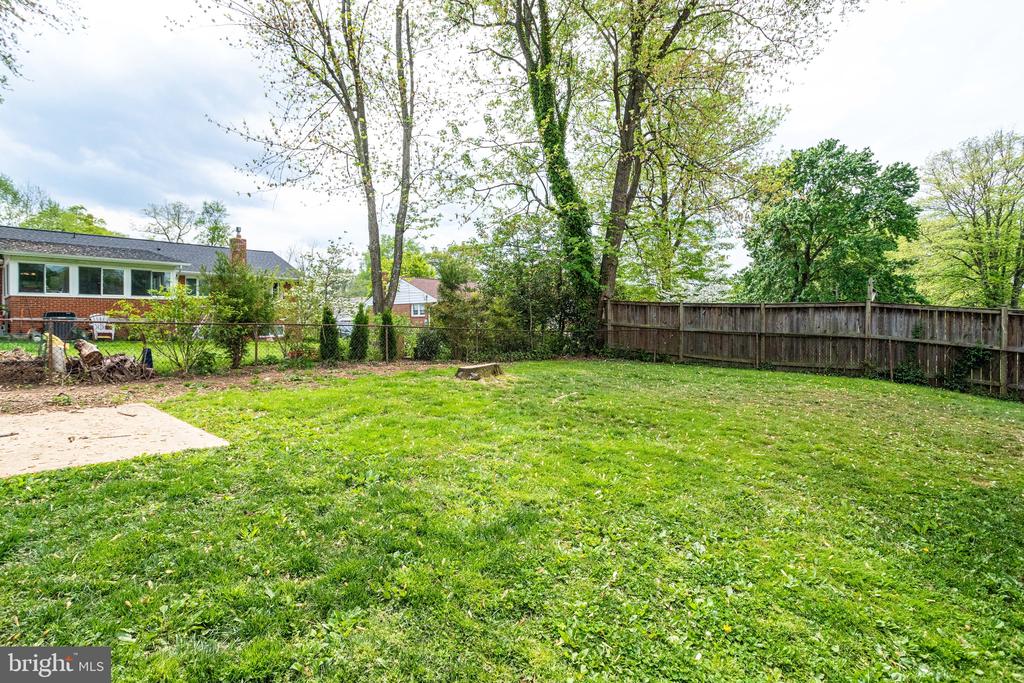
Grassy backyard with mature trees, a wooden fence, and a small patio.
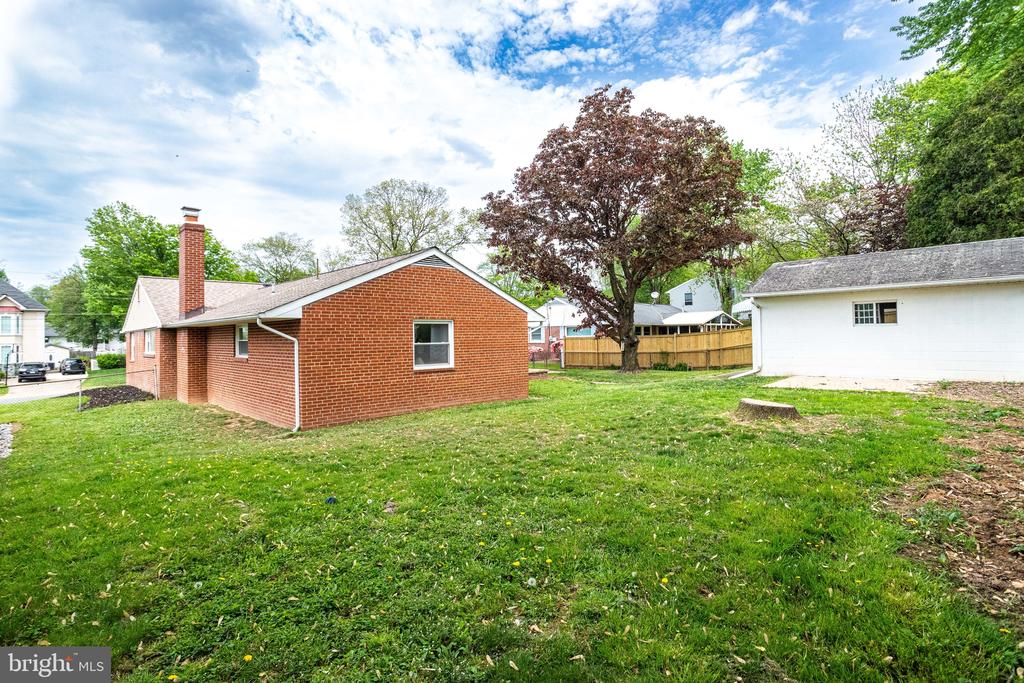
Rear of a red brick ranch home across a grassy yard, with a detached white garage and mature trees.
Red-brick home behind a grassy backyard with a wooden fence and concrete patio.
Backyard with a broad lawn, white detached garage, green shed, and mature trees.
SEE ALL PHOTOS
Single-story brick home with a covered carport, wide driveway, and landscaped front lawn.
Single-story brick ranch with a broad front lawn and concrete driveway.
Red-brick single-story home with a broad front lawn and mature trees.
Single-story red brick home with a covered carport, concrete driveway, and broad front lawn.
Red brick home with a dark front door, flower pots, and a curved walkway.
Entryway with a dark front door, rustic sliding barn door, and slate tile floor.
Open-plan kitchen and dining area with a prominent brick chimney and rustic wood walls.
Kitchen with exposed brick walls, open shelves, stainless steel appliances, and a large wooden table.
Open kitchen and living area with a central brick chimney and wood-plank accent wall.
Kitchen with exposed brick shelving, apron-front sink, and farmhouse dining table.
Dining area with a large brick chimney, wooden table, slate flooring, and rustic sliding barn door.
Furnished recreation room with a gray sofa, reclaimed-wood accent wall, slate floor, and exercise bike.
Rustic kitchen and living area with a brick fireplace, open shelving, and a farmhouse sink.
Kitchen and dining area with a central brick fireplace, tiled floor, and wooden cabinetry.
Furnished living room with a pale sofa, colorful wood accent wall, and large windows.
Bedroom with two wooden single beds, hardwood floors, and a desk beside large windows.
Bedroom with two single beds, dark metal frames, and hardwood floors.
Bedroom with two beds, a computer desk by the window, and open wooden closet doors.
Bathroom with a white tiled tub and shower, dark curtain, and burgundy wall with an ornate mirror.
Bathroom with a white tub, dark shower curtain, pedestal sink, and ornate mirror on a red wall.
Bedroom with a white daybed beneath a wide window and a desk in the foreground.
Bedroom with a white bed, plush toys, wide window, and wooden closet doors.
Bathroom with a wood vanity, white toilet, and glass-enclosed tiled shower.
Bathroom with a rustic wood vanity and glass-enclosed dark-tile shower.
Bathroom vanity with a mottled dark countertop, rustic wood cabinet, and large wood-framed mirror.
Walk-in shower with gray stone tile, a pebble floor, and glass enclosure.
Long hallway with wood plank floors, framed wall art, and a red-walled room at the far end.
Living room with a brick fireplace, piano, hardwood floors, and black leather sectional.
Living room with a brick fireplace, leather sectional, and warm-toned hardwood floors.
Living room with a brick fireplace, brown leather sectional, and warm wood flooring.
Living room with a dark leather sectional, rust-red walls, and hardwood floors.
Bedroom with a red-covered metal bed, yellow walls, hardwood floors, and mauve curtains.
Bedroom with a red-covered metal bed, mustard-yellow walls, and wooden furniture.
Bedroom with a red floral bedspread, yellow walls, dark wood furniture, and an open doorway to a clawfoot tub.
Bathroom with a freestanding clawfoot tub, wood-trimmed mirror, and tan geometric tile floor.
Bathroom with a freestanding clawfoot tub beside a dresser-style vanity and wood-trimmed window.
Bathroom with a wood-paneled door, dresser-style vanity, ornate mirror, and bathtub with chrome fixtures.
Walk-in closet with hanging clothes, shelves, and rows of shoes.
Bathroom with a wood-top vanity, freestanding clawfoot tub, and patterned tile floor.
Covered patio with brick walls, a black entry door, and a barbecue grill.
Rear brick patio with sliding glass doors, a low brick wall, and adjoining lawn.
Brick home’s rear patio with sliding glass doors and stepping stones across the grassy yard.
Backyard patio with a brick retaining wall, fenced lawn, mature tree, and detached white shed.
Brick home and patio beside a large tree in a grassy backyard.
Home exterior with a paved patio, small fire pit, and fenced backyard.
White backyard shed with a gabled roof, stone path, mature trees, and wooden fence.
Rear of a single-story brick home with a raised patio, broad lawn, and mature tree in the foreground.
Rear of a single-story brick home with a raised patio and stone walkway across the lawn.
Grassy backyard with mature trees, a wooden fence, and a small patio.
Rear of a red brick ranch home across a grassy yard, with a detached white garage and mature trees.
Red-brick home behind a grassy backyard with a wooden fence and concrete patio.
Backyard with a broad lawn, white detached garage, green shed, and mature trees.
Leased

8107 BULLOCK LN

8107 BULLOCK LANE, SPRINGFIELD, VA 22151

$3,400/month
Location, location, location! This 60's rambler will surprise you with the extremely cool finishes inside. Think hip rustic! You do not want to miss this one! Located in the Ravensworth neighborhood of Springfield and feeds into Lake Braddock Secondary. Easily hop on I-495 in minutes if you even have to show up for work anymore! Wood floors, brick stand alone fireplace, rustic wood shiplap, country kitchen, custom designed bathroom vanities, two living spaces, fully fenced backyard, and VERY pet friendly. Incredible St. James Rec Center close by. Solid credit only please.

3
beds

3
baths

1,743 Sq.Ft. LIVING AREA

10,800 Sq.Ft. lot

John Edwards

John Edwards

Features & Amenities

Interior

  • total bedrooms3
  • Total bathrooms3
  • full bathrooms3
  • Laundry room Dryer In Unit, Washer In Unit
  • Fireplace Screen
  • APPLIANCES Dishwasher, Disposal, Dryer, Refrigerator, Washer, Stove, Icemaker, Microwave, Humidifier, Water Heater
  • other interior Features Ceiling Fan(s)

Area & Lot

  • Status Leased
  • Date Leased March 26, 2025
  • Living Area1,743 Sq.Ft.
  • Total Area1,743 Sq.Ft.
  • Lot Area10,800 Sq.Ft.
  • MLS® IDVAFX2225846
  • TypeResidential
  • YEAR BUILT1960
  • Architecture StylesRaised Ranch/Rambler
  • School DistrictFAIRFAX COUNTY PUBLIC SCHOOLS

Exterior

  • STORIES1
  • water SourcePublic
  • PoolNo Pool
  • parkingAttached Carport, Driveway, On Street
  • HEAT TYPECentral
  • AIR CONDITIONINGCentral A/C
  • sewerPublic Sewer
  • SubstructureOther
  • Disability FeaturesNone

Financial

  • Lease Price$3,400/mo
  • Zoning 130

Let’s Find Your Dream Home

Get assistance in determining the current property value, crafting a competitive offer, writing and negotiating a contract, and much more. Contact me today.

Follow Me on Instagram