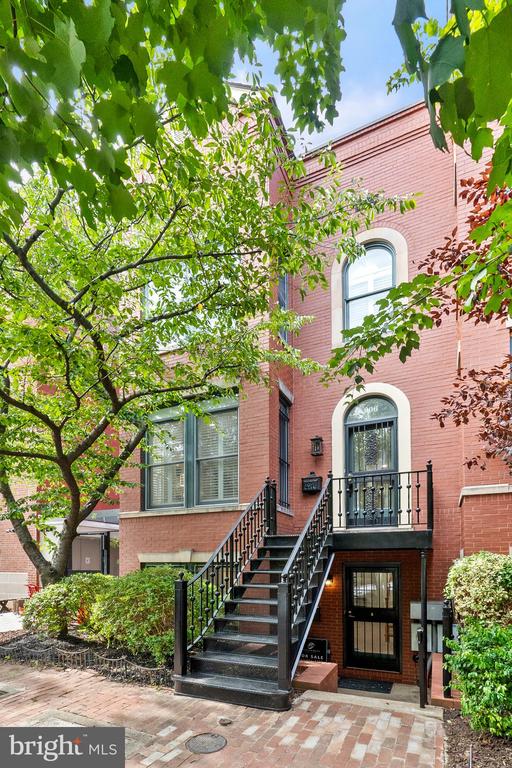
Red brick townhouse with black metal entry stairs beneath leafy trees.
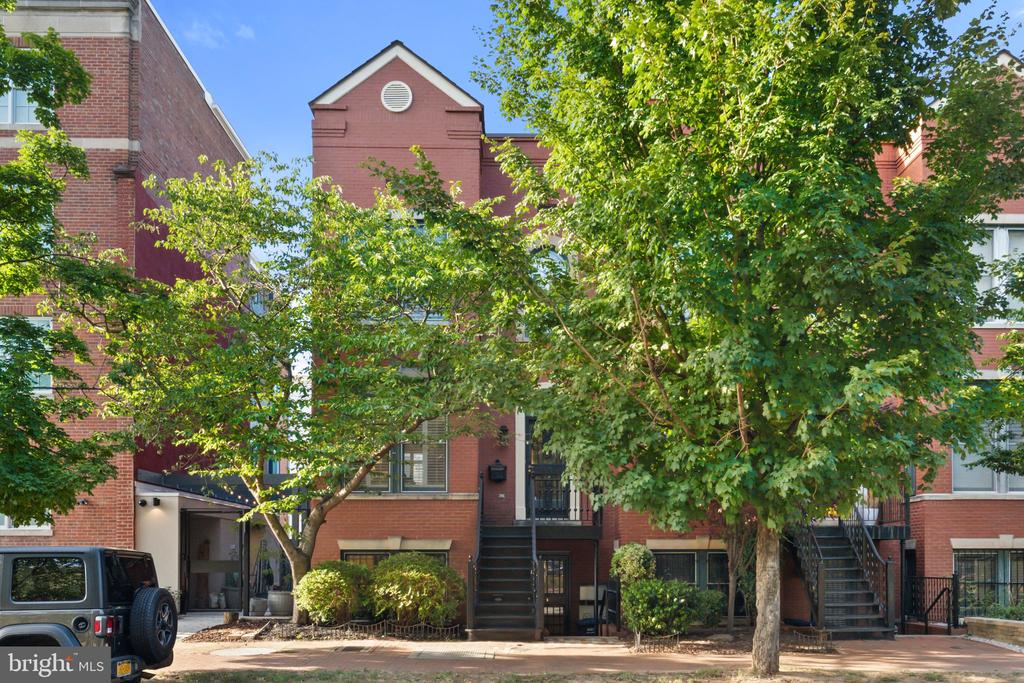
Red-brick row house with a central entrance and steps, partly screened by leafy trees.
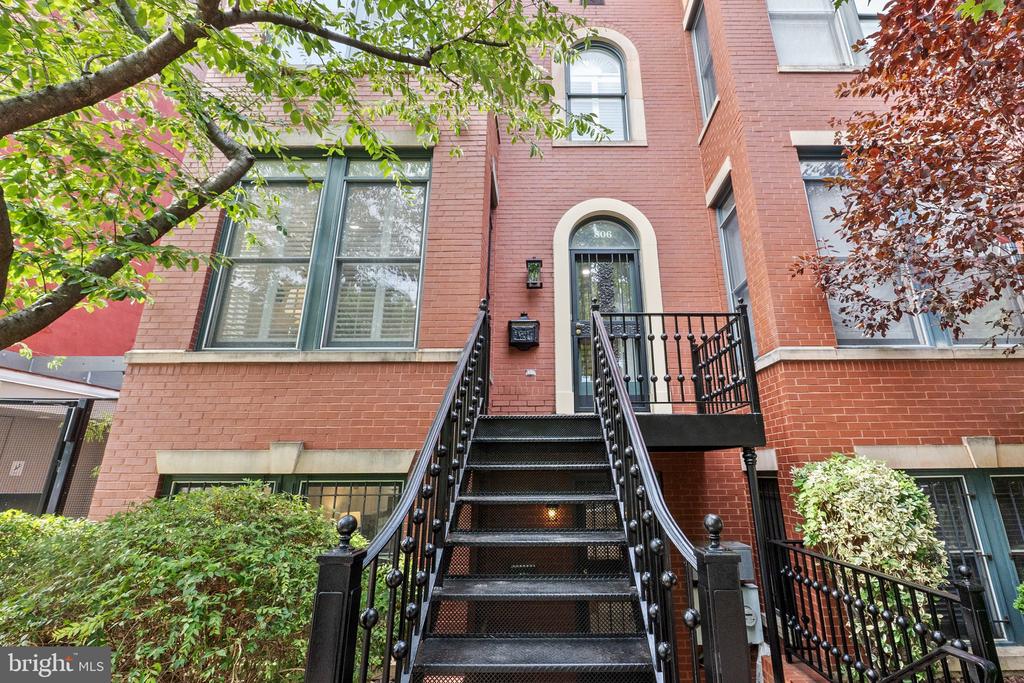
Red-brick residence with black metal stairs leading to an arched entrance marked 806.
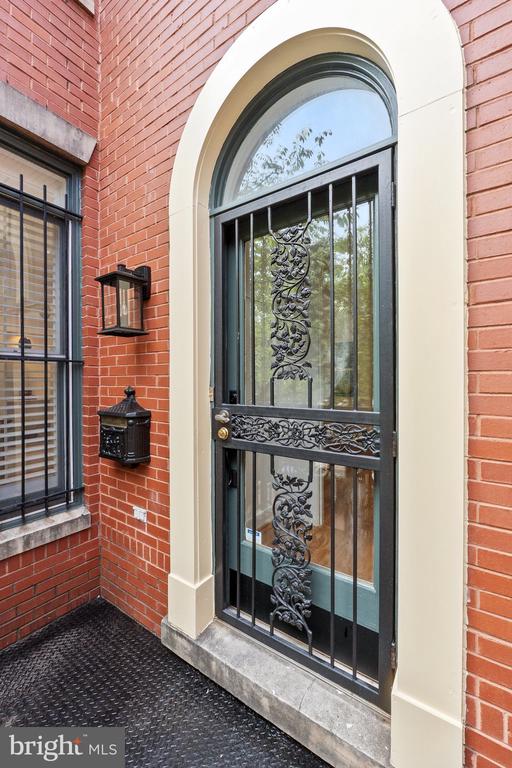
Brick home entrance with an arched doorway and ornate black iron security door.
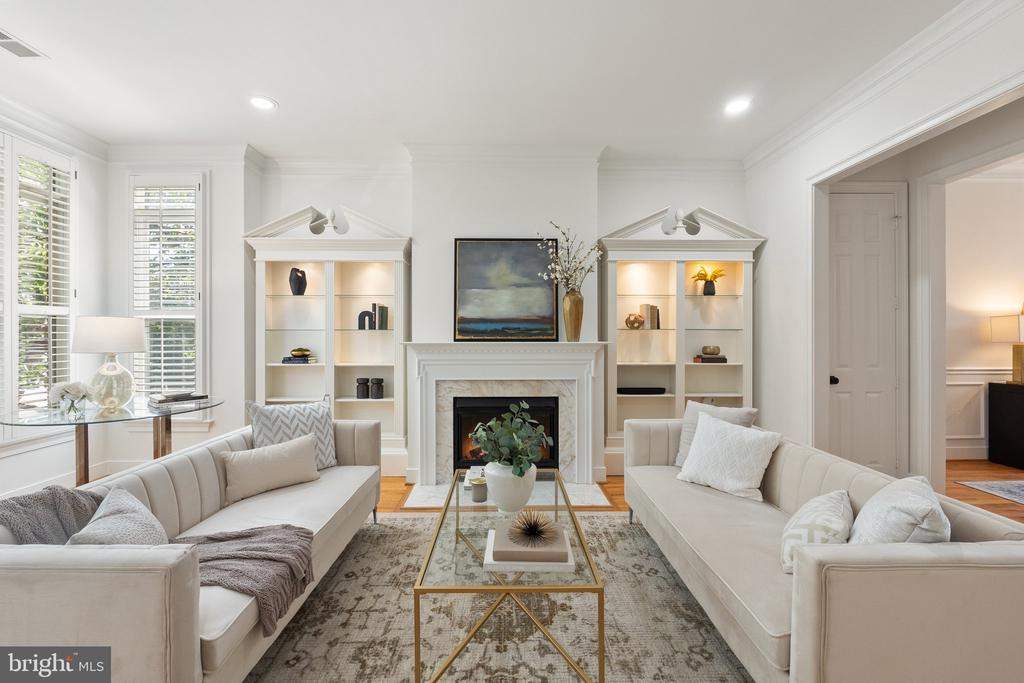
Living room with cream sofas, a fireplace, and illuminated built-in shelves.
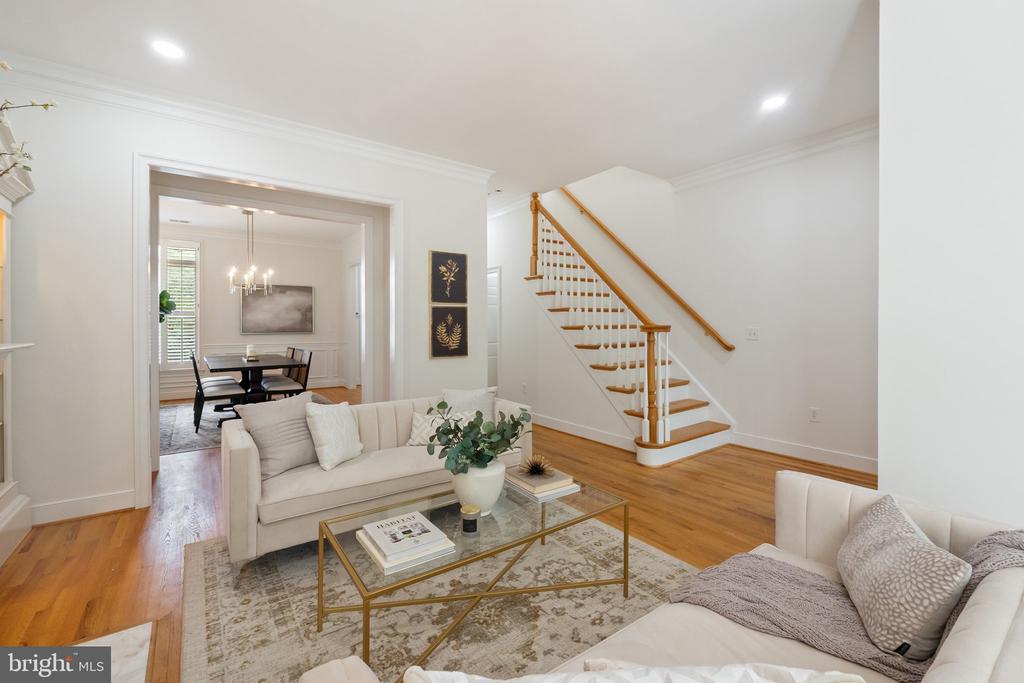
Staged living room with white sofas, a glass coffee table, and a staircase beside the dining room doorway.
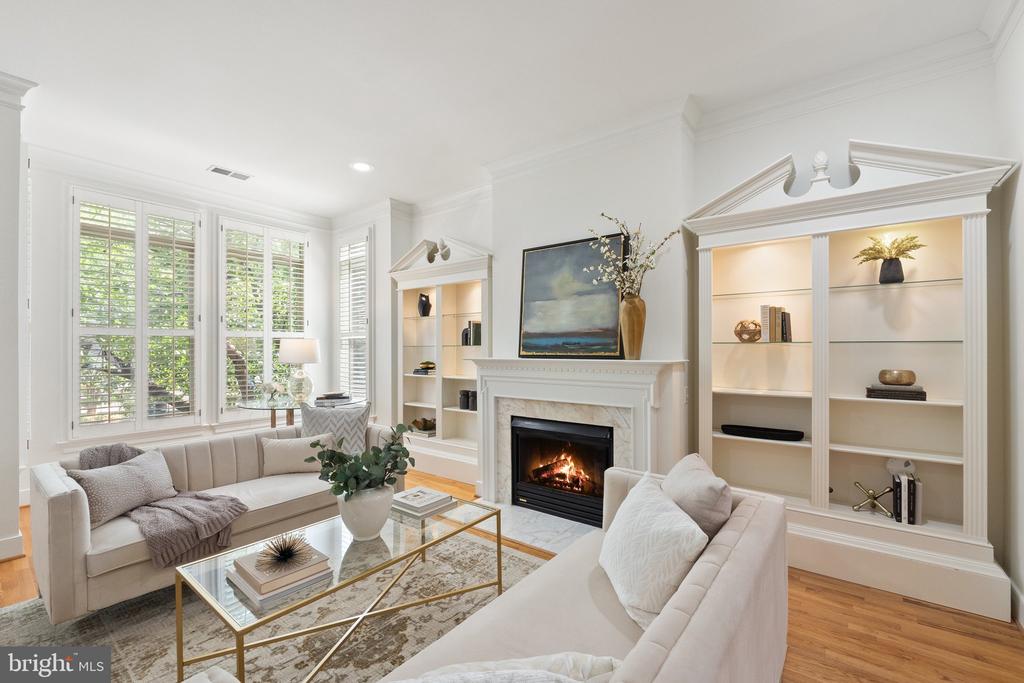
Living room with a lit fireplace, white built-in bookcases, tall shuttered windows, and two sofas.
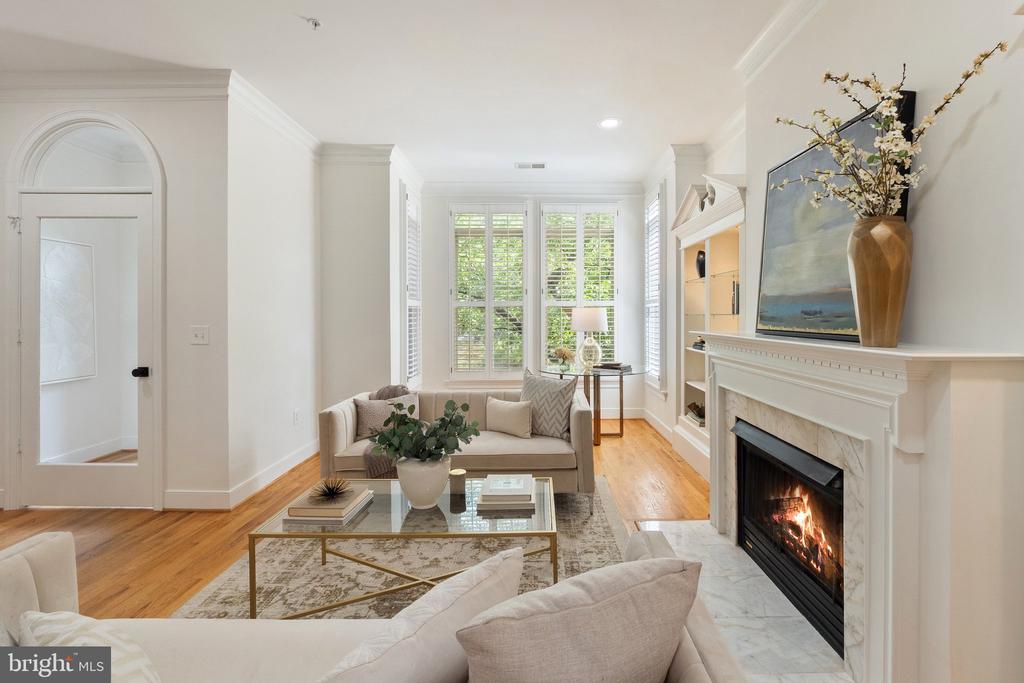
Staged living room with a white fireplace, hardwood floors, and tall shuttered windows.
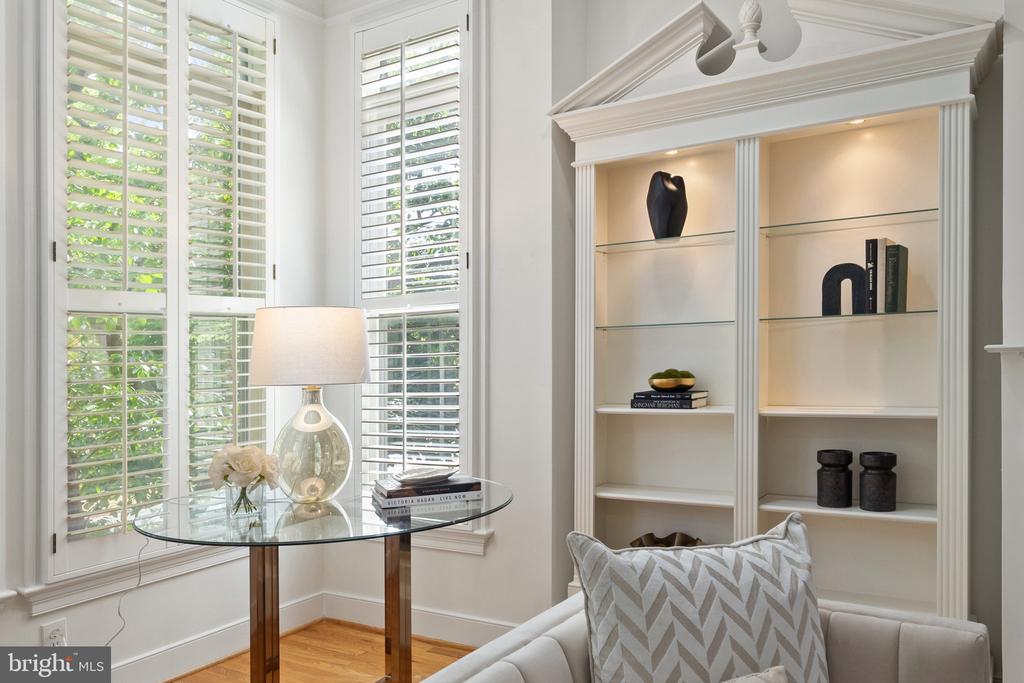
Living room with shuttered windows, built-in display shelves, and a glass-top table.
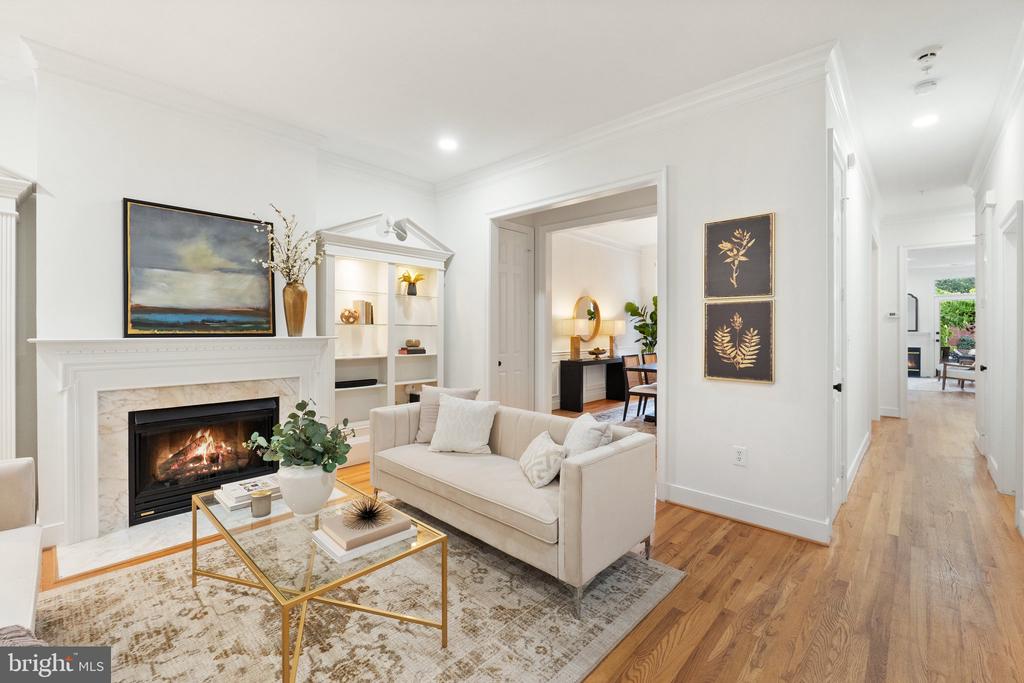
Staged living room with a marble fireplace, built-in shelves, and adjoining dining area.
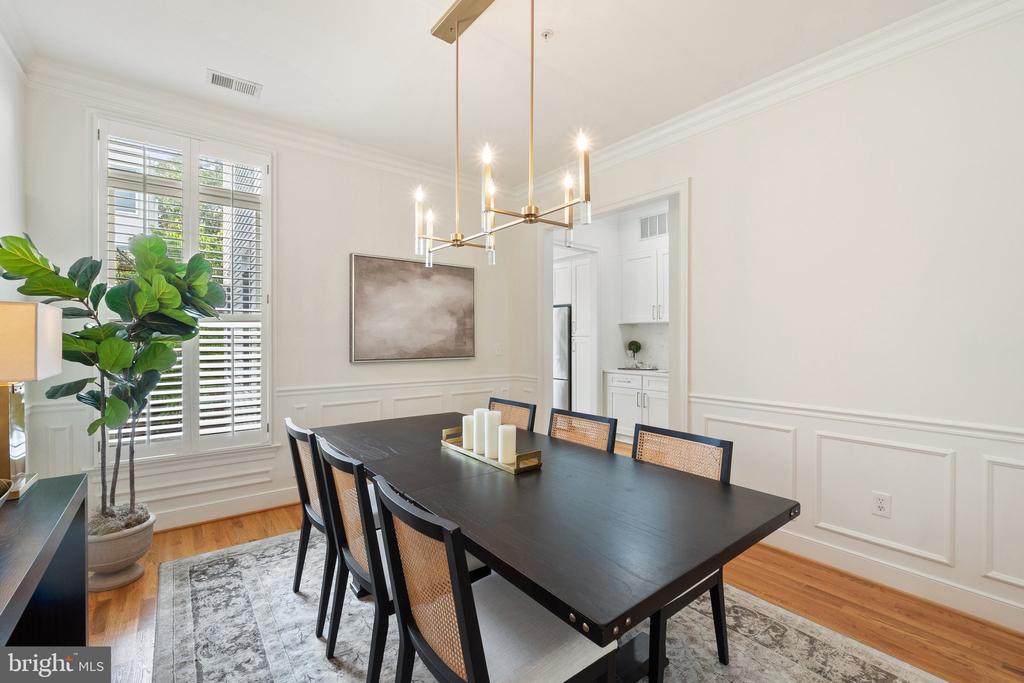
Dining room with a dark wood table, woven-back chairs, brass chandelier, and shuttered windows.
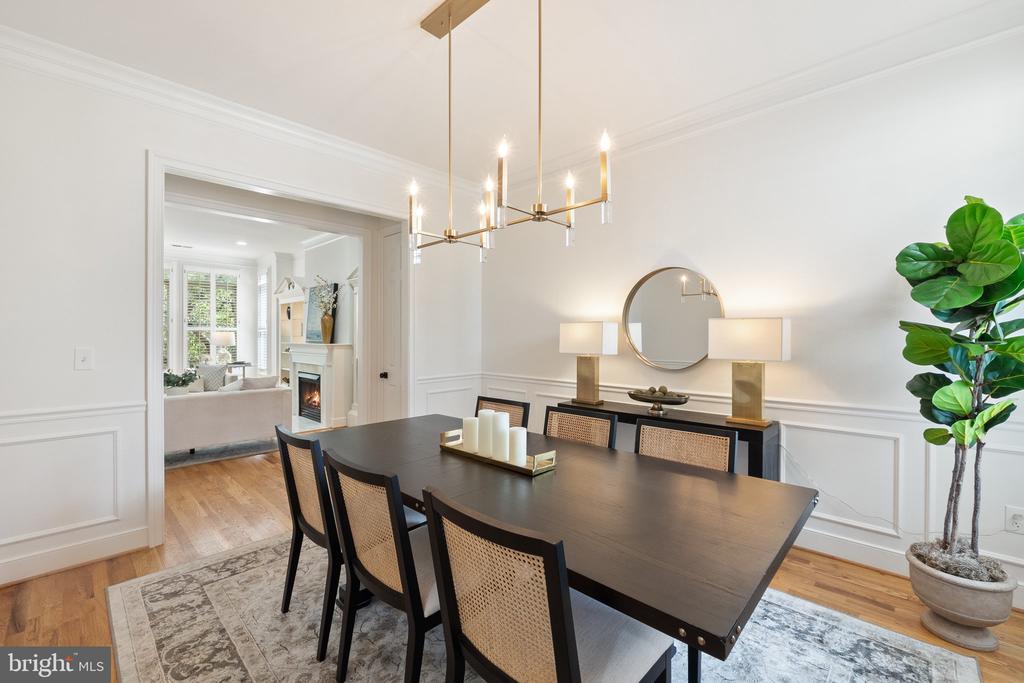
Dining room with a long dark table, cane-back chairs, brass chandelier, and doorway to a sitting room.
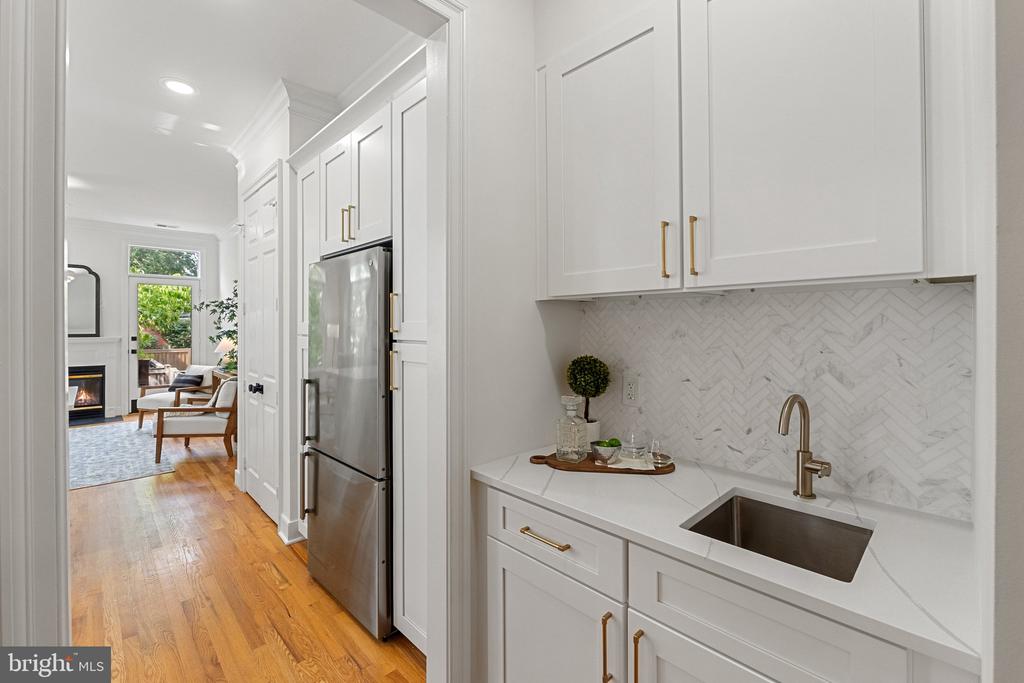
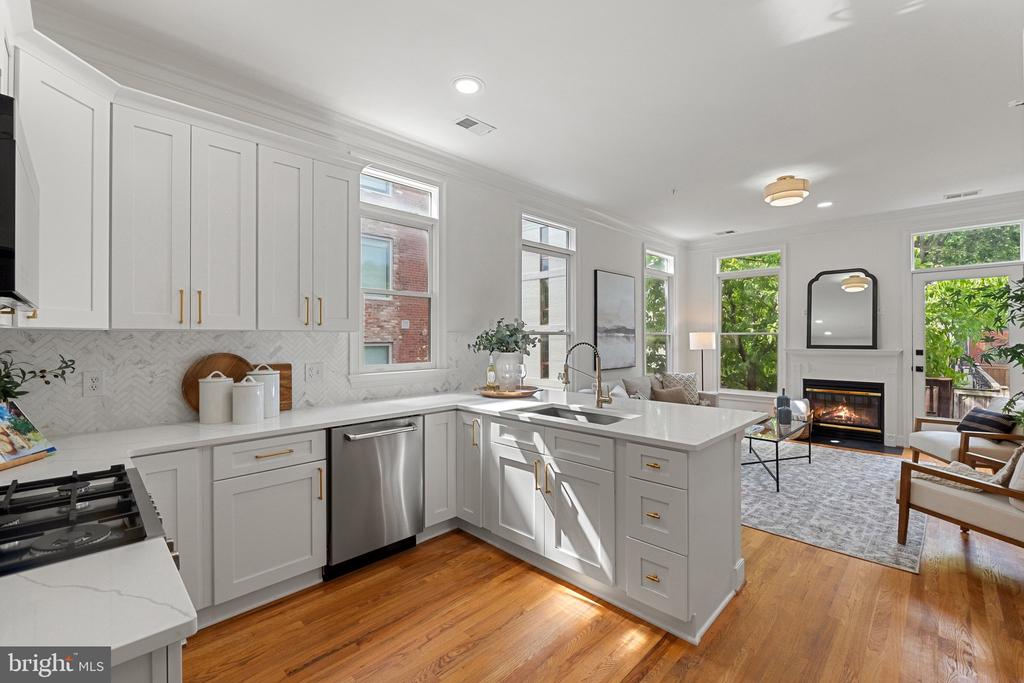
White kitchen with brass hardware and marble backsplash opening onto a hardwood-floored living area.
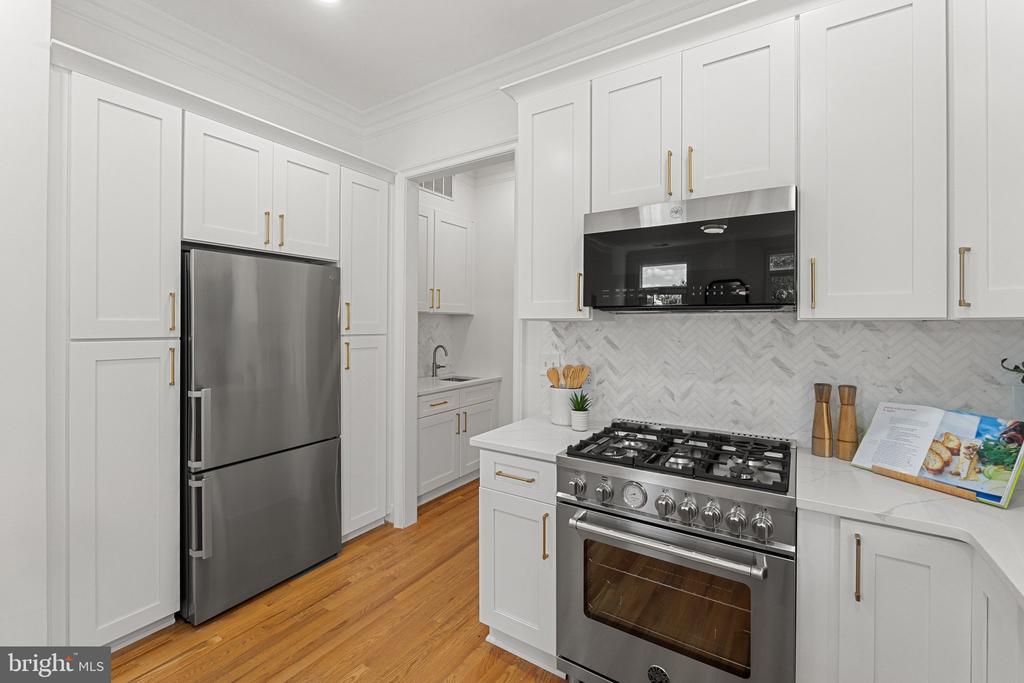
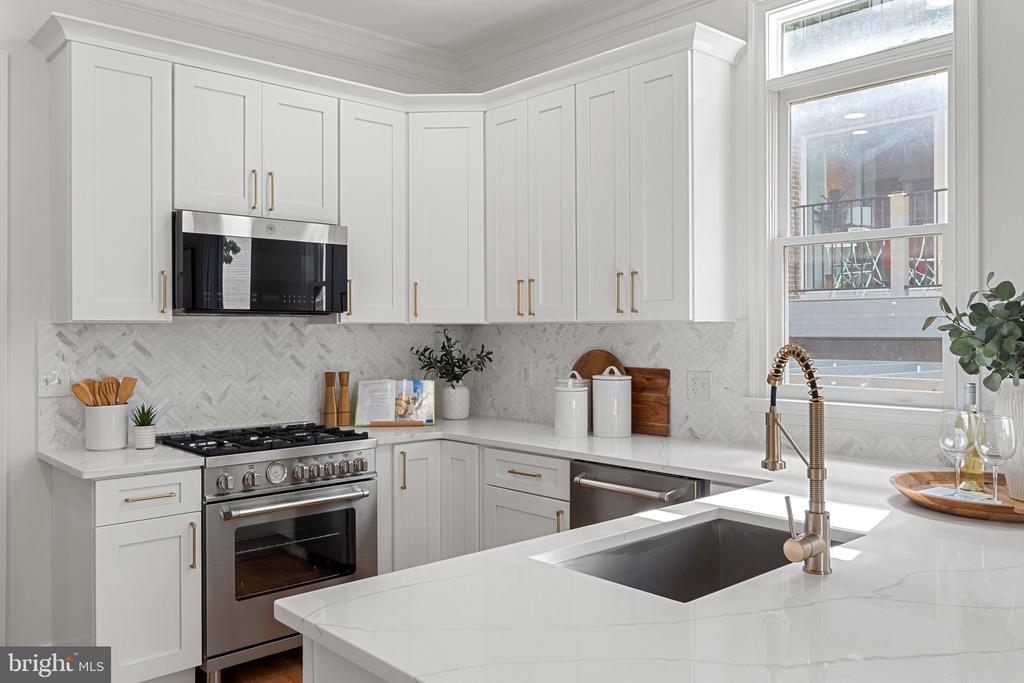
Renovated white kitchen with stainless steel appliances, gas range, herringbone backsplash, and hardwood floors.
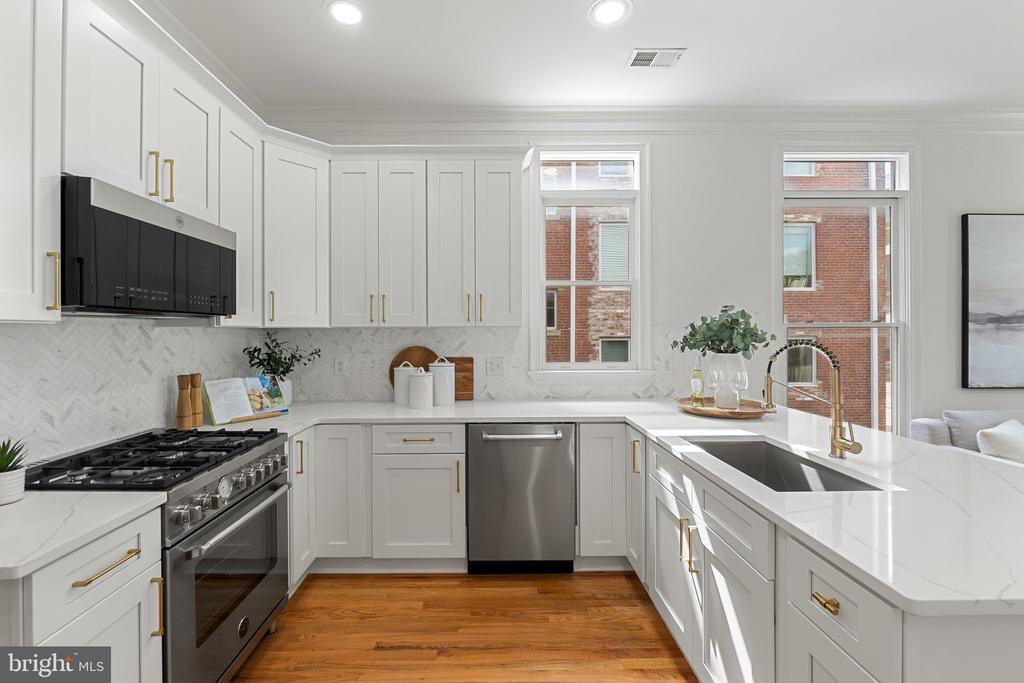
Bright white kitchen with stainless steel appliances, a gas range, and a large sink peninsula.
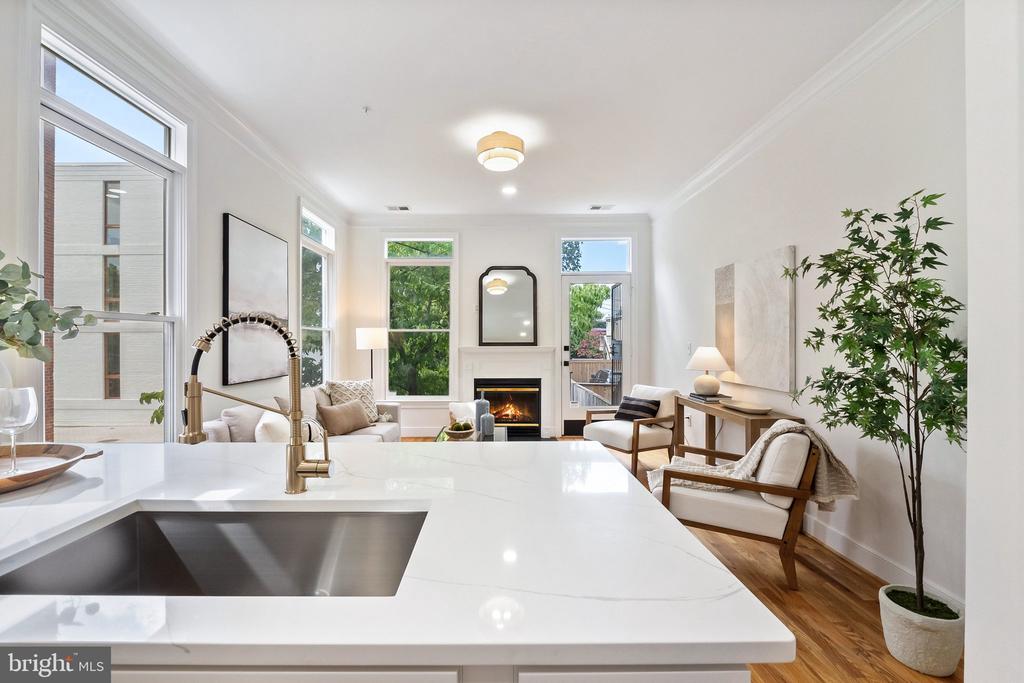
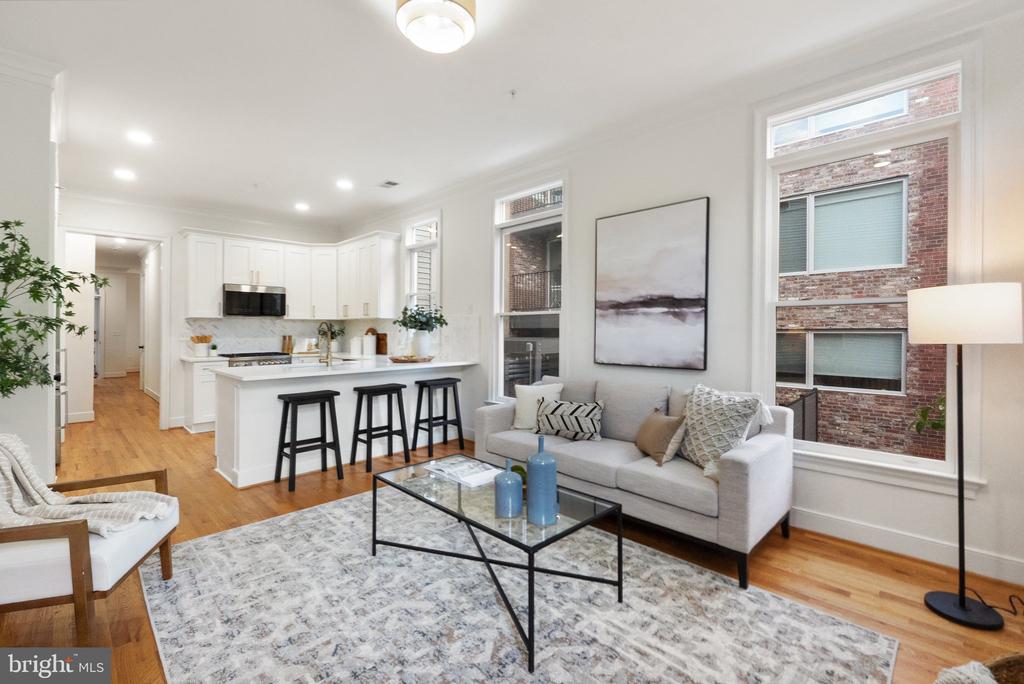
Open kitchen and living room with a white island, fireplace, and tall windows.
Bright kitchen with white cabinetry, a marble island, stainless steel range, and brass faucet.
Bright white kitchen with a large island, hardwood floors, and an adjoining living area with fireplace.
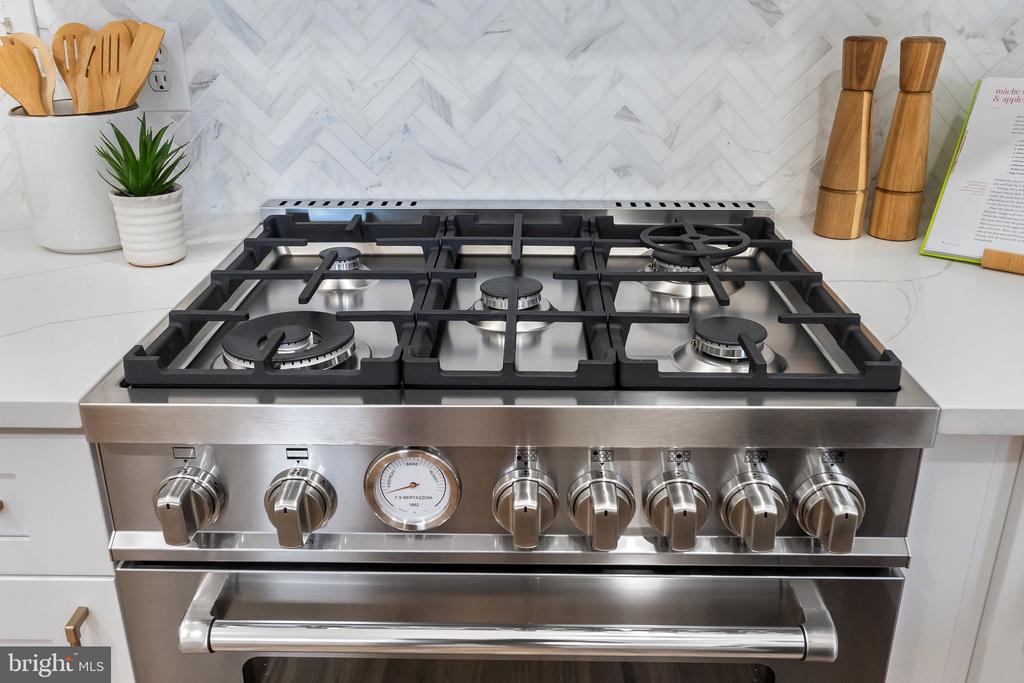
Stainless-steel gas range with multiple burners, black grates, and a central temperature gauge.
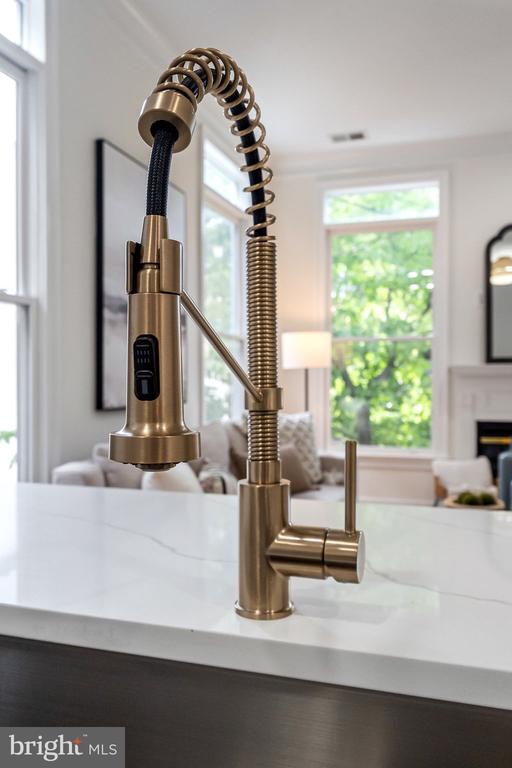
Brushed-brass spring-coil kitchen faucet on a white island, with a bright living area behind it.
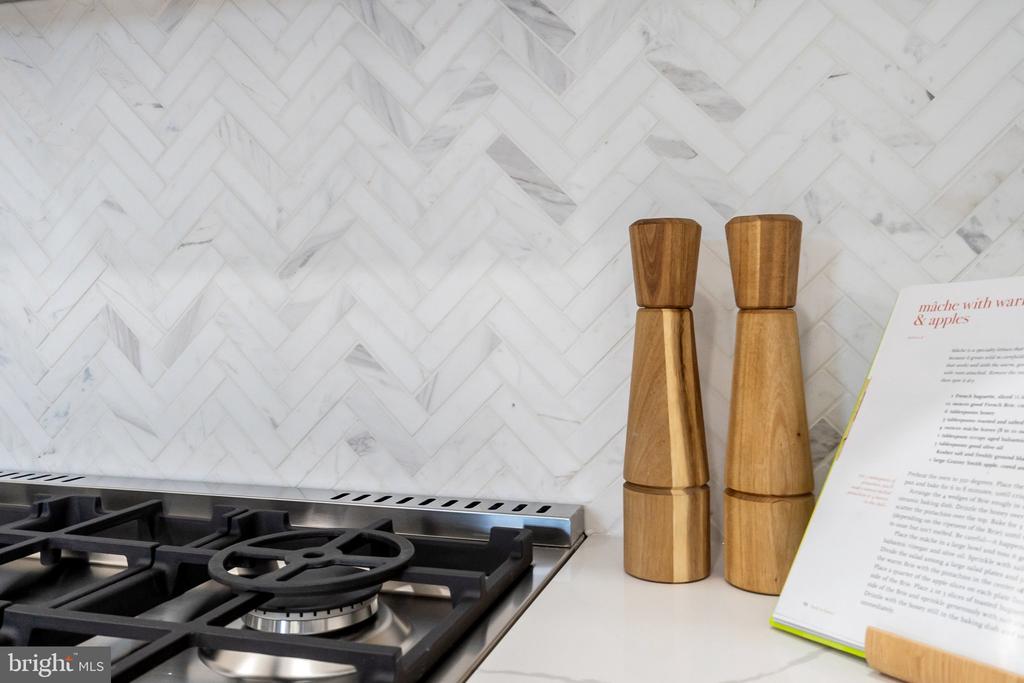
Kitchen cooktop against a white marble herringbone backsplash, with wooden pepper mills and an open cookbook.
Open-plan living room and kitchen with a gray sofa, white cabinetry, and large windows.
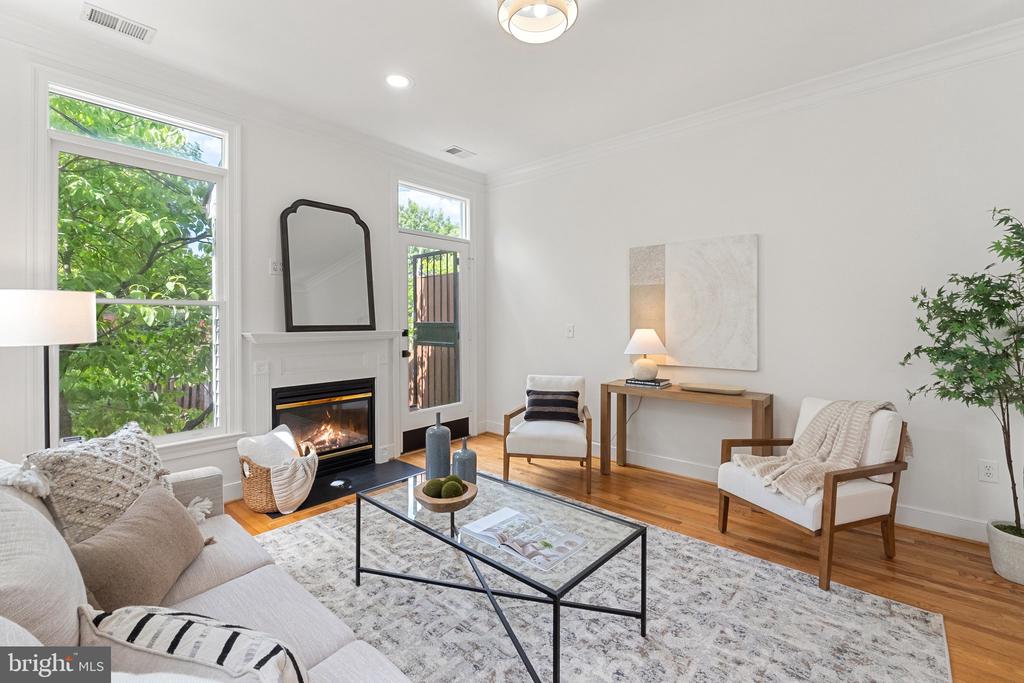
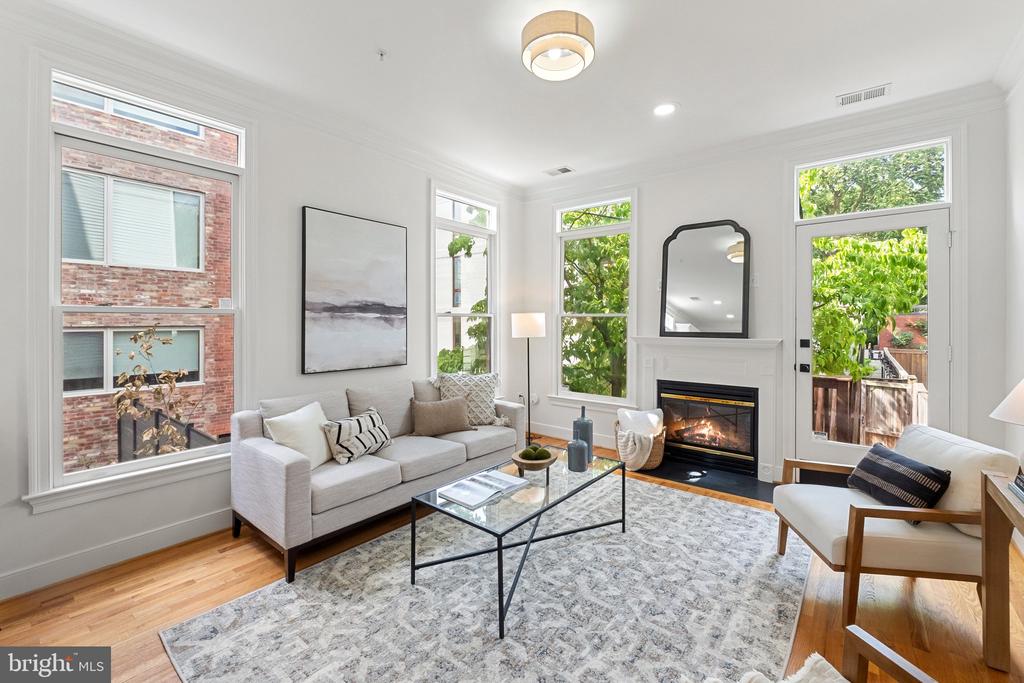
Staged living room with a fireplace, hardwood floors, and large windows overlooking leafy greenery.
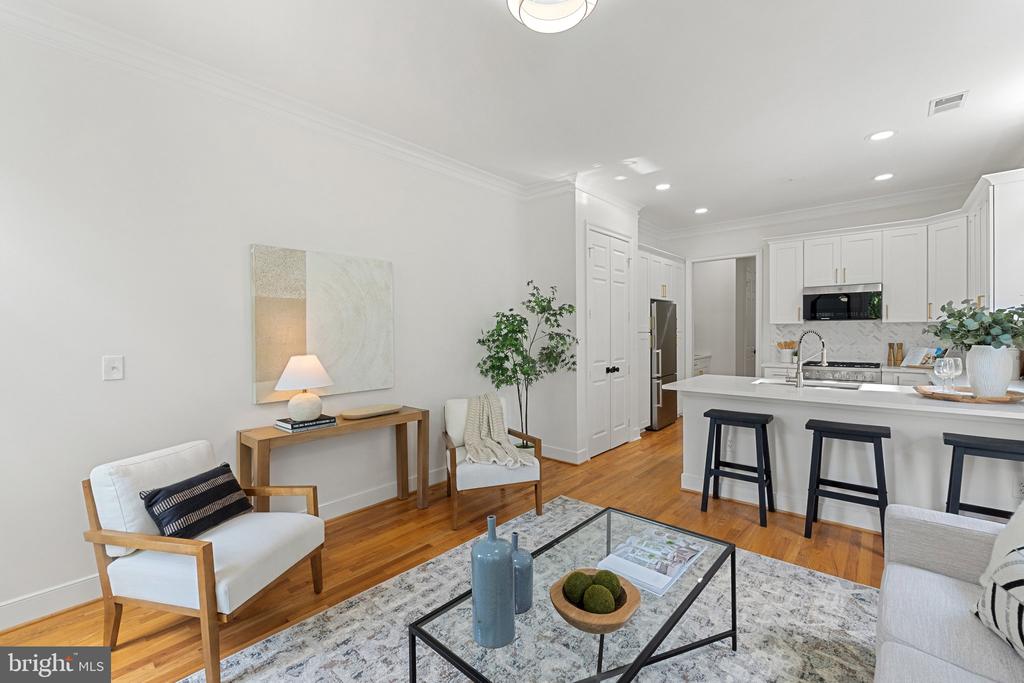
Open-plan living room and kitchen with white cabinetry, island seating, and hardwood floors.
Living room with a gray sofa, glass coffee table, fireplace, and large windows overlooking greenery.
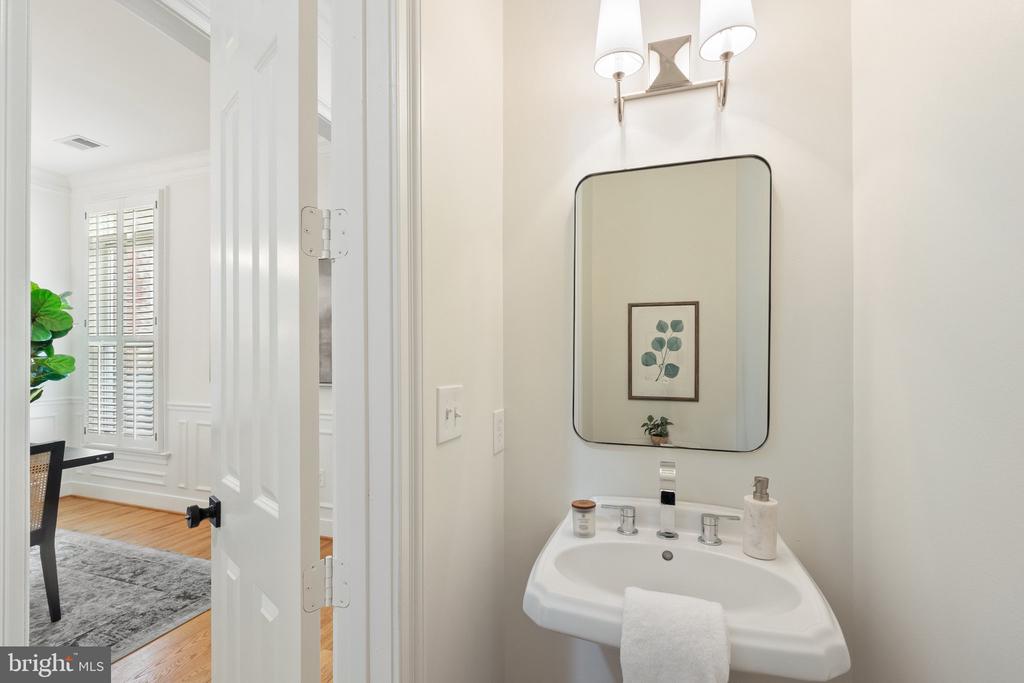
Bathroom with a pedestal sink, rounded mirror, and twin sconces beside an open doorway.
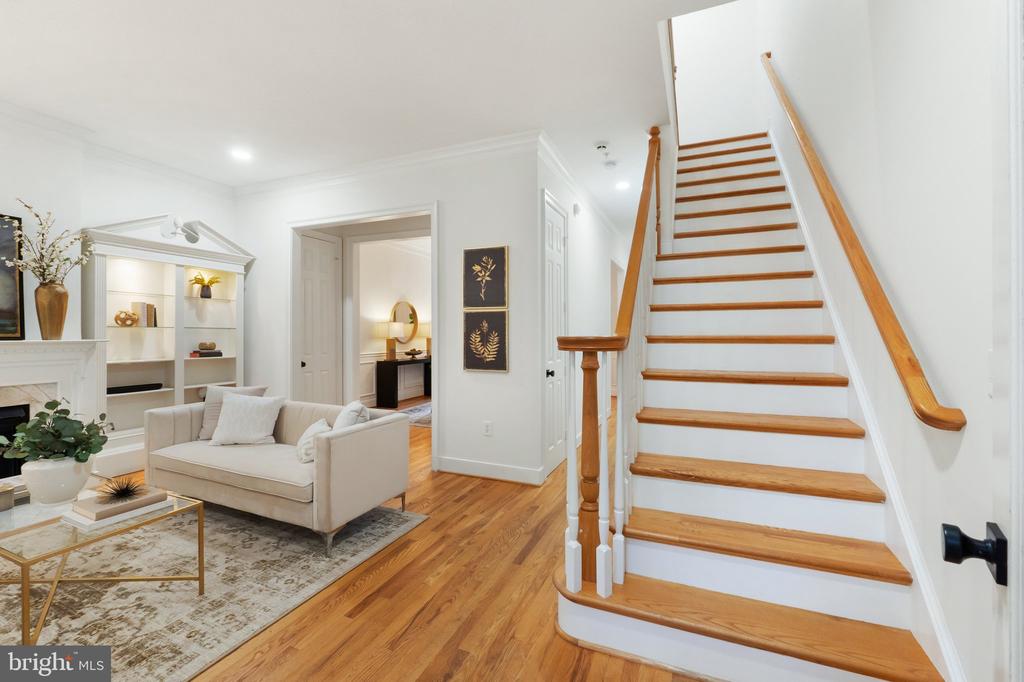
Living room with a wood-and-white staircase, cream sofa, hardwood floors and built-in shelves.
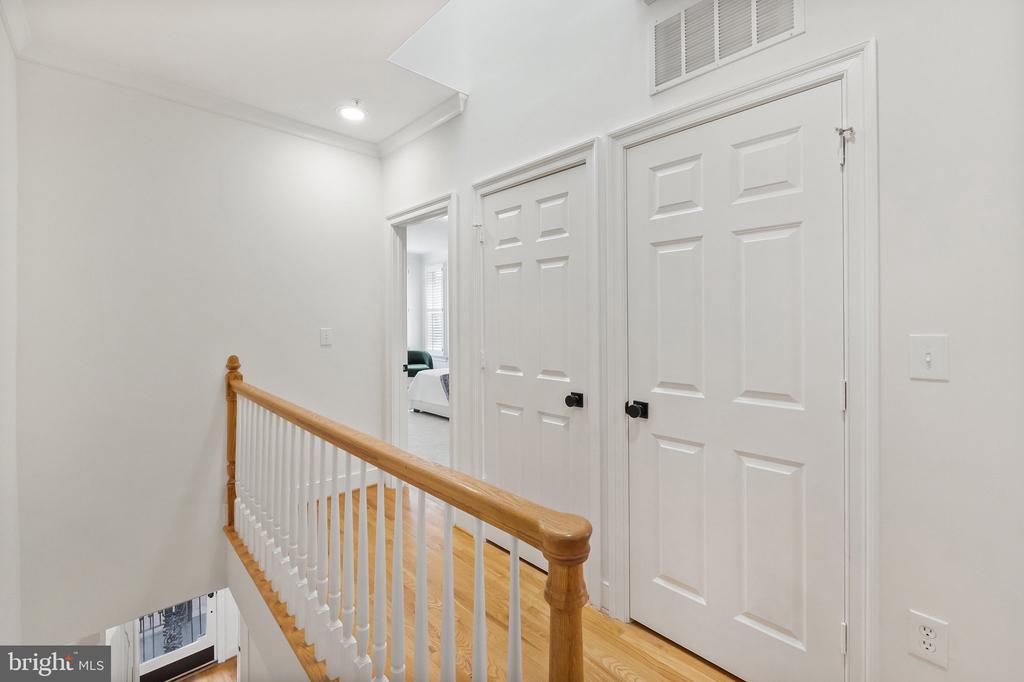
Upstairs landing with hardwood floors, white paneled doors, and a wood-and-white stair railing.
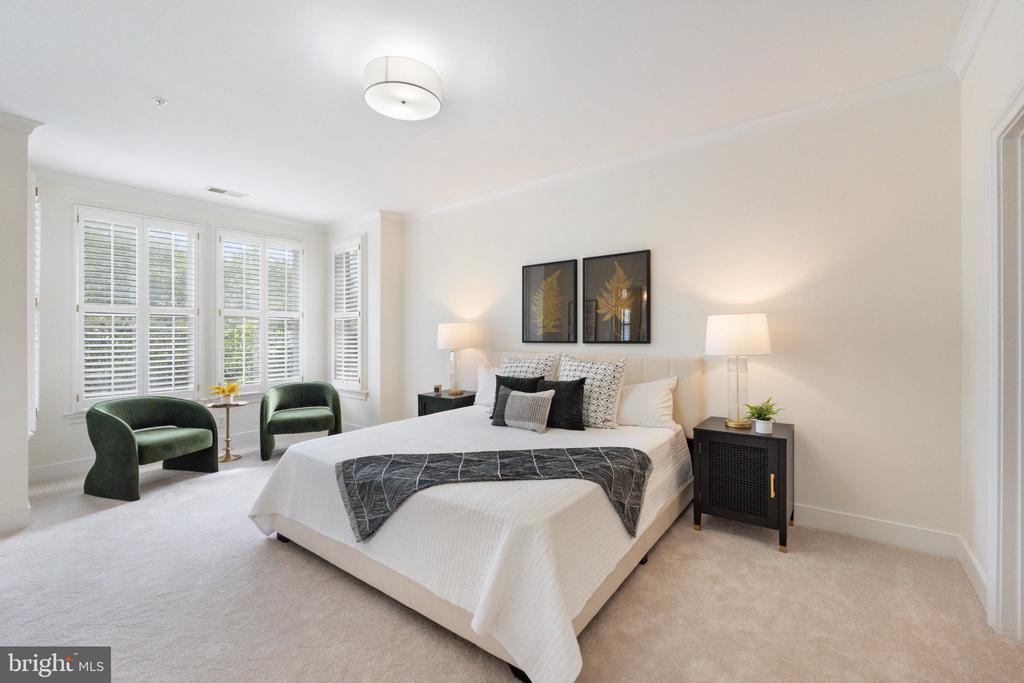
Staged bedroom with a white bed, green chairs, and shuttered windows.
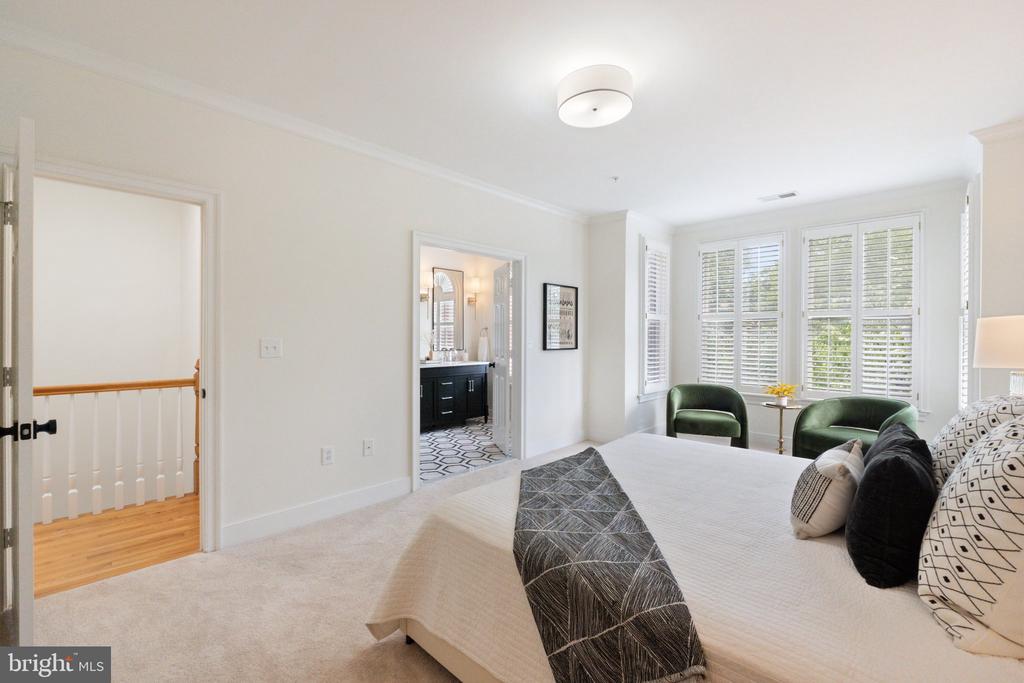
Furnished bedroom with green armchairs beside shuttered windows and an open ensuite bathroom.
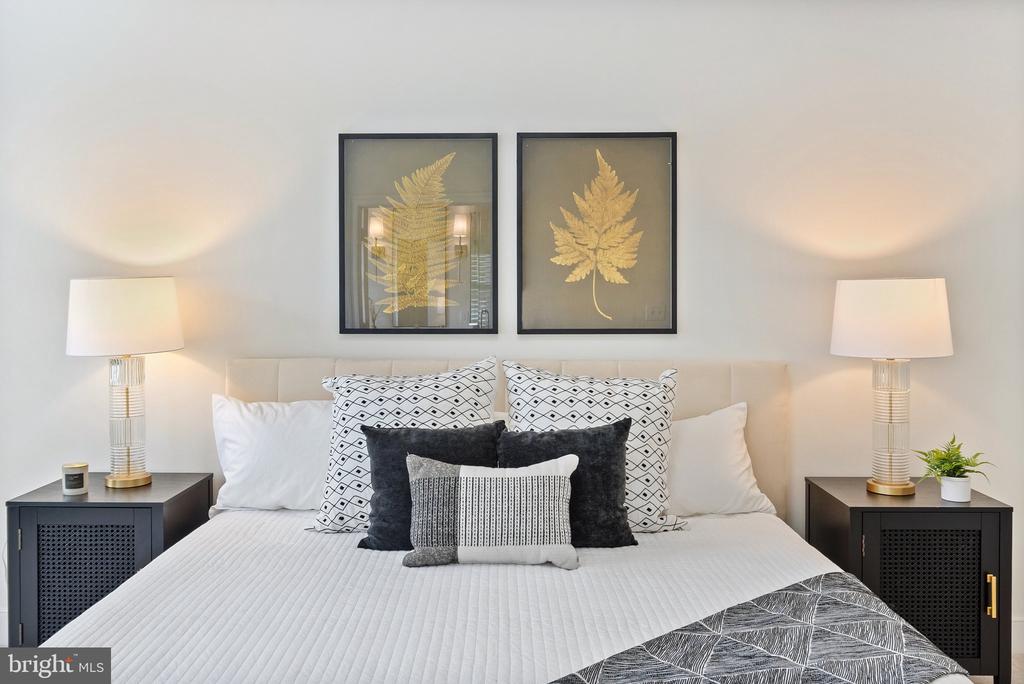
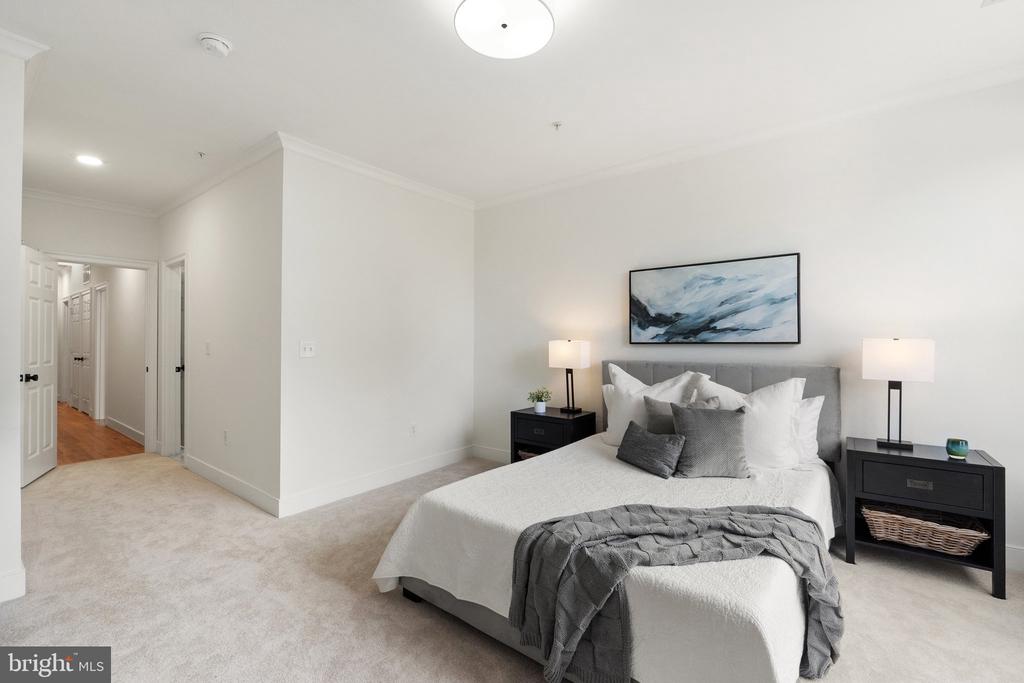
Staged bedroom with a white bed, matching bedside lamps, black nightstands, and framed botanical prints.
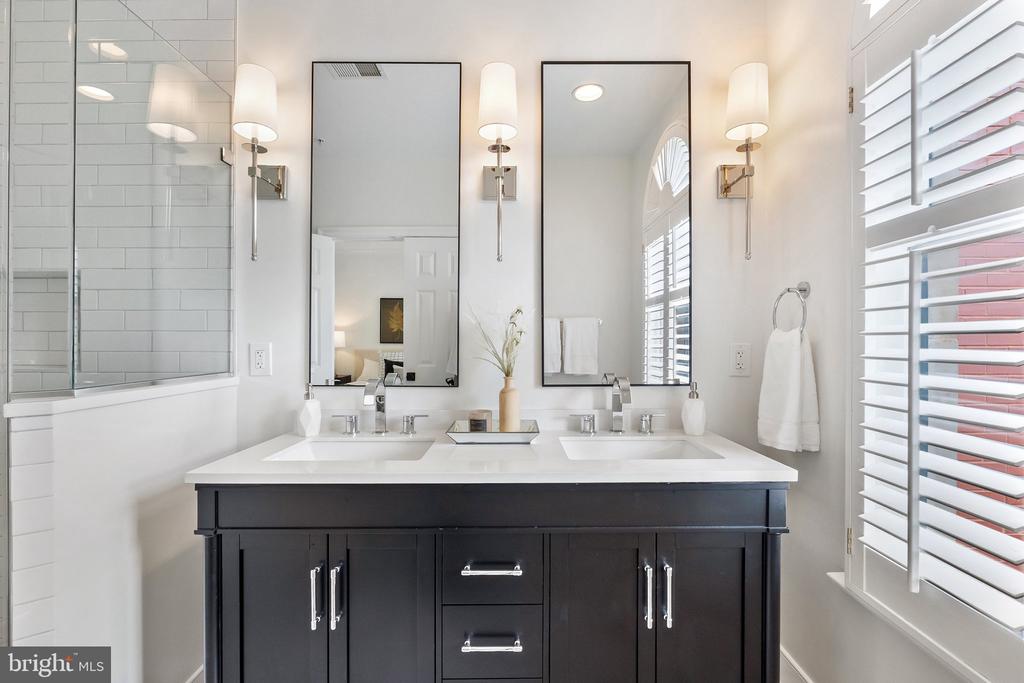
Bathroom with a dark double vanity, two mirrors, a tiled shower, and plantation shutters.
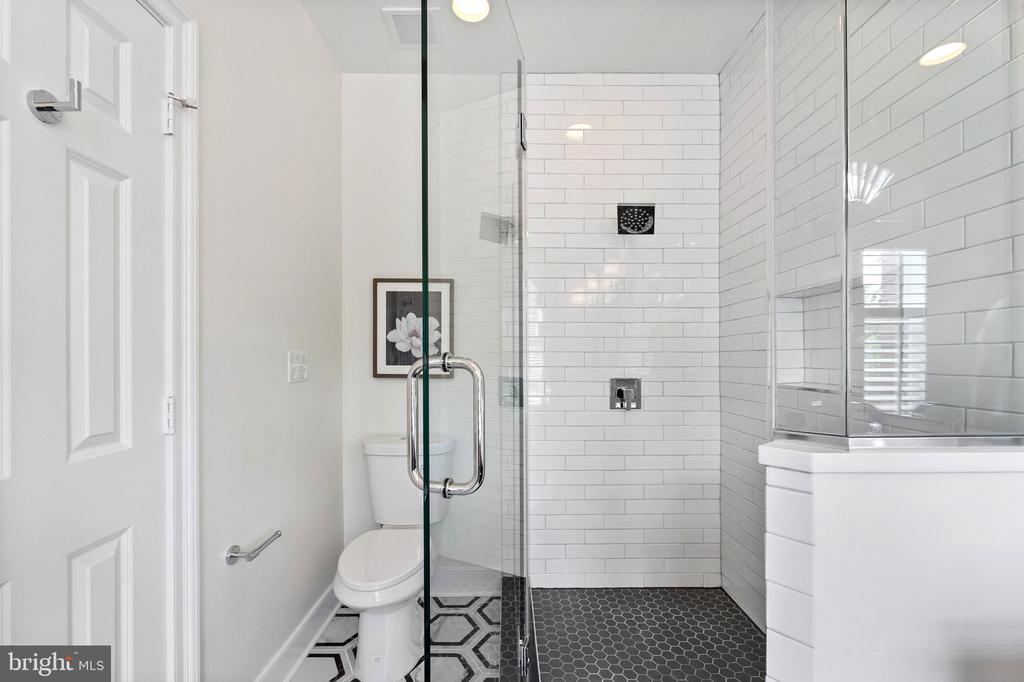
Bathroom with a glass-enclosed subway-tile shower and black hexagonal shower floor.
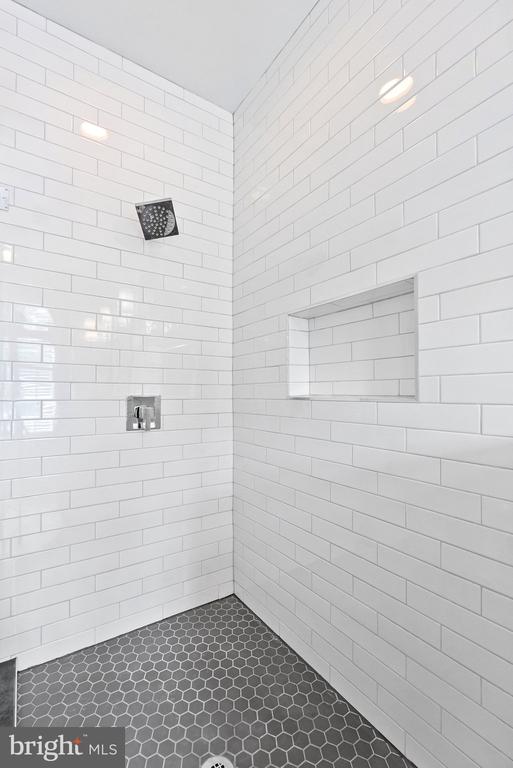
White subway-tiled shower with a recessed niche and dark hexagonal tile floor.
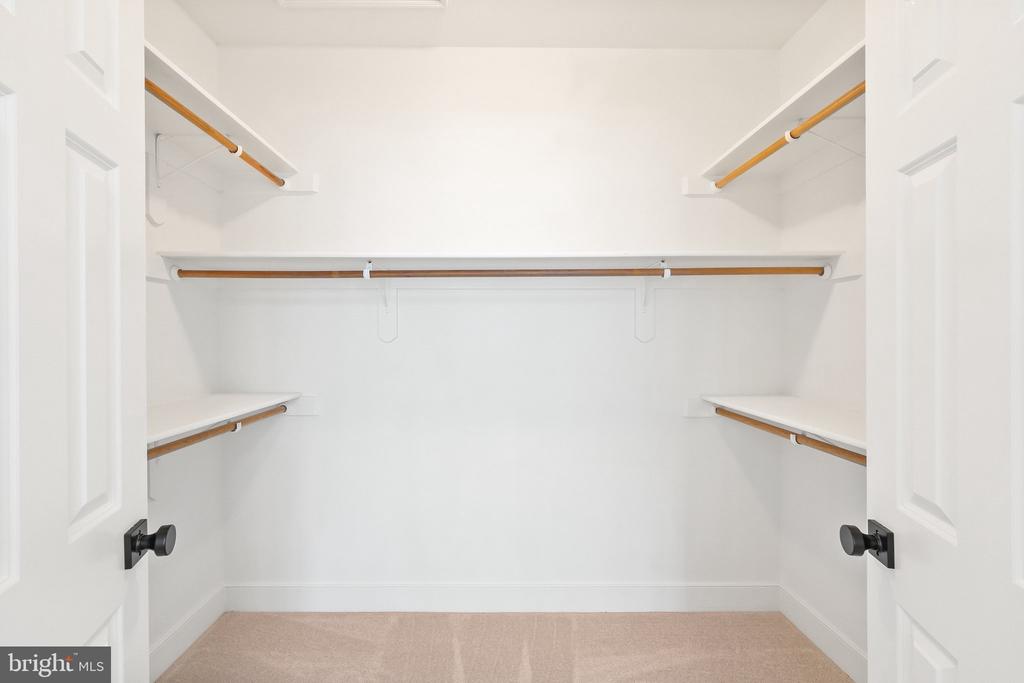
Walk-in closet with wooden hanging rods and white shelving on three sides.
Bright bedroom with a gray upholstered bed, abstract art, and a large window overlooking greenery.
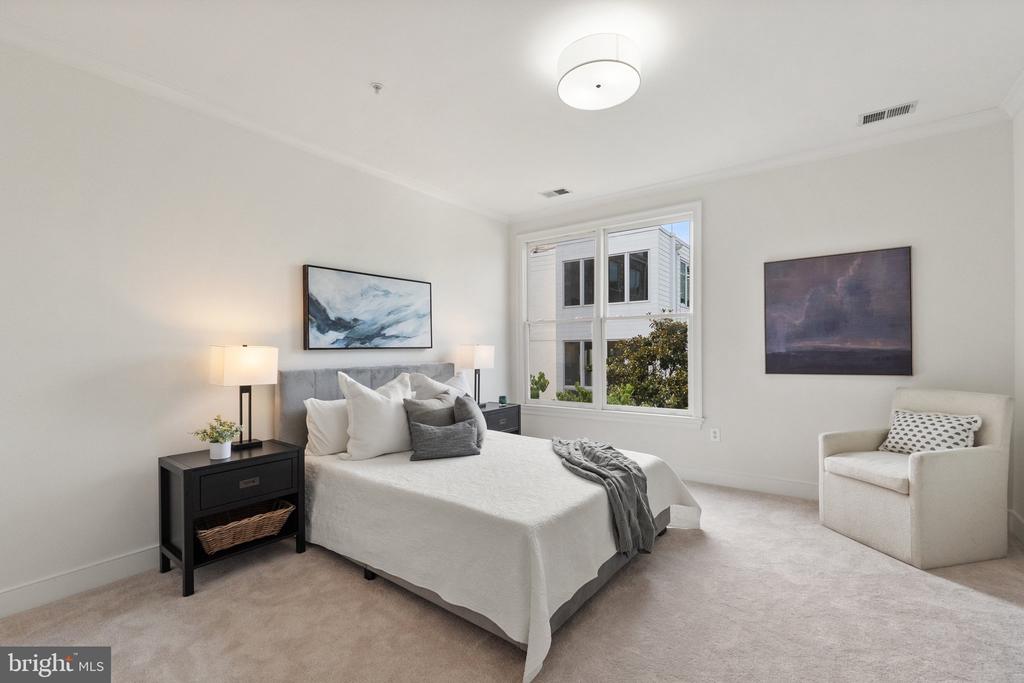
Staged bedroom with a gray upholstered bed, white bedding, matching nightstands, and abstract artwork.
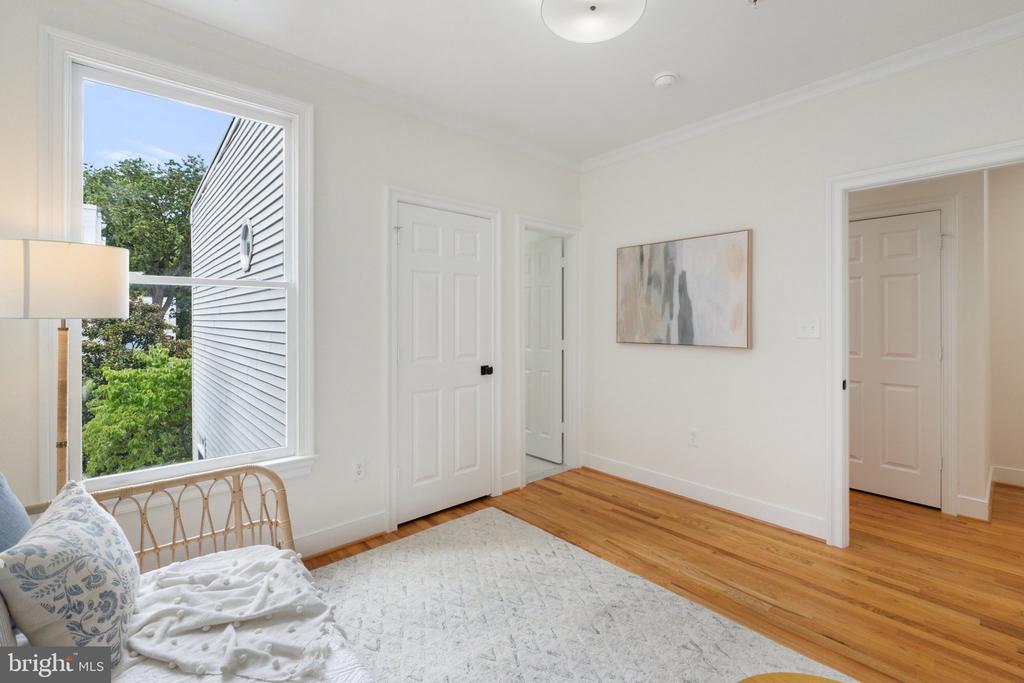
Bright bedroom with a large window, hardwood floors, and a partially visible daybed.
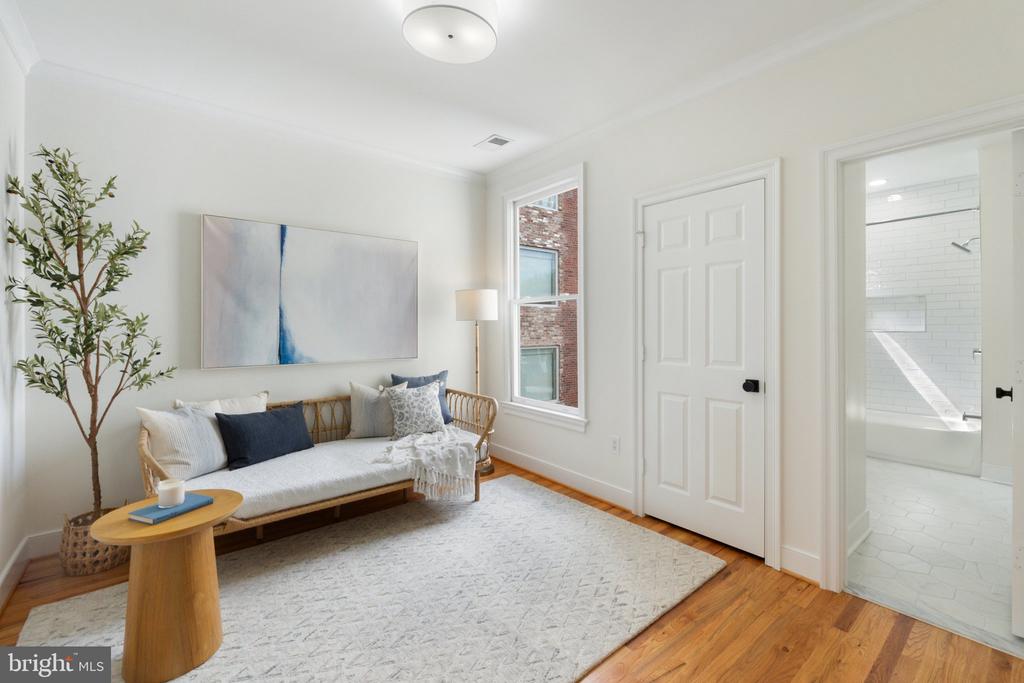
Staged sitting room with a wooden daybed, abstract artwork, and doorway to a tiled bathroom.
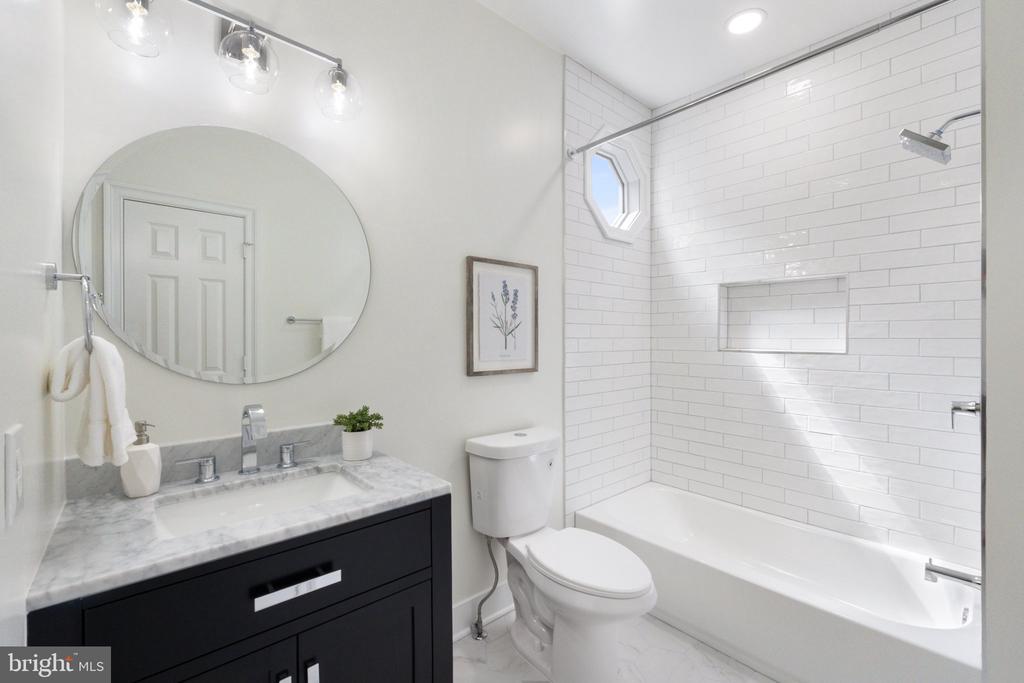
Bathroom with a dark marble-top vanity and white subway-tile tub surround with a built-in niche.
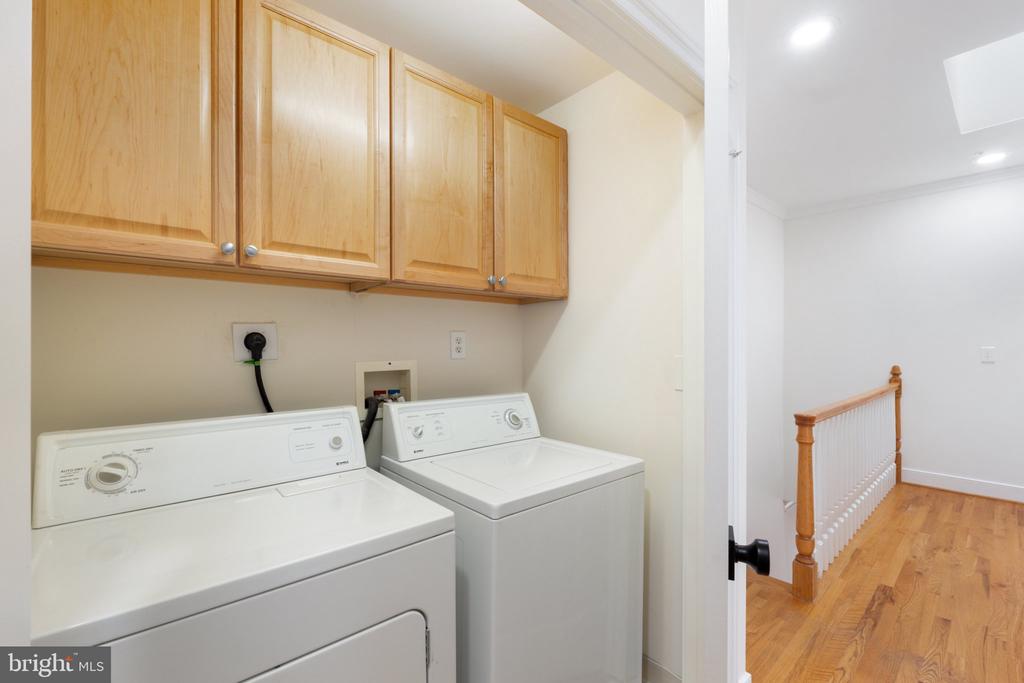
Laundry room with white washer and dryer beneath light wood cabinets, beside a hardwood hallway.
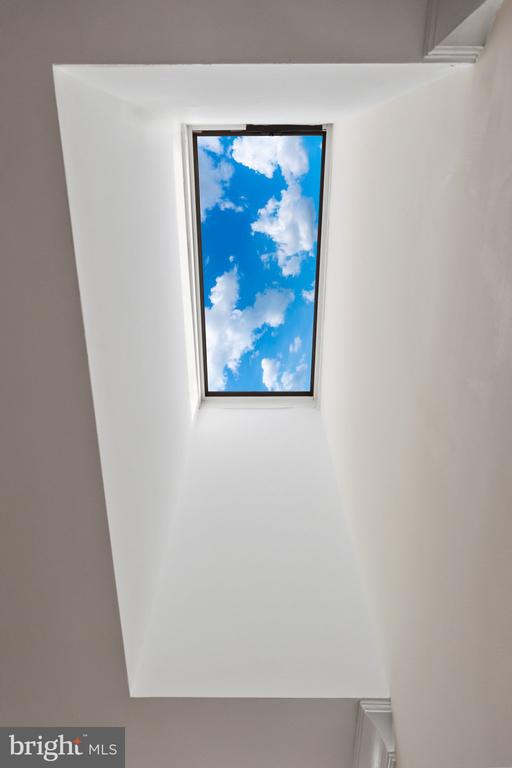
Interior skylight framing blue sky and scattered clouds.
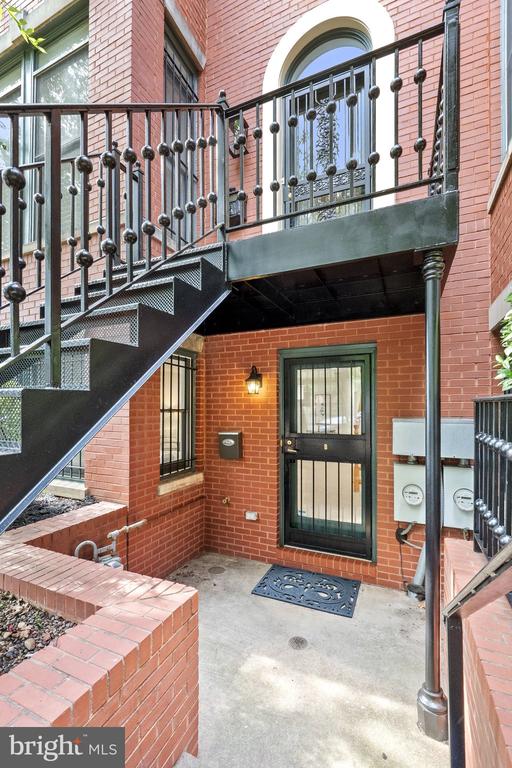
Red-brick home entrance beneath a black metal staircase and elevated landing.
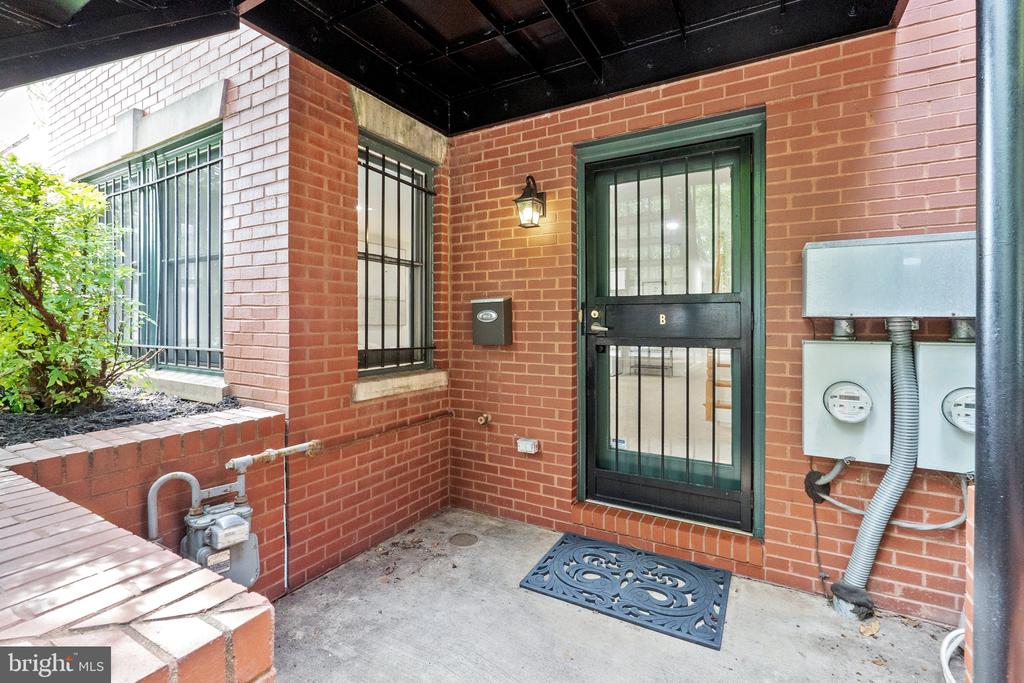
Brick entrance with a dark green barred door, wall lantern, utility meters, and ornamental doormat.
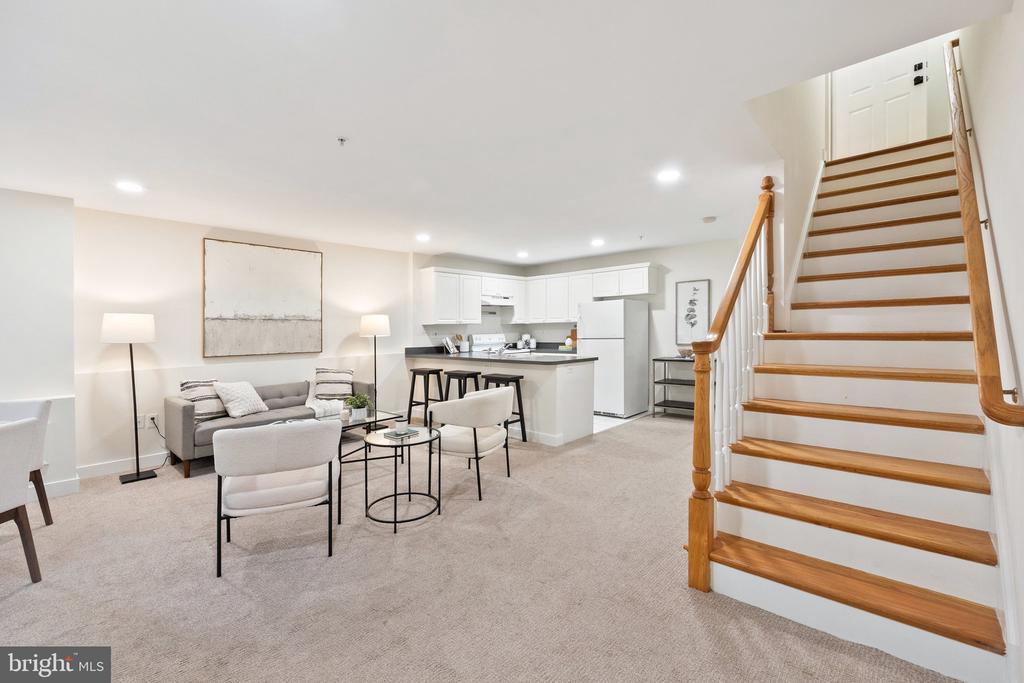
Staged living room and kitchen with a breakfast bar and prominent wood-trimmed staircase.
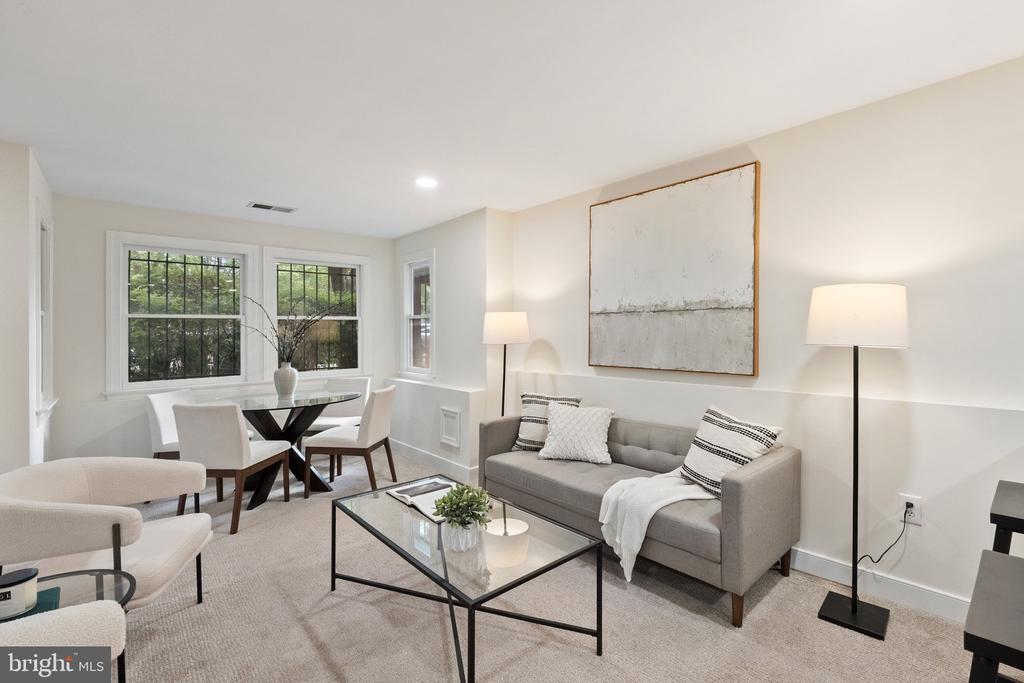
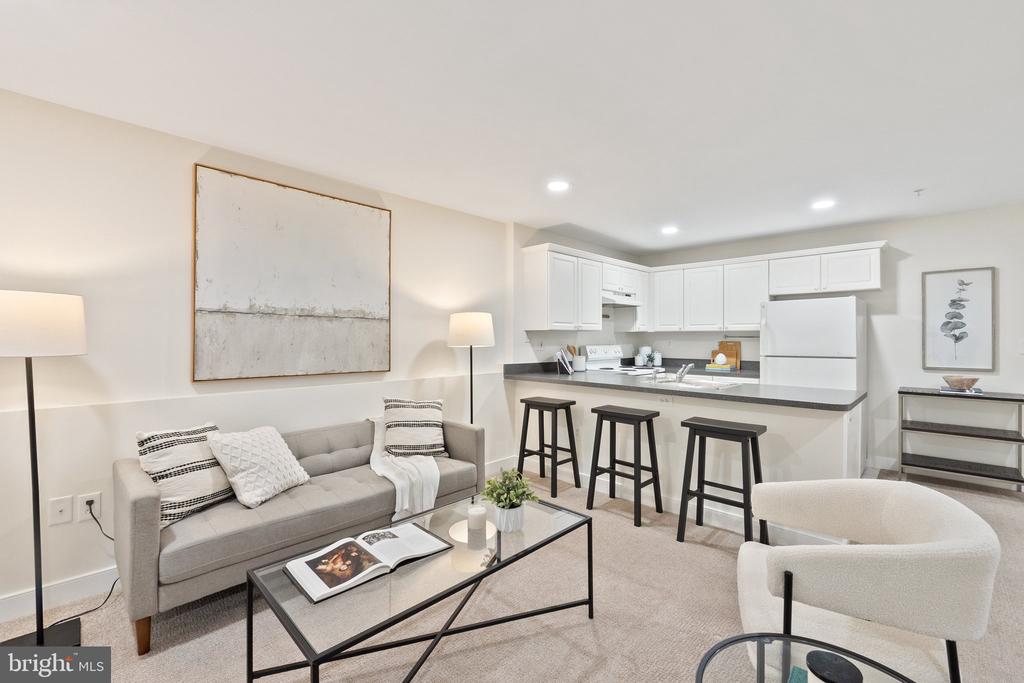
Staged living room with a gray sofa and glass coffee table beside a bright dining nook.
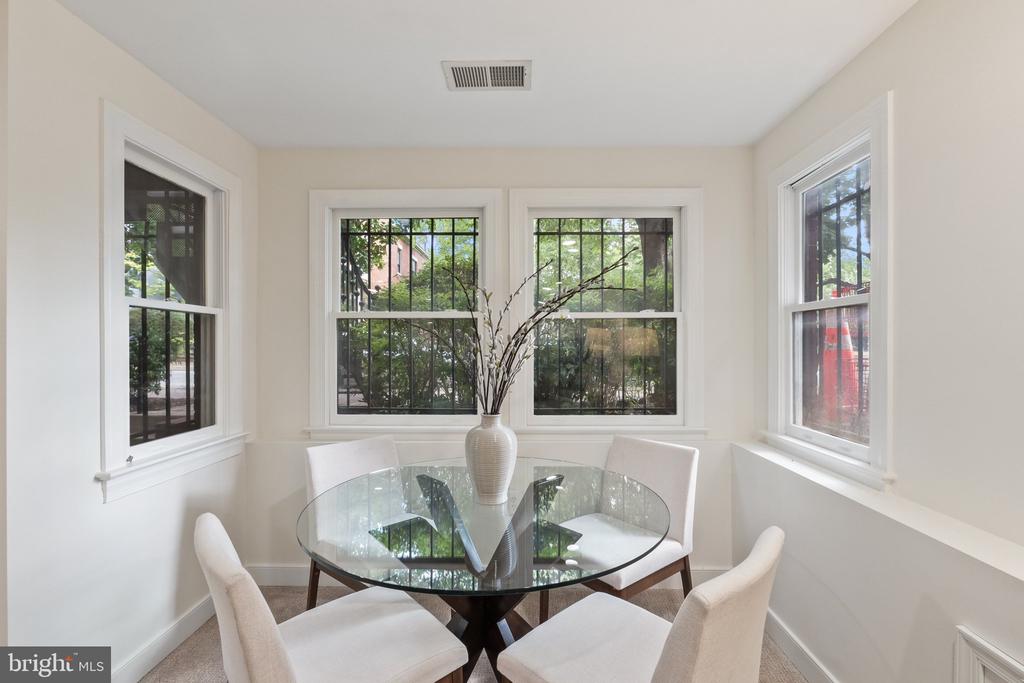
Dining nook with a glass-top table and four upholstered chairs beside three windows.
Furnished living room opening into a white kitchen, with a staircase along the right wall.
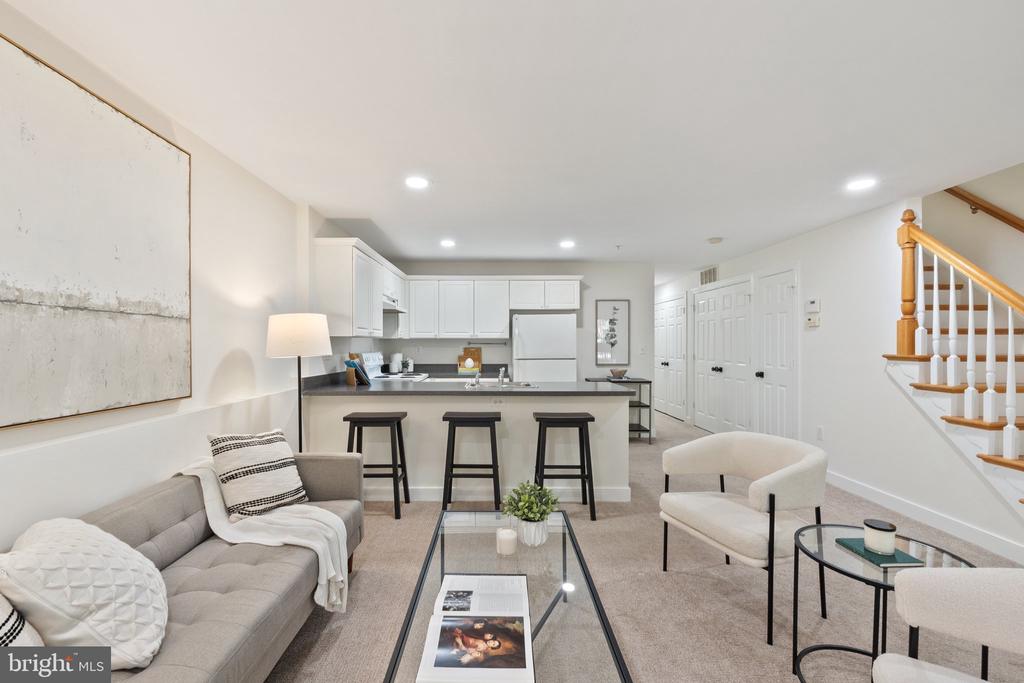
Staged living room opens to a white kitchen with a breakfast bar and three black stools.
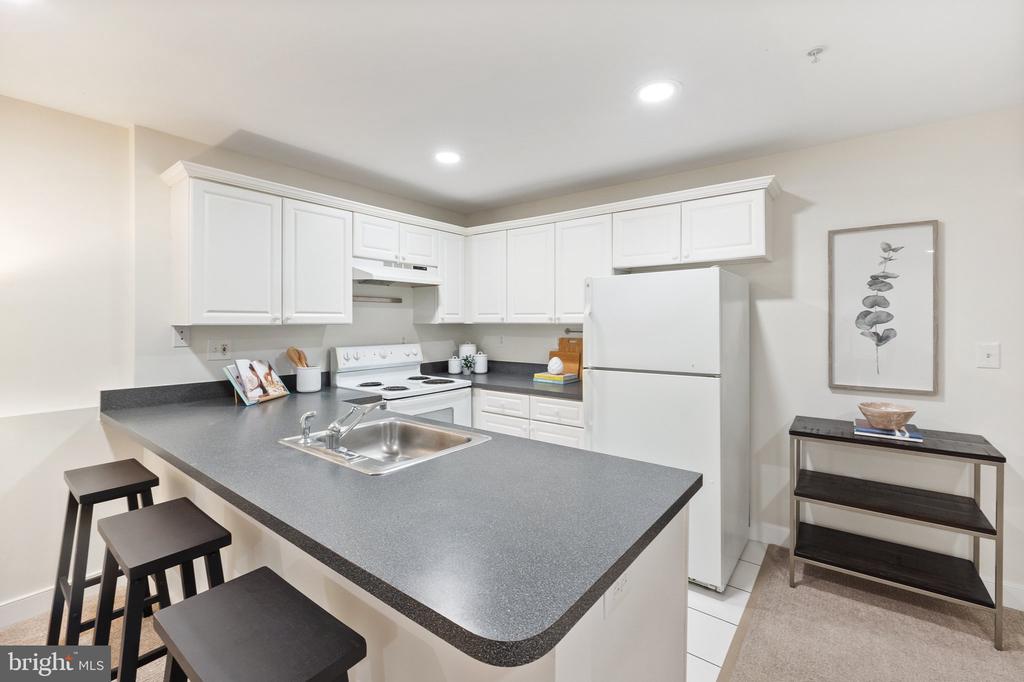
Kitchen with white cabinetry, a gray peninsula counter, three stools, and framed botanical art.
Staged bedroom with a white bed, blue pillows, gray headboard, and abstract artwork above it.
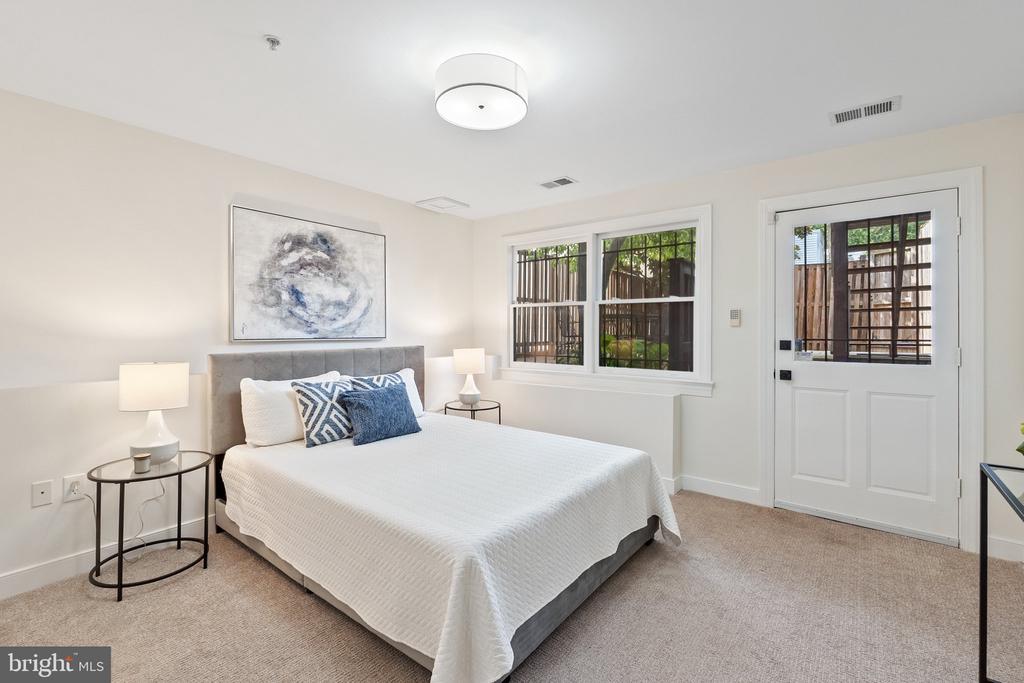
Furnished bedroom with a white bed, blue accent pillows, and barred windows overlooking a fenced area.
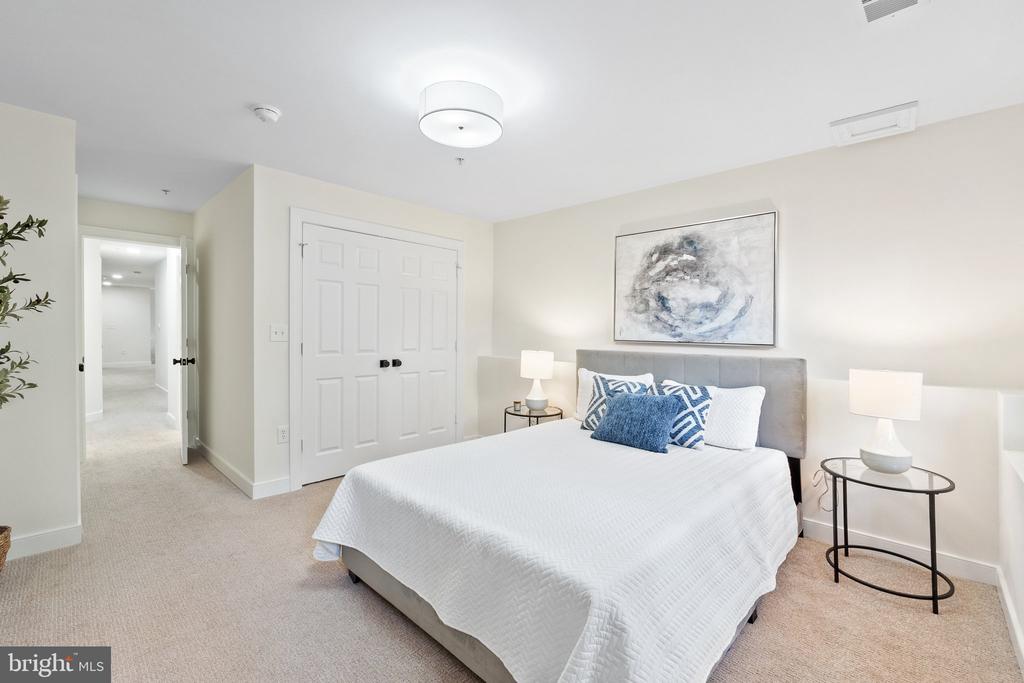
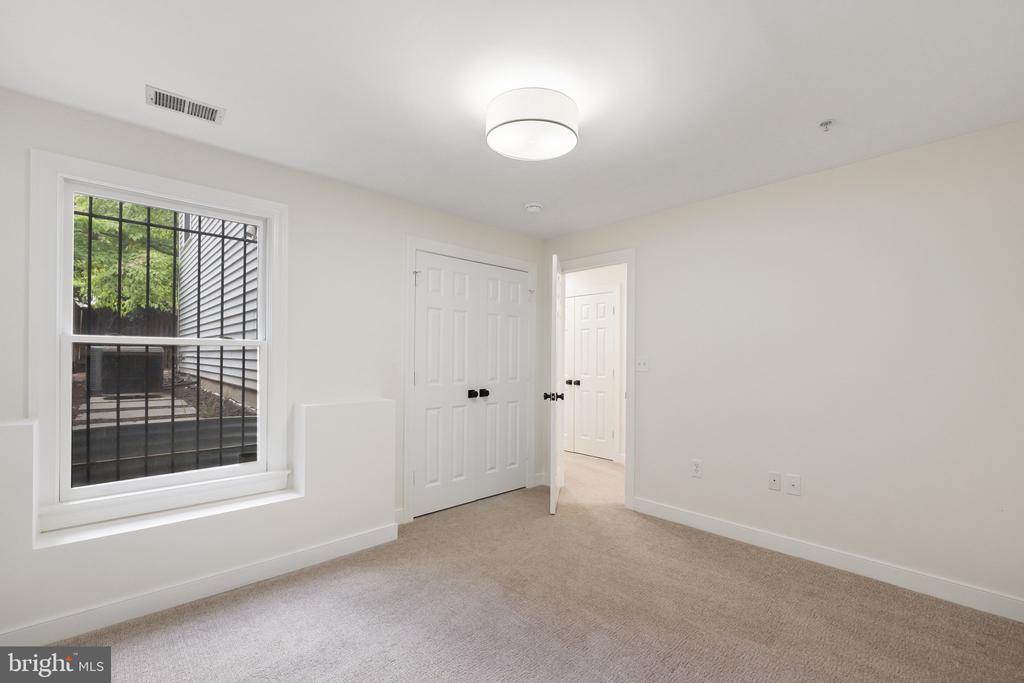
Empty carpeted bedroom with a barred window, double closet doors, and an open doorway.
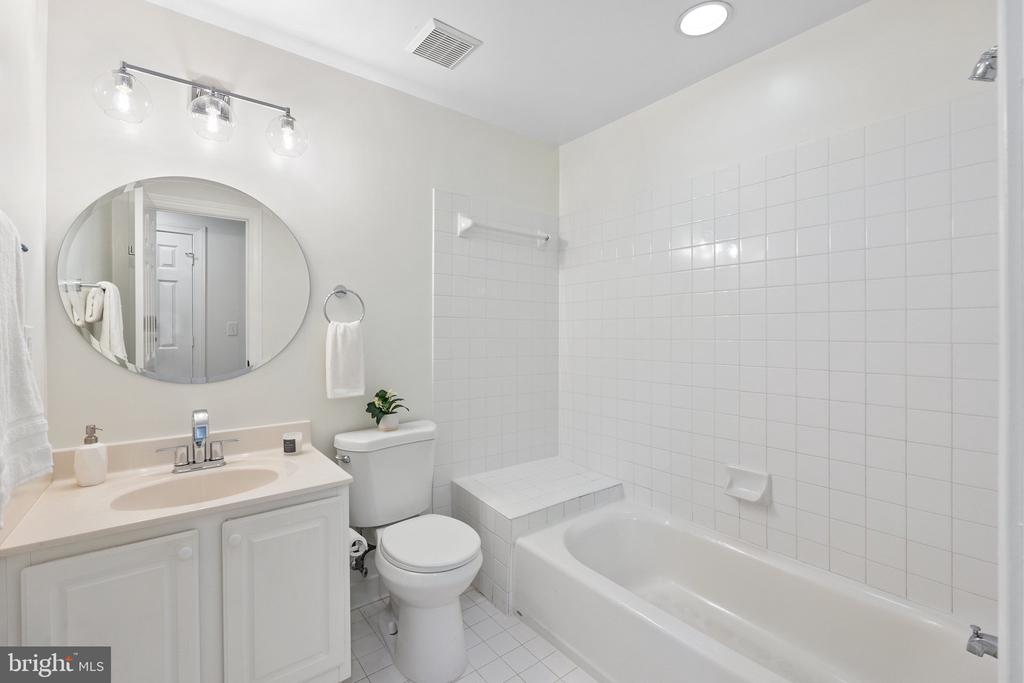
Bathroom with a white tiled tub and shower, vanity, oval mirror, and toilet.
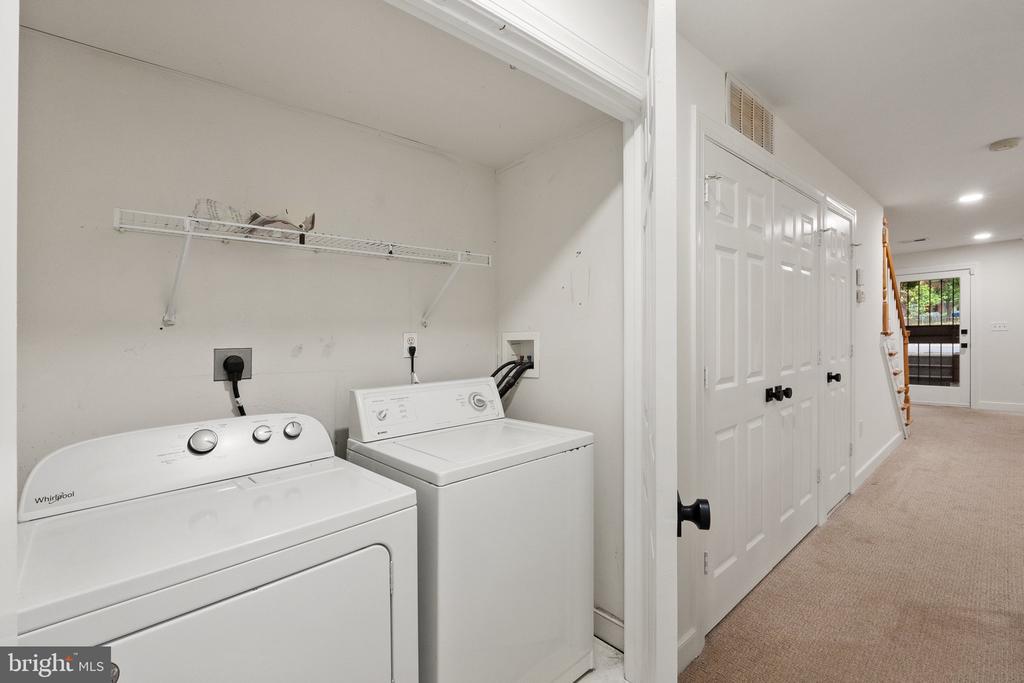
Laundry area with white washer and dryer beside a hallway of white closet doors.
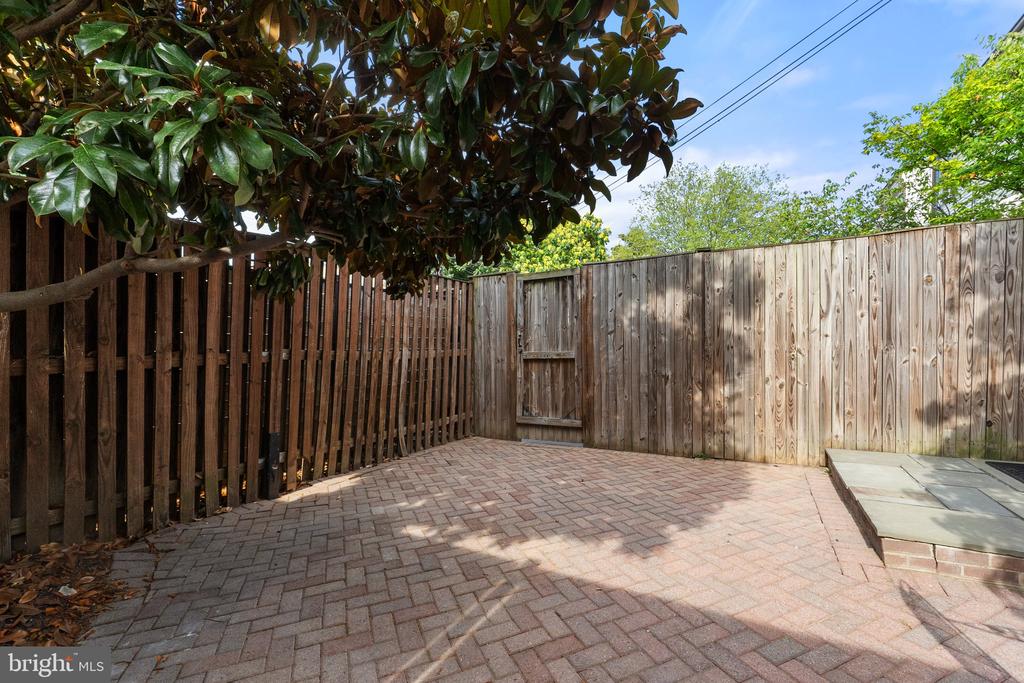
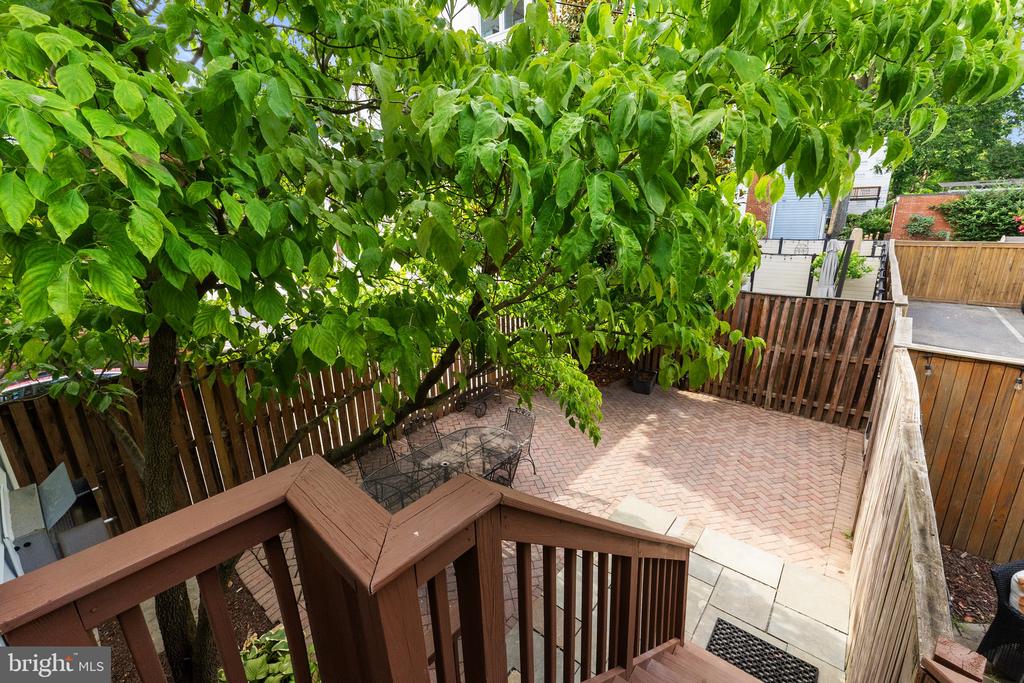
Brick backyard patio enclosed by wooden fences beneath a mature leafy tree.
Brick-paver backyard patio with outdoor dining set beneath a large leafy tree, viewed from a wooden deck.
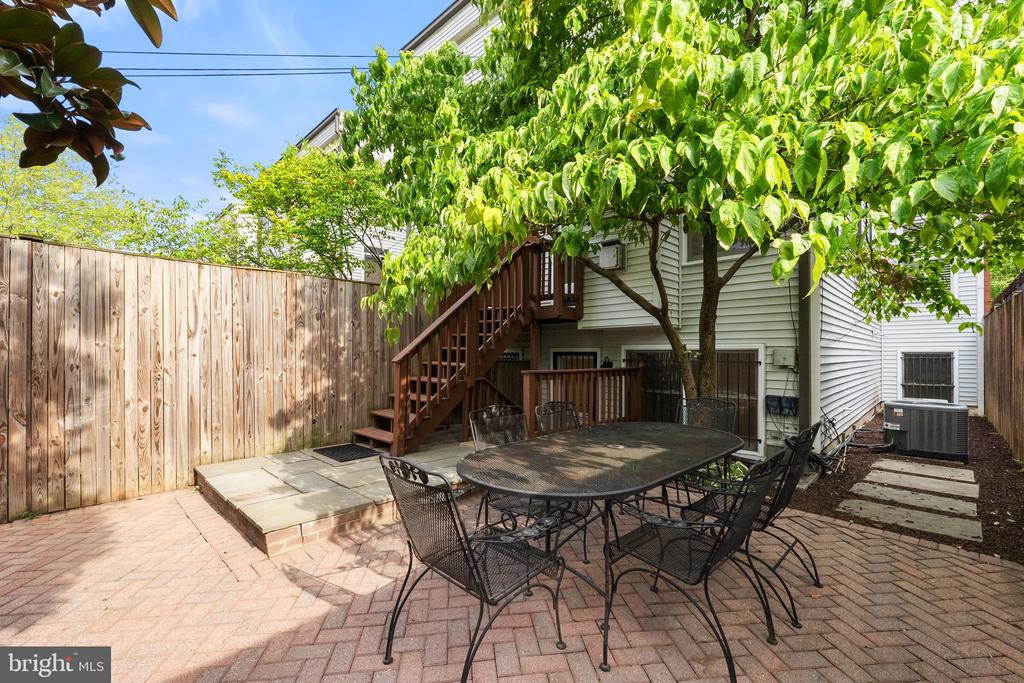
Backyard patio with brick pavers, outdoor dining set, leafy trees, and wooden stairs to the house.
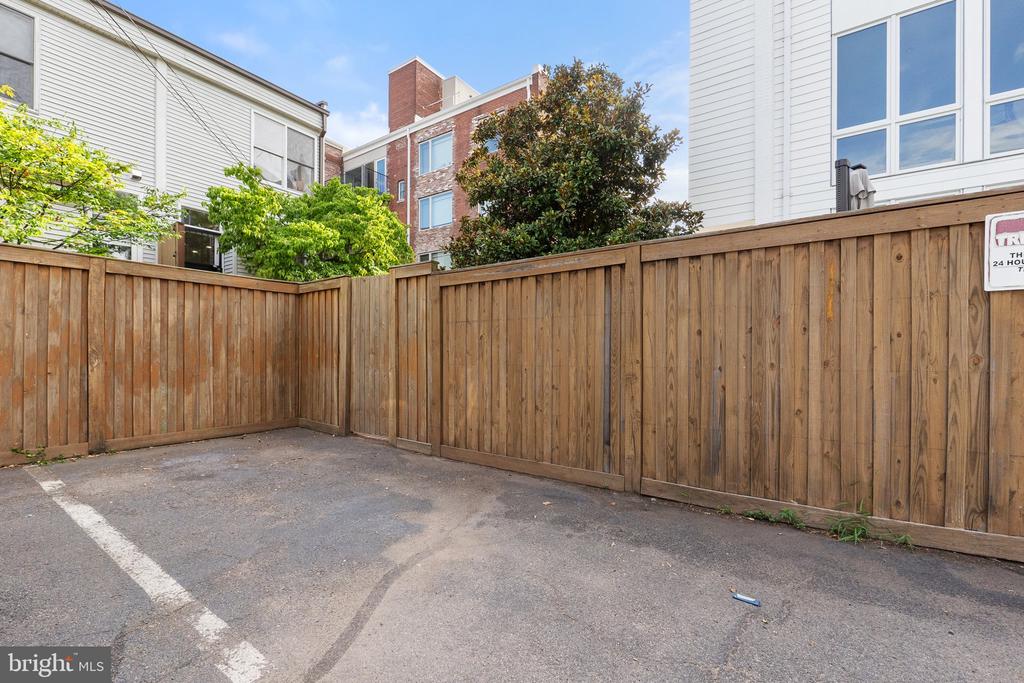
Paved parking area enclosed by a tall wooden privacy fence, with neighboring homes beyond.
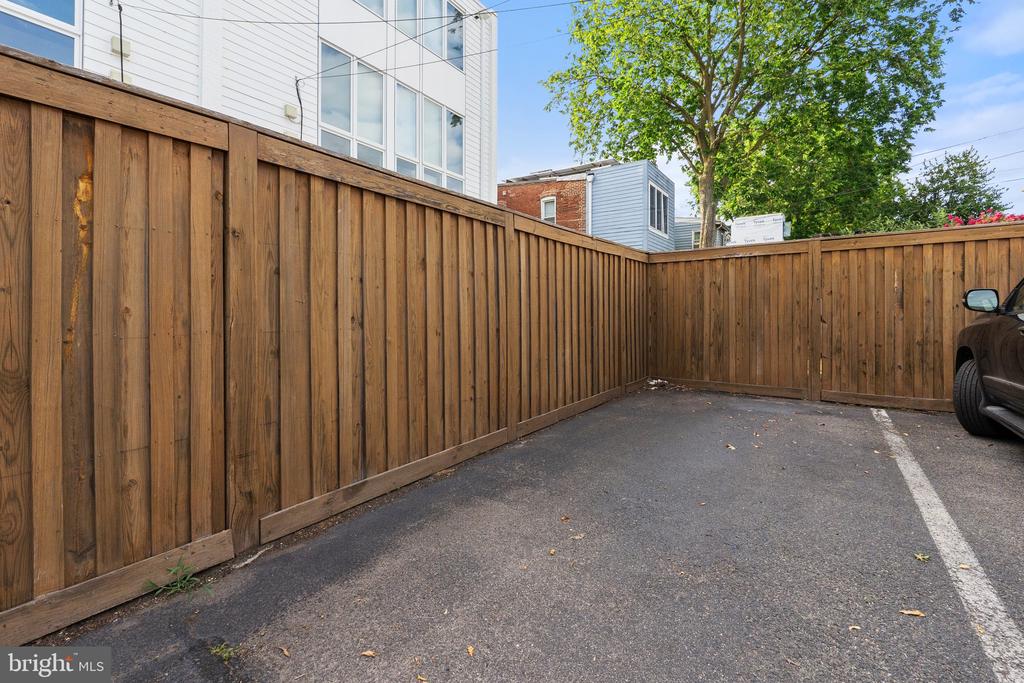
Fenced paved parking area beside a modern home, with a wooden privacy fence and a marked parking space.
SEE ALL PHOTOS
Red brick townhouse with black metal entry stairs beneath leafy trees.
Red-brick row house with a central entrance and steps, partly screened by leafy trees.
Red-brick residence with black metal stairs leading to an arched entrance marked 806.
Brick home entrance with an arched doorway and ornate black iron security door.
Living room with cream sofas, a fireplace, and illuminated built-in shelves.
Staged living room with white sofas, a glass coffee table, and a staircase beside the dining room doorway.
Living room with a lit fireplace, white built-in bookcases, tall shuttered windows, and two sofas.
Staged living room with a white fireplace, hardwood floors, and tall shuttered windows.
Living room with shuttered windows, built-in display shelves, and a glass-top table.
Staged living room with a marble fireplace, built-in shelves, and adjoining dining area.
Dining room with a dark wood table, woven-back chairs, brass chandelier, and shuttered windows.
Dining room with a long dark table, cane-back chairs, brass chandelier, and doorway to a sitting room.
White kitchen with brass hardware and marble backsplash opening onto a hardwood-floored living area.
Renovated white kitchen with stainless steel appliances, gas range, herringbone backsplash, and hardwood floors.
Bright white kitchen with stainless steel appliances, a gas range, and a large sink peninsula.
Open kitchen and living room with a white island, fireplace, and tall windows.
Bright kitchen with white cabinetry, a marble island, stainless steel range, and brass faucet.
Bright white kitchen with a large island, hardwood floors, and an adjoining living area with fireplace.
Stainless-steel gas range with multiple burners, black grates, and a central temperature gauge.
Brushed-brass spring-coil kitchen faucet on a white island, with a bright living area behind it.
Kitchen cooktop against a white marble herringbone backsplash, with wooden pepper mills and an open cookbook.
Open-plan living room and kitchen with a gray sofa, white cabinetry, and large windows.
Staged living room with a fireplace, hardwood floors, and large windows overlooking leafy greenery.
Open-plan living room and kitchen with white cabinetry, island seating, and hardwood floors.
Living room with a gray sofa, glass coffee table, fireplace, and large windows overlooking greenery.
Bathroom with a pedestal sink, rounded mirror, and twin sconces beside an open doorway.
Living room with a wood-and-white staircase, cream sofa, hardwood floors and built-in shelves.
Upstairs landing with hardwood floors, white paneled doors, and a wood-and-white stair railing.
Staged bedroom with a white bed, green chairs, and shuttered windows.
Furnished bedroom with green armchairs beside shuttered windows and an open ensuite bathroom.
Staged bedroom with a white bed, matching bedside lamps, black nightstands, and framed botanical prints.
Bathroom with a dark double vanity, two mirrors, a tiled shower, and plantation shutters.
Bathroom with a glass-enclosed subway-tile shower and black hexagonal shower floor.
White subway-tiled shower with a recessed niche and dark hexagonal tile floor.
Walk-in closet with wooden hanging rods and white shelving on three sides.
Bright bedroom with a gray upholstered bed, abstract art, and a large window overlooking greenery.
Staged bedroom with a gray upholstered bed, white bedding, matching nightstands, and abstract artwork.
Bright bedroom with a large window, hardwood floors, and a partially visible daybed.
Staged sitting room with a wooden daybed, abstract artwork, and doorway to a tiled bathroom.
Bathroom with a dark marble-top vanity and white subway-tile tub surround with a built-in niche.
Laundry room with white washer and dryer beneath light wood cabinets, beside a hardwood hallway.
Interior skylight framing blue sky and scattered clouds.
Red-brick home entrance beneath a black metal staircase and elevated landing.
Brick entrance with a dark green barred door, wall lantern, utility meters, and ornamental doormat.
Staged living room and kitchen with a breakfast bar and prominent wood-trimmed staircase.
Staged living room with a gray sofa and glass coffee table beside a bright dining nook.
Dining nook with a glass-top table and four upholstered chairs beside three windows.
Furnished living room opening into a white kitchen, with a staircase along the right wall.
Staged living room opens to a white kitchen with a breakfast bar and three black stools.
Kitchen with white cabinetry, a gray peninsula counter, three stools, and framed botanical art.
Staged bedroom with a white bed, blue pillows, gray headboard, and abstract artwork above it.
Furnished bedroom with a white bed, blue accent pillows, and barred windows overlooking a fenced area.
Empty carpeted bedroom with a barred window, double closet doors, and an open doorway.
Bathroom with a white tiled tub and shower, vanity, oval mirror, and toilet.
Laundry area with white washer and dryer beside a hallway of white closet doors.
Brick backyard patio enclosed by wooden fences beneath a mature leafy tree.
Brick-paver backyard patio with outdoor dining set beneath a large leafy tree, viewed from a wooden deck.
Backyard patio with brick pavers, outdoor dining set, leafy trees, and wooden stairs to the house.
Paved parking area enclosed by a tall wooden privacy fence, with neighboring homes beyond.
Fenced paved parking area beside a modern home, with a wooden privacy fence and a marked parking space.
Sold

806 Constitution Ave NE

806 CONSTITUTION AVENUE NE, WASHINGTON, DC 20002

$2,200,000
Welcome to this exquisite, sun-drenched, end-unit townhouse in a prime Capitol Hill location with over 3,100 finished square feet. A true gem, this home perfectly blends modern construction, built in 2001, with soaring ceilings, modern amenities, and classic Capitol Hill charm. Upstairs, you will find a renovated (2024) 3 bedroom, 2.5 bath suite spanning over 2100 square feet, including a brand new kitchen with Bertozzini appliances, elegant ice white shaker cabinets, and luxurious quartz countertops, as well as a separate butler's pantry. The main level flows wonderfully, with a large formal living room with a gas fireplace and built-in cabinetry into the expansive formal dining room. The kitchen flows right into a flex living space and a spacious patio. The primary bedroom is expansive with a walk-in closet and luxury bath. The additional two bedrooms are sizable, connecting via an updated Jack and Jill bath. Downstairs, you'll find a fully-equipped 2 bedroom, 1 bath English basement with both front and rear entry, perfect for a rental, last rented at $2,700/mo., nanny-suite, or extra living area. Two, reserved, off-street parking spaces included. Convenient location - blocks from the U.S. Capitol, Supreme Court, and Library of Congress. Enjoy the city life, being close to Lincoln Park, Stanton Park, Eastern Market, and the heart of Capitol Hill. Don't miss this perfect blend of historic charm and modern convenience in an unbeatable location! Schedule your tour today!

5
beds

4
baths

3,148 Sq.Ft. LIVING AREA

2,352 Sq.Ft. lot

John Edwards

John Edwards

Features & Amenities

Interior

  • total bedrooms5
  • Total bathrooms4
  • full bathrooms3
  • half bathroom1
  • Laundry room Upper Floor, Lower Floor
  • Flooring Hardwood, Carpet
  • Fireplace Gas/Propane
  • APPLIANCES Built-In Microwave, Dishwasher, Disposal, Dryer, Oven/Range - Gas, Refrigerator, Stove, Washer, Water Heater
  • other interior Features 2nd Kitchen, Breakfast Area, Butlers Pantry, Built-Ins, Carpet, Chair Railings, Dining Area, Crown Moldings, Family Room Off Kitchen, Kitchen - Gourmet, Primary Bath(s), Recessed Lighting, Upgraded Countertops, Walk-in Closet(s), Wood Floors

Area & Lot

  • Status Sold
  • Date Sold December 5, 2024
  • Living Area3,148 Sq.Ft.
  • Total Area3,252 Sq.Ft.
  • Lot Area2,352 Sq.Ft.
  • MLS® IDDCDC2137098
  • TypeTownhouse
  • YEAR BUILT2001
  • NeighborhoodWashington DC
  • Architecture StylesVictorian
  • Elementary SchoolPEABODY
  • Middle SchoolSTUART-HOBSON
  • High SchoolEASTERN
  • School DistrictDISTRICT OF COLUMBIA PUBLIC SCHOOLS

Exterior

  • STORIES2
  • water SourcePublic
  • PoolNo Pool
  • parkingOff Street
  • HEAT TYPEForced Air
  • AIR CONDITIONINGCentral A/C
  • sewerPublic Sewer
  • SubstructureSlab
  • Disability FeaturesNone

Financial

  • Sales Price$2,200,000
  • Real Estate Tax $15,318/yr
  • Zoning RF-1
View Virtual Tour

Washington DC

Explore

Let’s Find Your Dream Home

Get assistance in determining the current property value, crafting a competitive offer, writing and negotiating a contract, and much more. Contact me today.

Follow Me on Instagram