Leave a Message

Thank you for your message. I will be in touch with you shortly.

6107 WILMINGTON DR
6107 WILMINGTON DR
6107 WILMINGTON DR
6107 WILMINGTON DR
6107 WILMINGTON DR
6107 WILMINGTON DR
6107 WILMINGTON DR
6107 WILMINGTON DR
6107 WILMINGTON DR
6107 WILMINGTON DR
6107 WILMINGTON DR
6107 WILMINGTON DR
6107 WILMINGTON DR
6107 WILMINGTON DR
6107 WILMINGTON DR
6107 WILMINGTON DR
6107 WILMINGTON DR
6107 WILMINGTON DR
6107 WILMINGTON DR
6107 WILMINGTON DR
6107 WILMINGTON DR
6107 WILMINGTON DR
6107 WILMINGTON DR
6107 WILMINGTON DR
6107 WILMINGTON DR
6107 WILMINGTON DR
6107 WILMINGTON DR
6107 WILMINGTON DR
6107 WILMINGTON DR
SEE ALL PHOTOS
6107 WILMINGTON DR
6107 WILMINGTON DR
6107 WILMINGTON DR
6107 WILMINGTON DR
6107 WILMINGTON DR
6107 WILMINGTON DR
6107 WILMINGTON DR
6107 WILMINGTON DR
6107 WILMINGTON DR
6107 WILMINGTON DR
6107 WILMINGTON DR
6107 WILMINGTON DR
6107 WILMINGTON DR
6107 WILMINGTON DR
6107 WILMINGTON DR
6107 WILMINGTON DR
6107 WILMINGTON DR
6107 WILMINGTON DR
6107 WILMINGTON DR
6107 WILMINGTON DR
6107 WILMINGTON DR
6107 WILMINGTON DR
6107 WILMINGTON DR
6107 WILMINGTON DR
6107 WILMINGTON DR
6107 WILMINGTON DR
6107 WILMINGTON DR
6107 WILMINGTON DR
6107 WILMINGTON DR
Courtesy of Pearson Smith Realty, LLC
Leased

6107 WILMINGTON DR

6107 WILMINGTON DRIVE, BURKE, VA 22015

$3,500/month
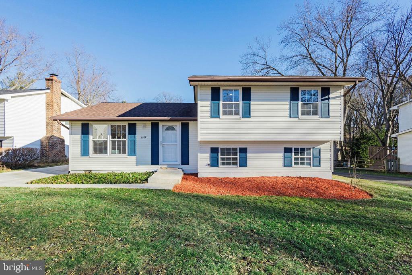
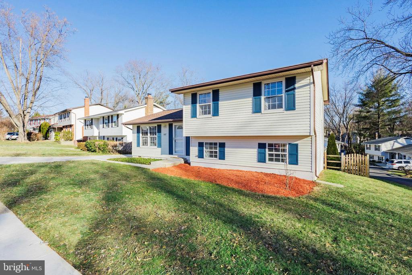
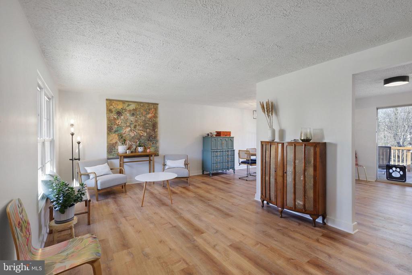
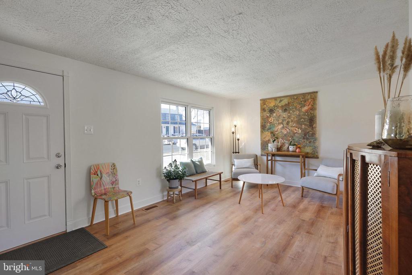
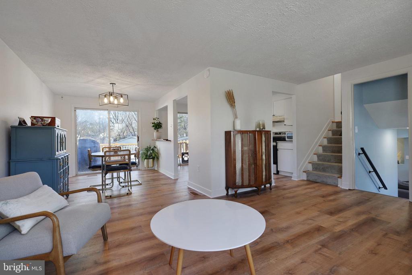
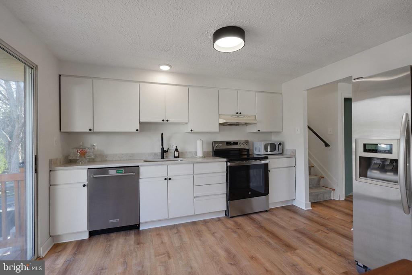
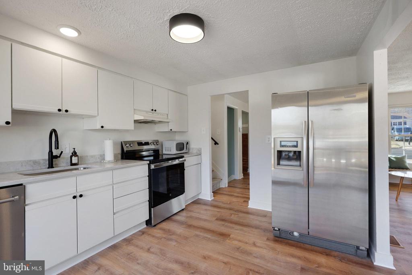
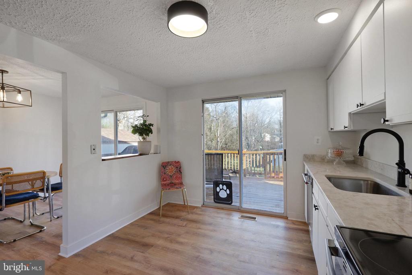
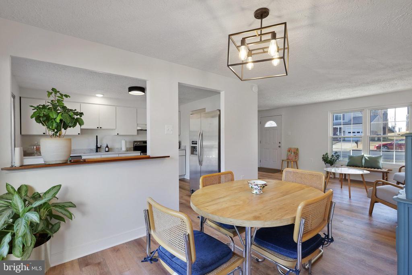
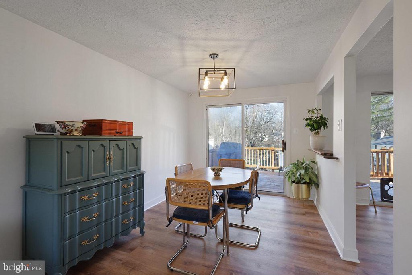
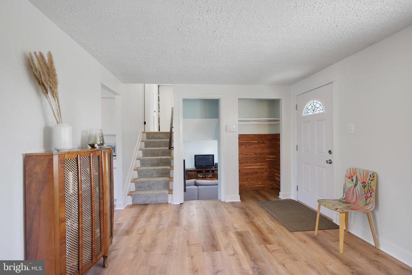
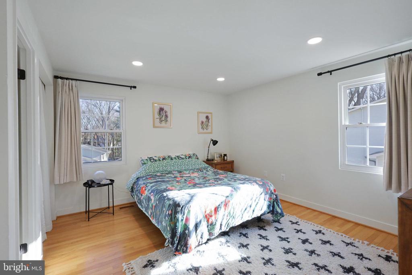
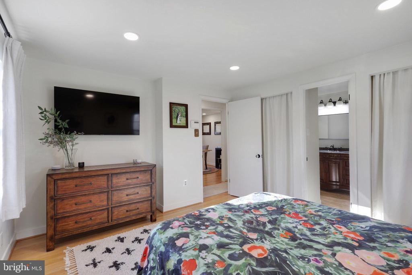

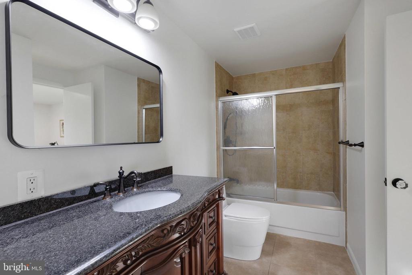
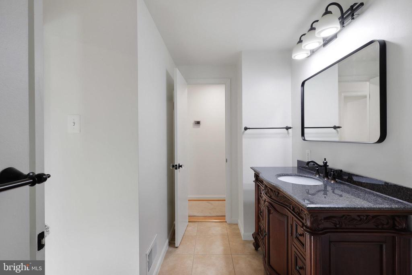
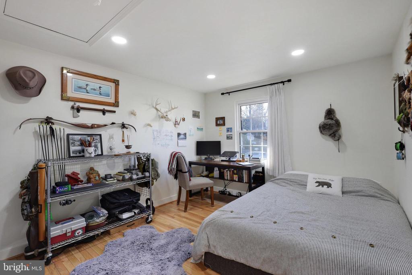
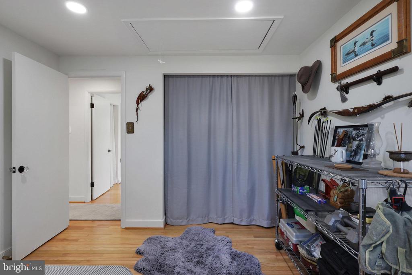
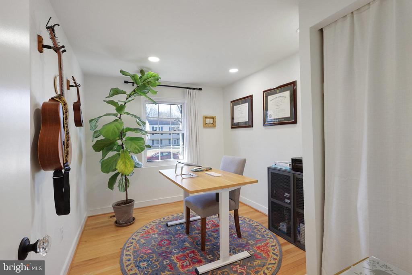
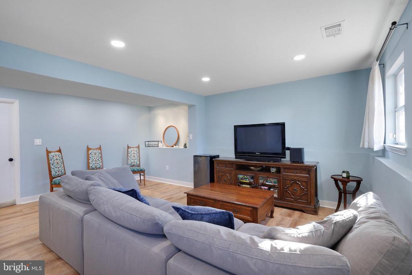
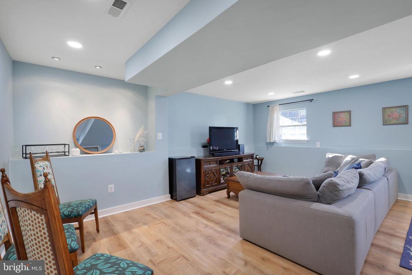
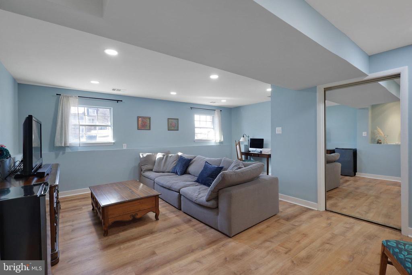
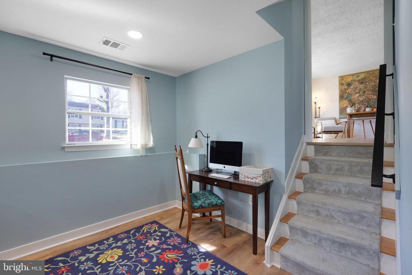
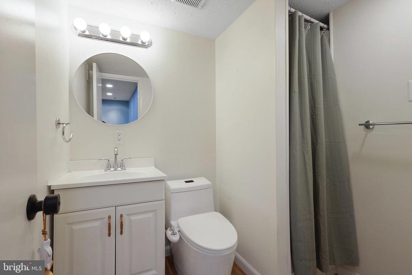
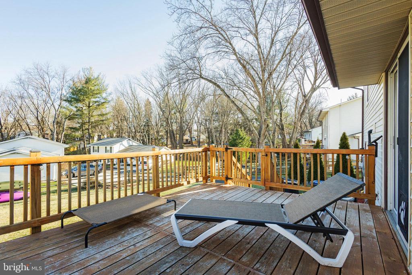
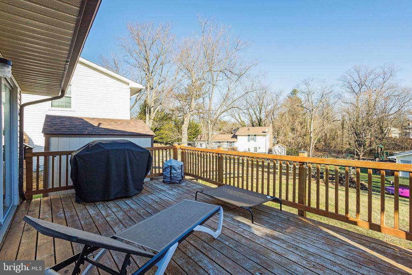
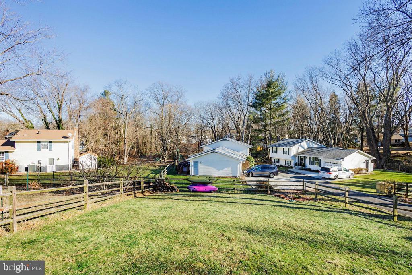
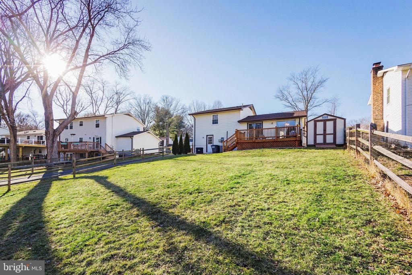
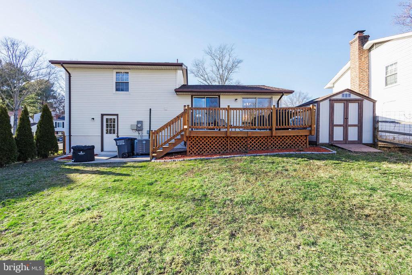
This 3-bed, 2-bath split-level beauty in has everything you need! Newly updated flooring adds a fresh touch, while the spacious deck and fenced-in yard are perfect for relaxing or entertaining. Well maintained! You'll fall in love with Burke Centre! This vibrant community boasts miles of scenic walking trails, tot lots, serene ponds with docks, basketball courts, five pools, five community centers, and so much more! Conveniently located near shopping, dining, and top schools--what more could you ask for?

3
beds

2
baths

1,300 Sq.Ft. LIVING AREA

6,772 Sq.Ft. lot

John Edwards

John Edwards

Features & Amenities

Interior

  • total bedrooms3
  • Total bathrooms2
  • full bathrooms2
  • Flooring Hardwood, Carpet
  • other interior Features Attic, Dining Area, Floor Plan - Traditional, Formal/Separate Dining Room

Area & Lot

  • Status Leased
  • Date Leased March 8, 2025
  • Living Area1,300 Sq.Ft.
  • Lot Area6,772 Sq.Ft.
  • MLS® IDVAFX2220700
  • TypeResidential
  • YEAR BUILT1977
  • Architecture StylesSplit Level
  • Elementary SchoolTERRA CENTRE
  • Middle SchoolROBINSON SECONDARY SCHOOL
  • High SchoolROBINSON SECONDARY SCHOOL

Exterior

  • STORIES15
  • water SourcePublic
  • roofComposite
  • parkingDriveway, Off Street
  • HEAT TYPEHeat Pump(s)
  • AIR CONDITIONINGCentral A/C
  • sewerPublic Sewer
  • SubstructureBlock
  • Disability FeaturesNone
  • HOA AmenitiesBaseball Field, Basketball Courts, Bike Trail, Community Center, Jog/Walk Path, Library, Pool - Outdoor, Recreational Center, Soccer Field, Tennis Courts, Tot Lots/Playground, Water/Lake Privileges

Financial

  • Lease Price$3,500/mo
  • HOA $221/3 mos
  • Zoning 370

Let’s Find Your Dream Home

Get assistance in determining the current property value, crafting a competitive offer, writing and negotiating a contract, and much more. Contact me today.

Follow Me on Instagram