Leave a Message

Thank you for your message. I will be in touch with you shortly.

6022 WESTBOURNE PLACE
SEE ALL PHOTOS
6022 WESTBOURNE PLACE
Courtesy of Pearson Smith Realty, LLC
Sold

6022 WESTBOURNE PLACE

6022 WESTBOURNE PLACE, CENTREVILLE, VA 20120

$515,000
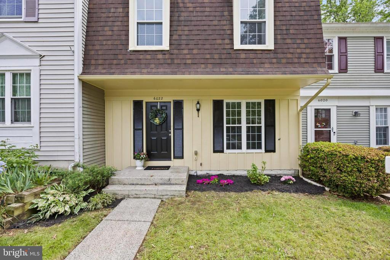
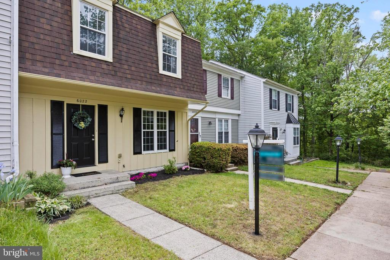
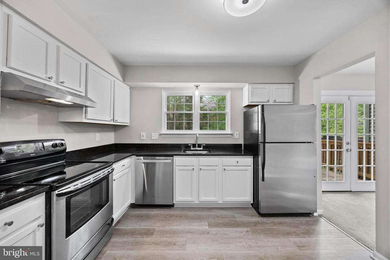
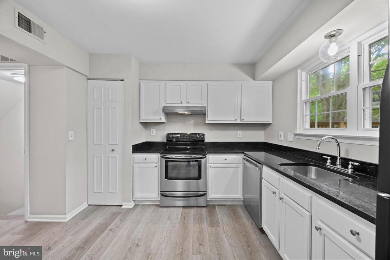
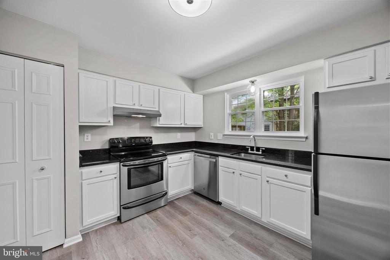
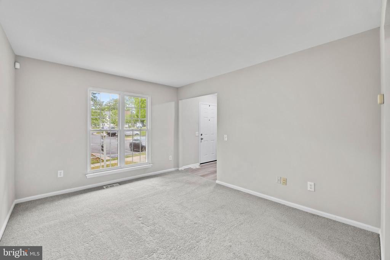
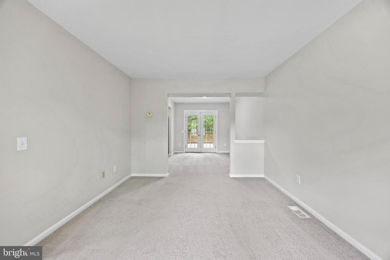
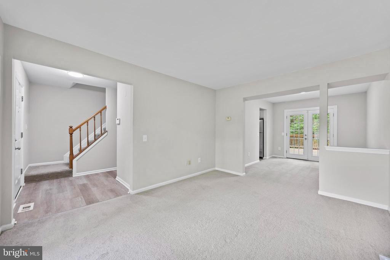
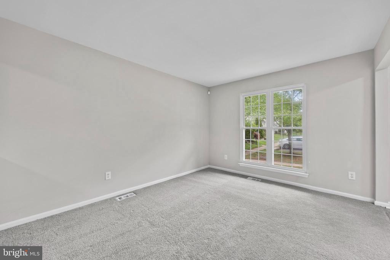
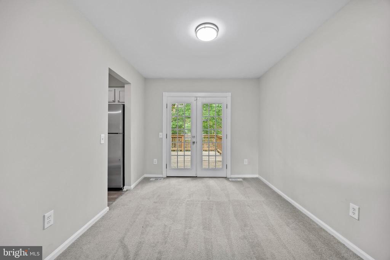
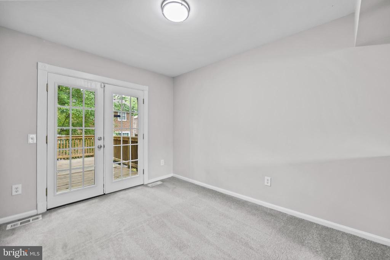
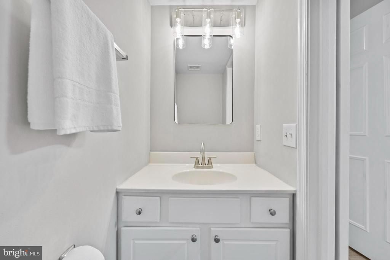
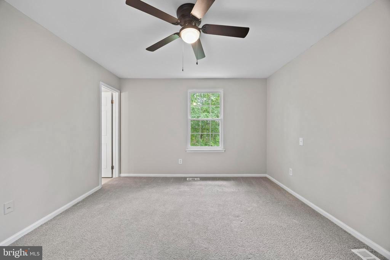
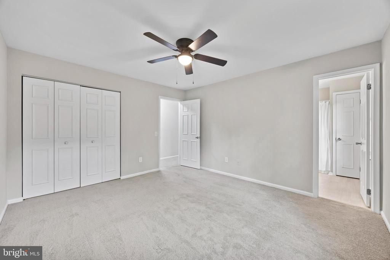
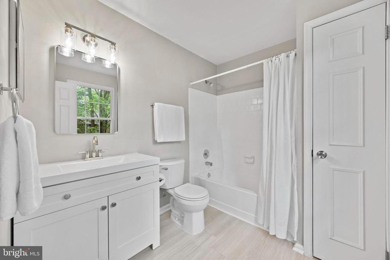
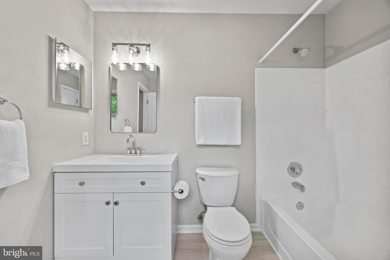
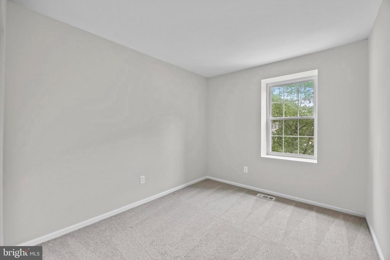
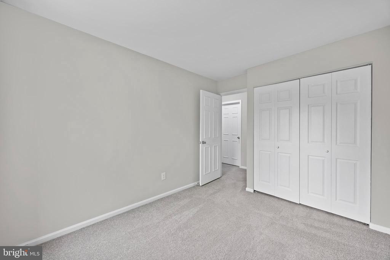
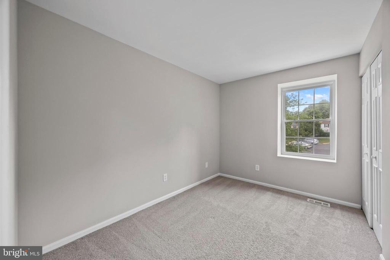
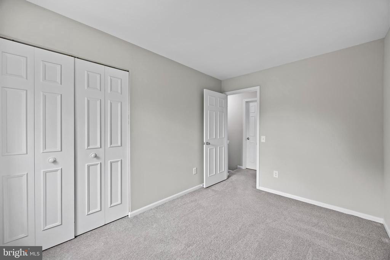
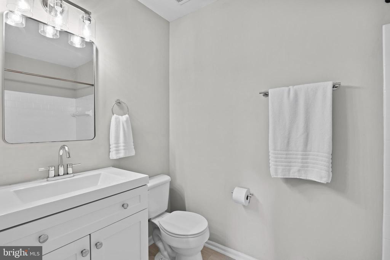
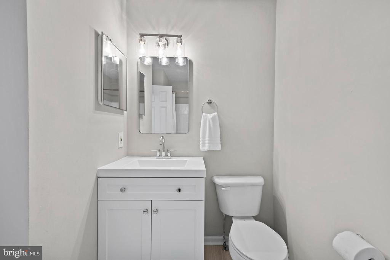
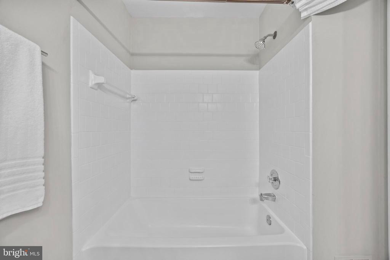
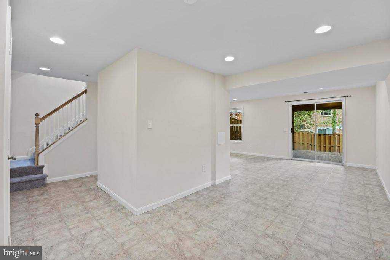
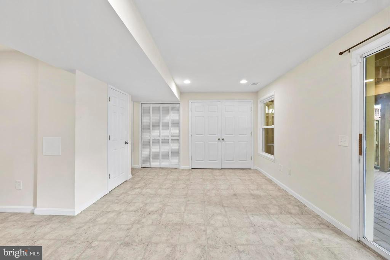
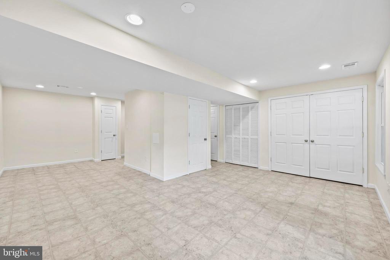
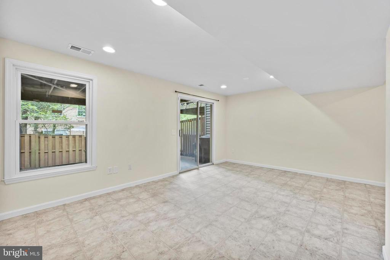
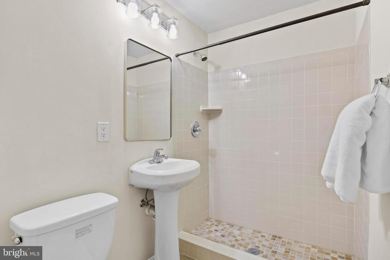
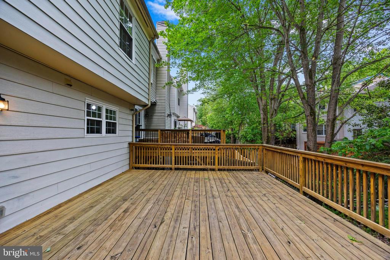
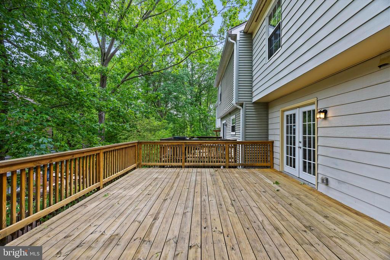
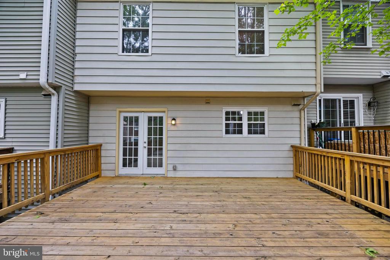
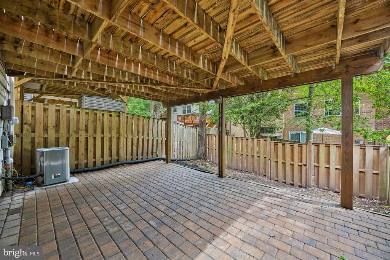
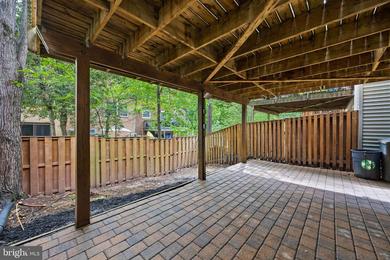
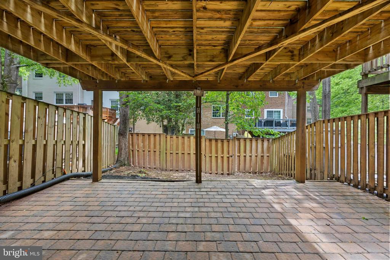
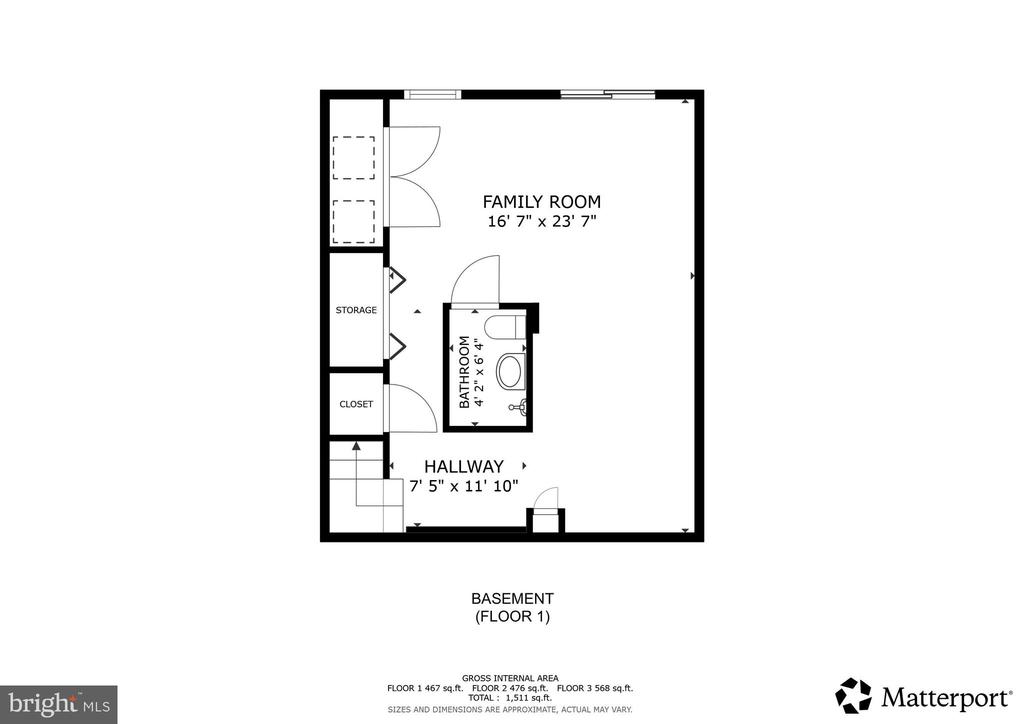
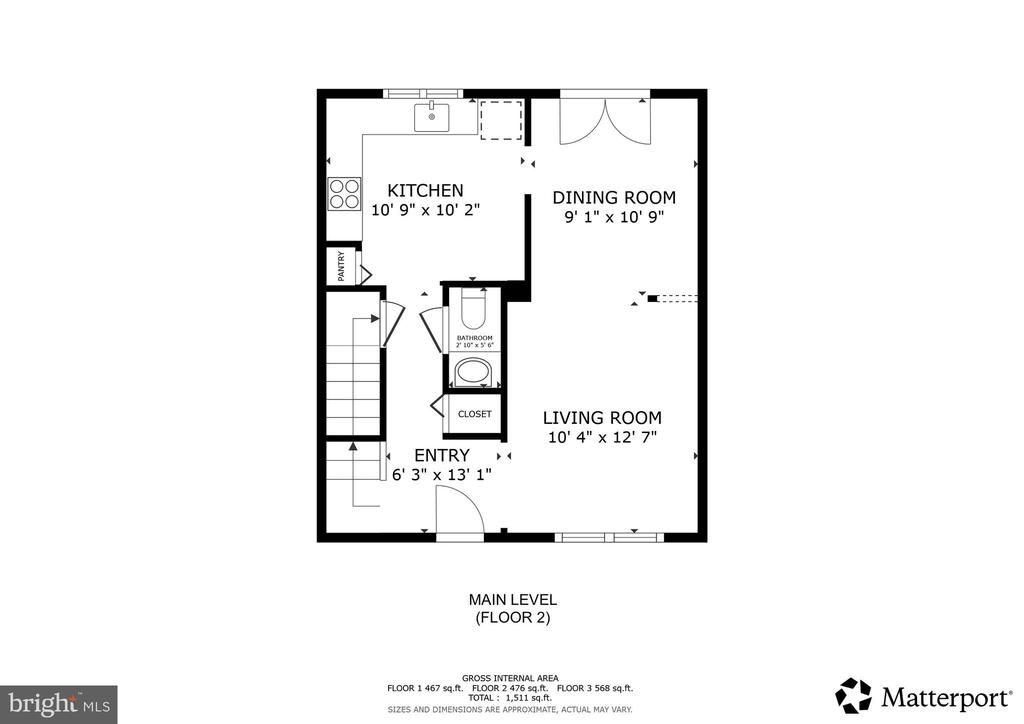
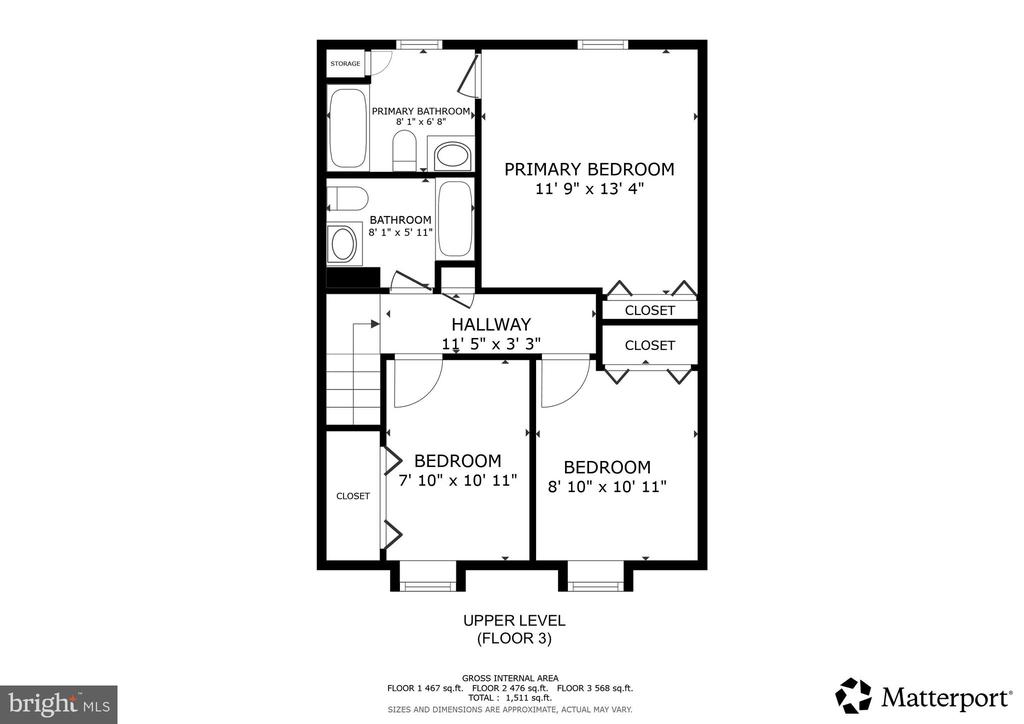
Welcome home to this charming townhome nestled in a quiet, well-kept community in the heart of Centreville. The main level is bright and inviting, featuring neutral tones and abundant natural light, perfect for both everyday living and entertaining. Thoughtful updates throughout include refreshed upstairs bathrooms, an updated kitchen with painted cabinetry, new hardware, and modern lighting, along with new fixtures and a ceiling fan upstairs. The lower level offers versatile additional space ideal for a recreation room, home office, gym, or guest area, while the fully fenced back patio provides a private setting to relax or unwind outdoors.
With fresh exterior paint, enhanced landscaping, and a welcoming new front door, every detail has been carefully considered to offer both style and comfort. All of this, at a price point that is hard to beat, , makes this a standout opportunity in a highly desirable location. Join us at the open house or contact us to schedule your private tour!

3
beds

4
baths

1,752 Sq.Ft. LIVING AREA

1,540 Sq.Ft. lot

John Edwards

John Edwards

Features & Amenities

Interior

  • total bedrooms3
  • Total bathrooms4
  • full bathrooms3
  • half bathroom1
  • Flooring Luxury Vinyl Plank, Carpet
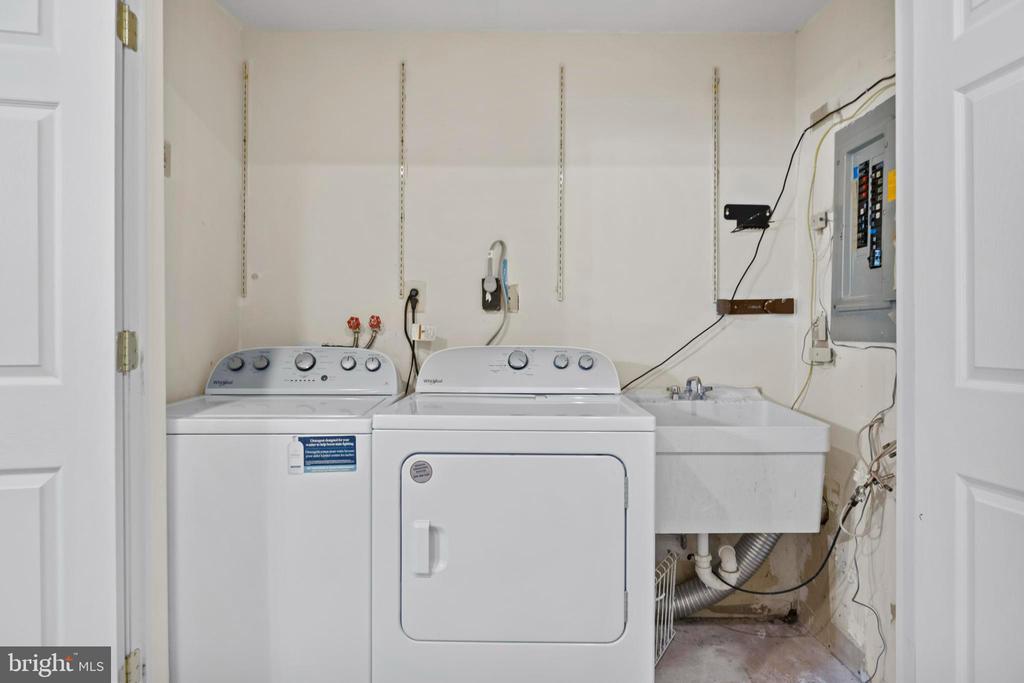
  • APPLIANCES Dishwasher, Disposal, Dryer, Exhaust Fan, Oven - Self Cleaning, Oven/Range - Electric, Range Hood, Refrigerator, Stove, Washer
  • other interior Features Kitchen - Table Space, Dining Area, Upgraded Countertops, Primary Bath(s)

Area & Lot

  • Status Sold
  • Date Sold June 11, 2026
  • Living Area1,752 Sq.Ft.
  • Lot Area1,540 Sq.Ft.
  • MLS® IDVAFX2309938
  • TypeResidential
  • YEAR BUILT1984
  • NeighborhoodCentreville
  • Architecture StylesColonial
  • Elementary SchoolLONDON TOWNE
  • Middle SchoolSTONE
  • High SchoolWESTFIELD

Exterior

  • STORIES3
  • water SourceOther
  • utilitiesCable TV Available, Electric Available, Phone Available, Water Available, Sewer Available
  • lot featuresCul-de-sac
  • parkingOff Street
  • HEAT TYPEHeat Pump(s)
  • AIR CONDITIONINGCeiling Fan(s), Central A/C, Heat Pump(s)
  • sewerOther
  • SubstructureConcrete Perimeter
  • Disability FeaturesNone
  • HOA AmenitiesCommon Grounds, Tot Lots/Playground

Financial

  • Sales Price$515,000
  • Real Estate Tax $5,774/yr
  • HOA $85/mo
  • Zoning 180
View Virtual Tour

Centreville

Explore

Let’s Find Your Dream Home

Get assistance in determining the current property value, crafting a competitive offer, writing and negotiating a contract, and much more. Contact me today.

Follow Me on Instagram