Leave a Message

Thank you for your message. I will be in touch with you shortly.

359 LINDEN COURT
359 LINDEN COURT
359 LINDEN COURT
359 LINDEN COURT
359 LINDEN COURT
359 LINDEN COURT
359 LINDEN COURT
359 LINDEN COURT
359 LINDEN COURT
359 LINDEN COURT
359 LINDEN COURT
359 LINDEN COURT
359 LINDEN COURT
359 LINDEN COURT
359 LINDEN COURT
359 LINDEN COURT
359 LINDEN COURT
359 LINDEN COURT
359 LINDEN COURT
359 LINDEN COURT
359 LINDEN COURT
359 LINDEN COURT
359 LINDEN COURT
359 LINDEN COURT
359 LINDEN COURT
359 LINDEN COURT
359 LINDEN COURT
359 LINDEN COURT
359 LINDEN COURT
359 LINDEN COURT
359 LINDEN COURT
359 LINDEN COURT
359 LINDEN COURT
359 LINDEN COURT
359 LINDEN COURT
359 LINDEN COURT
359 LINDEN COURT
359 LINDEN COURT
359 LINDEN COURT
SEE ALL PHOTOS
359 LINDEN COURT
359 LINDEN COURT
359 LINDEN COURT
359 LINDEN COURT
359 LINDEN COURT
359 LINDEN COURT
359 LINDEN COURT
359 LINDEN COURT
359 LINDEN COURT
359 LINDEN COURT
359 LINDEN COURT
359 LINDEN COURT
359 LINDEN COURT
359 LINDEN COURT
359 LINDEN COURT
359 LINDEN COURT
359 LINDEN COURT
359 LINDEN COURT
359 LINDEN COURT
359 LINDEN COURT
359 LINDEN COURT
359 LINDEN COURT
359 LINDEN COURT
359 LINDEN COURT
359 LINDEN COURT
359 LINDEN COURT
359 LINDEN COURT
359 LINDEN COURT
359 LINDEN COURT
359 LINDEN COURT
359 LINDEN COURT
359 LINDEN COURT
359 LINDEN COURT
359 LINDEN COURT
359 LINDEN COURT
359 LINDEN COURT
359 LINDEN COURT
359 LINDEN COURT
359 LINDEN COURT
Courtesy of Pearson Smith Realty, LLC
Sold

359 LINDEN COURT

359 LINDEN COURT, HERNDON, VA 20170

$566,000
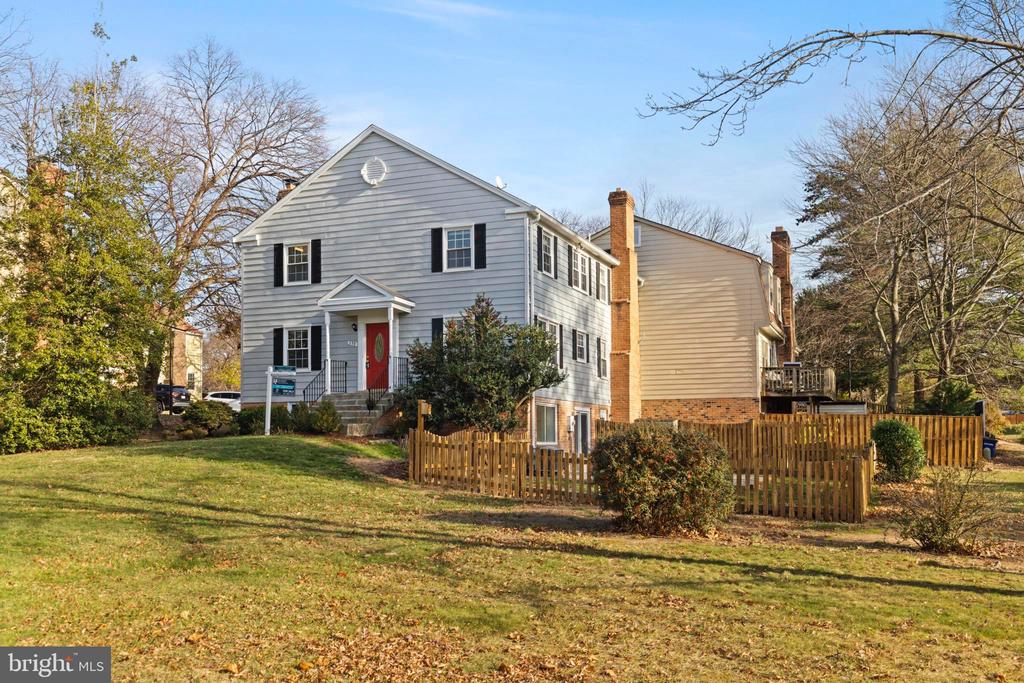
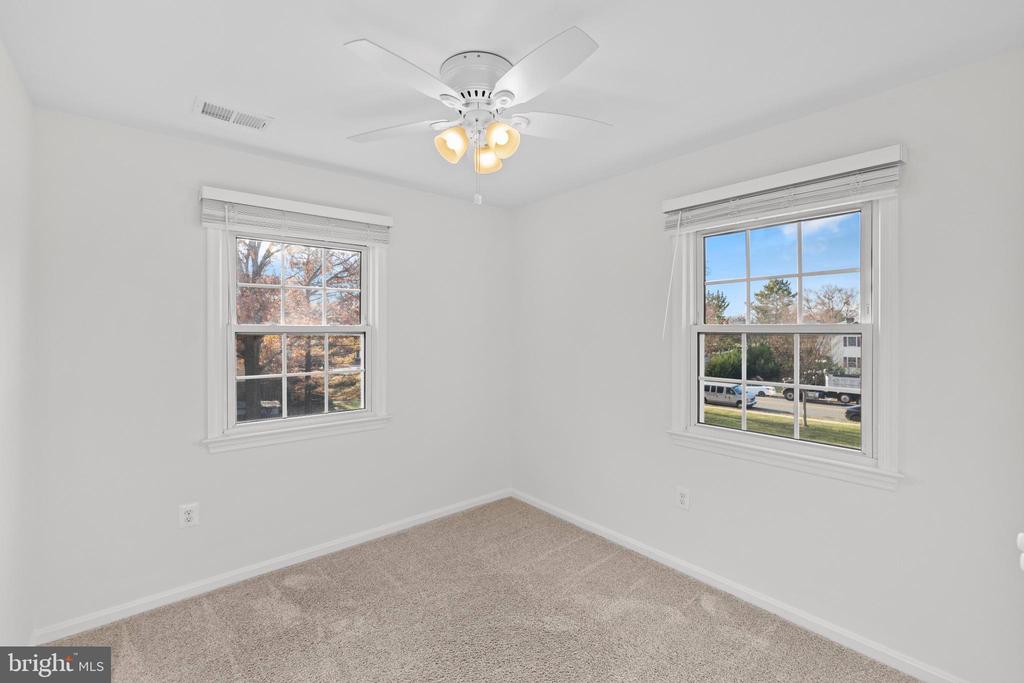
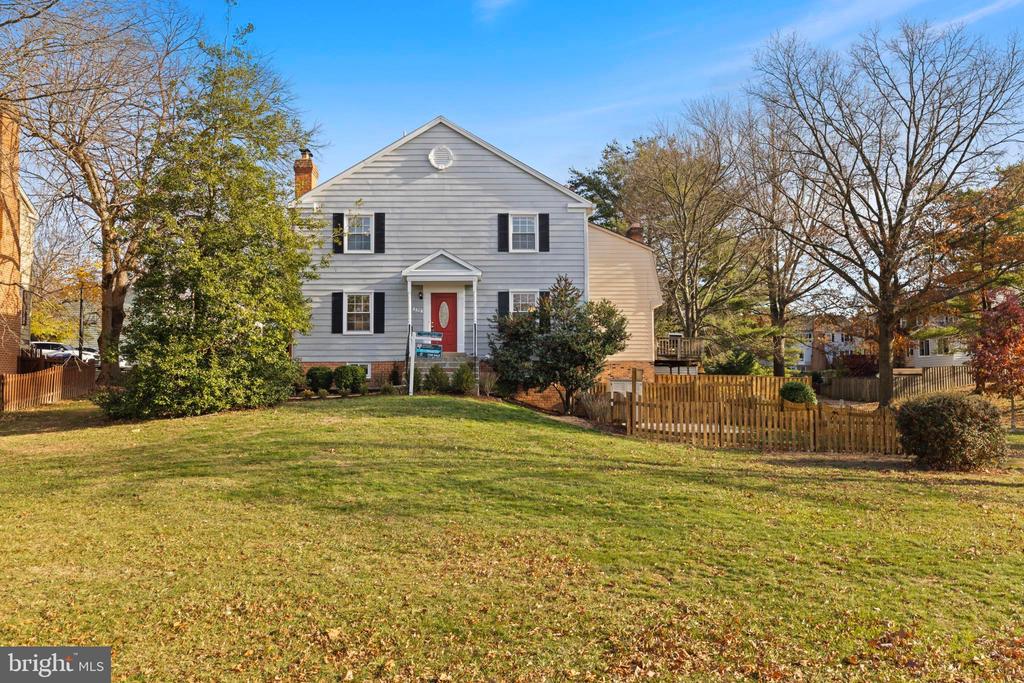
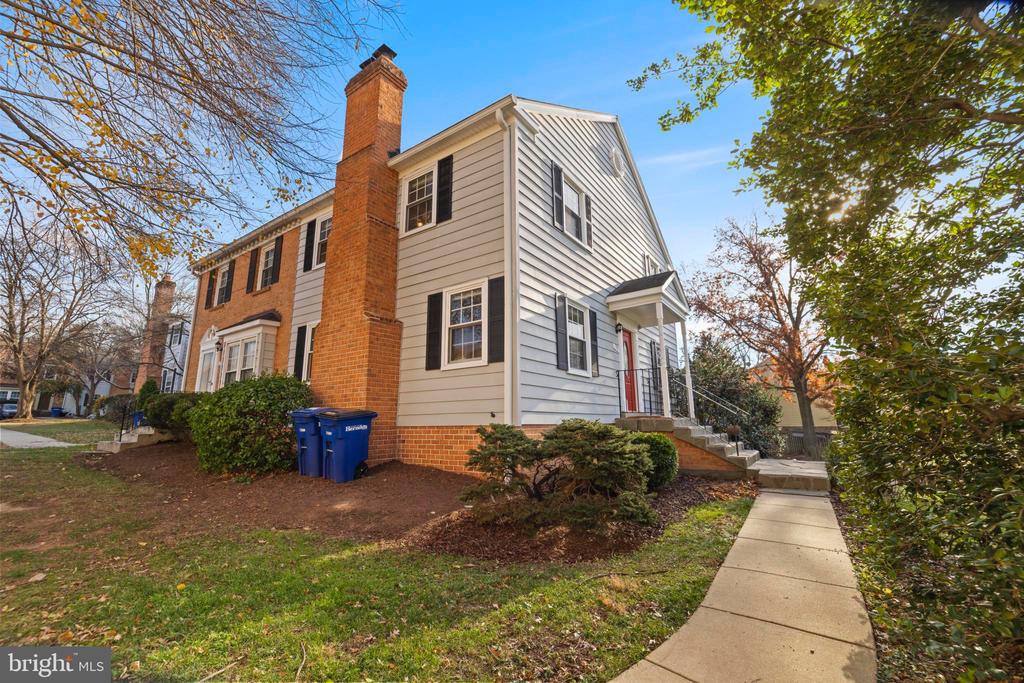
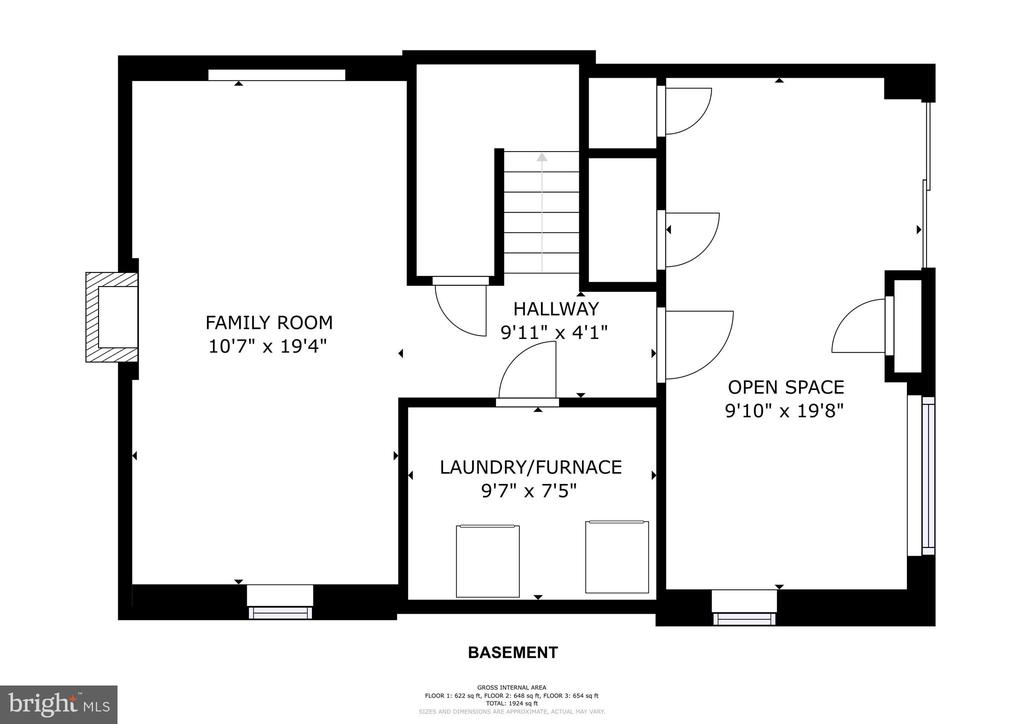
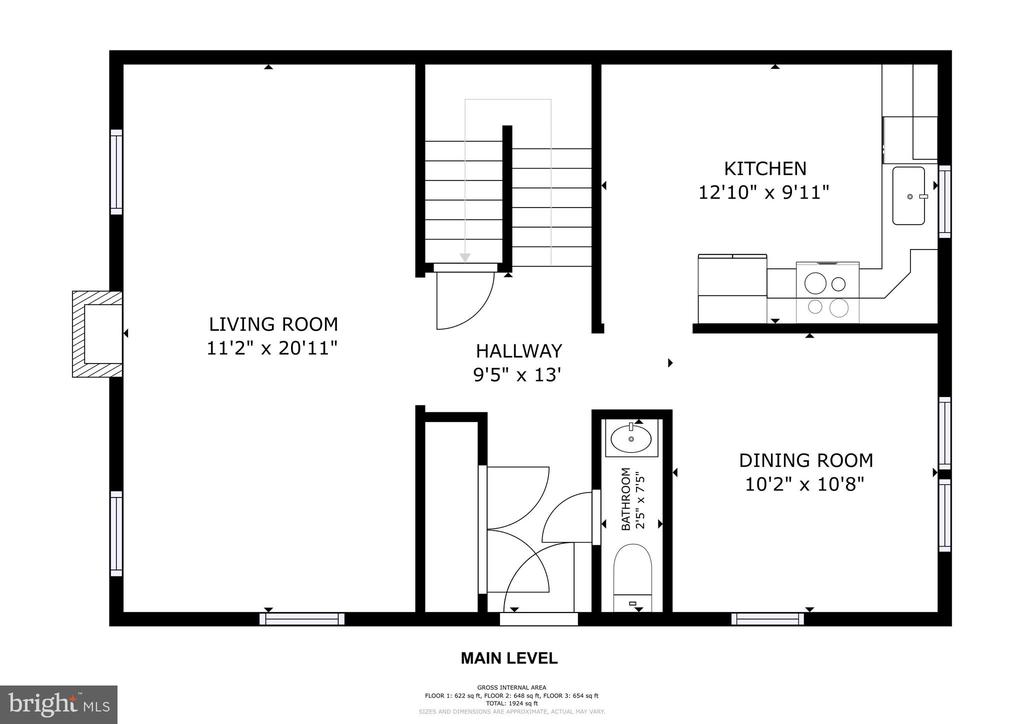
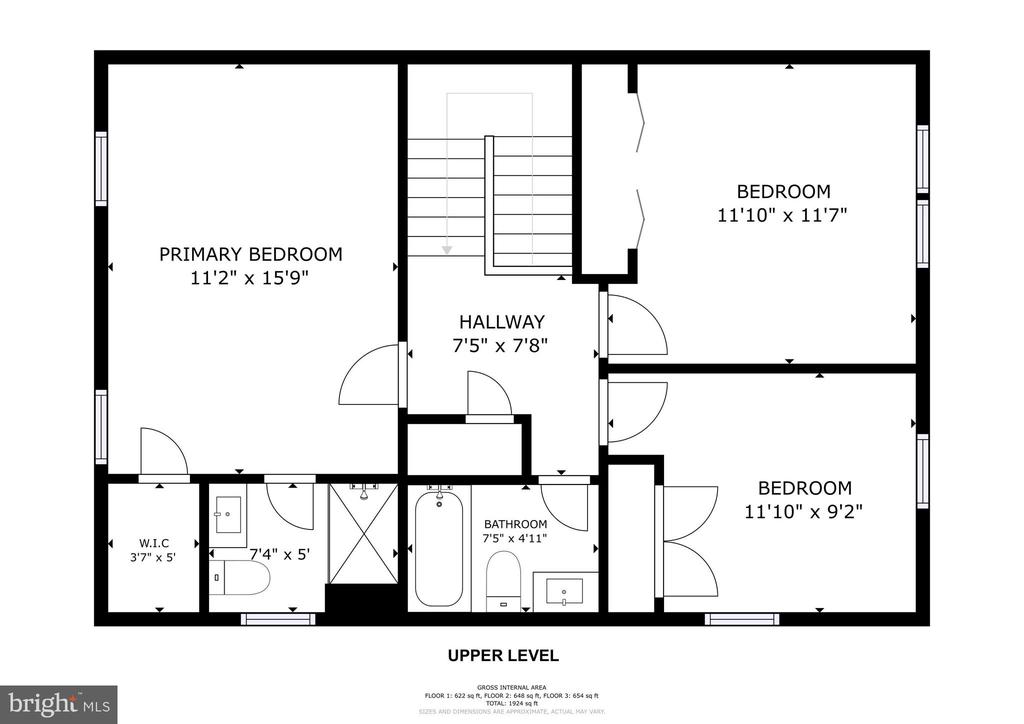
OFFER DEADLINE: Monday, Dec. 8th at 3pm. Open House Sunday, Dec. 7th 2-4pm. Welcome home to this charming end-unit townhome nestled in a quiet, well-kept neighborhood in the heart of the Town of Herndon. This home has been upgraded and was just freshly painted, and new carpet in the basement--making it truly move-in ready.

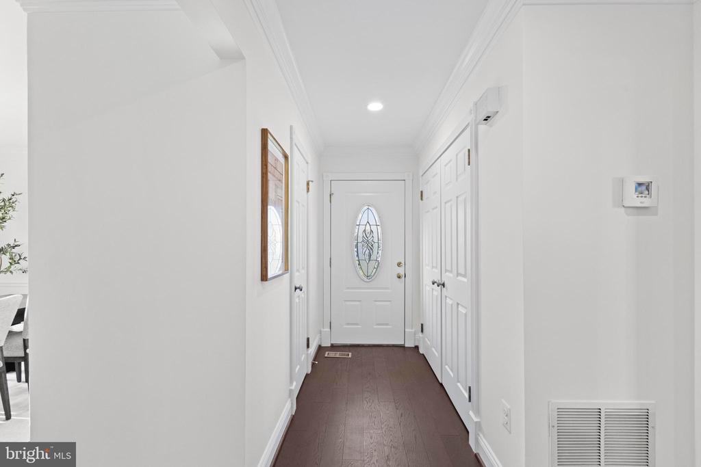
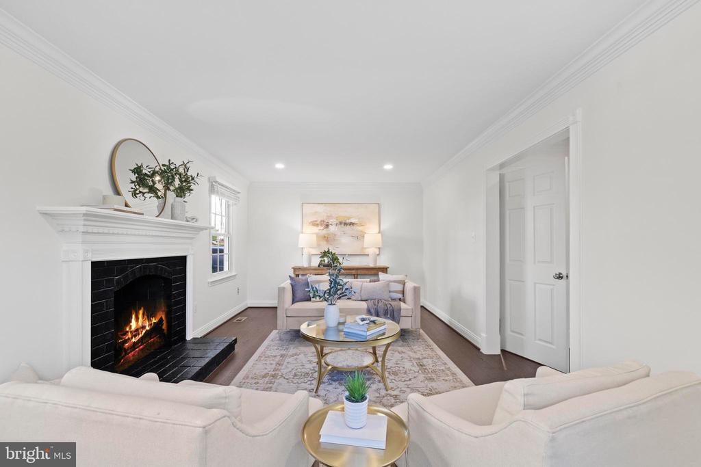
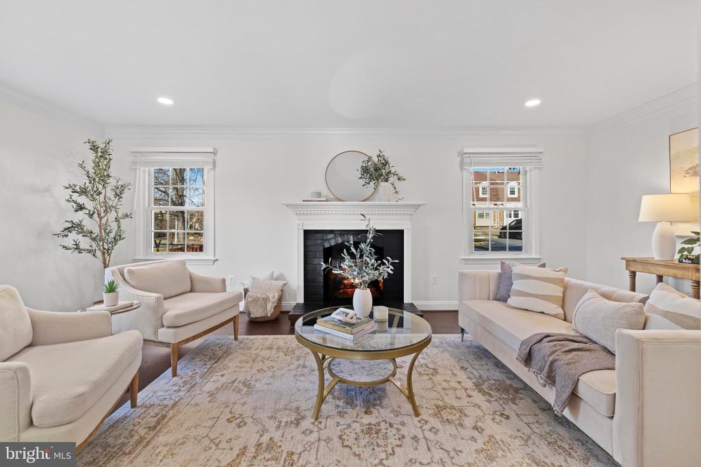
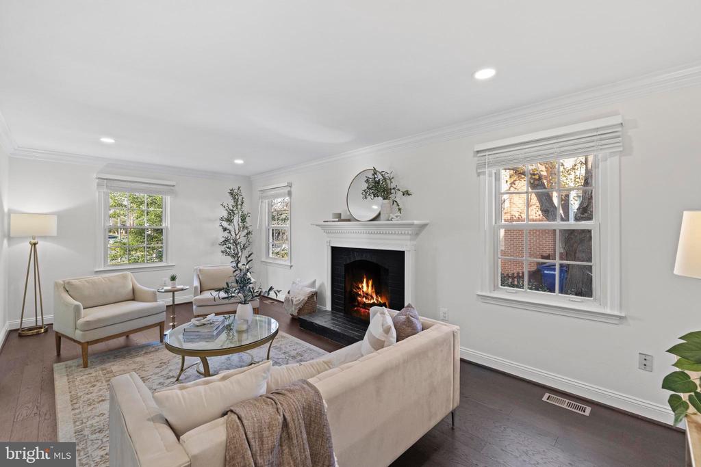
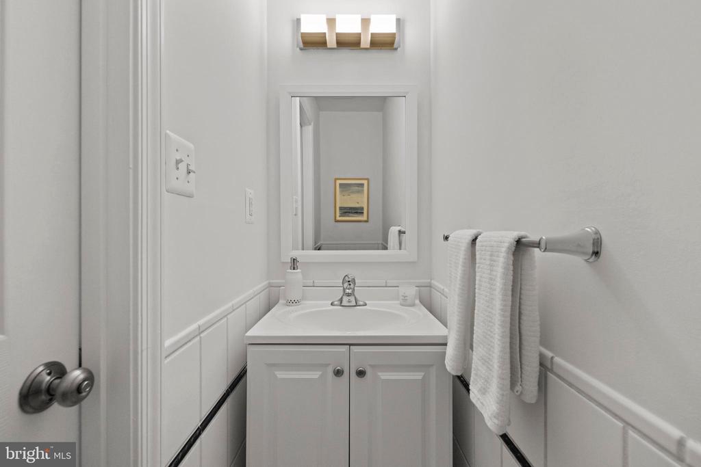
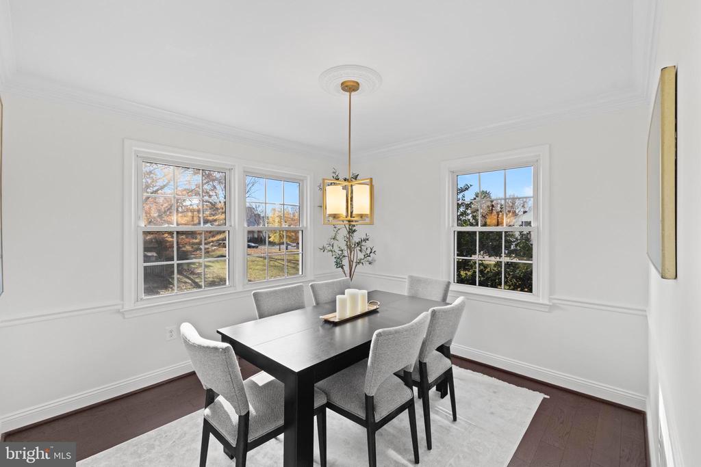
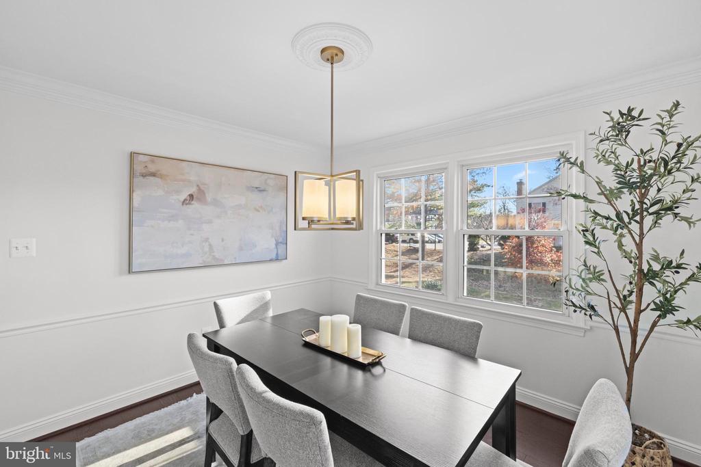
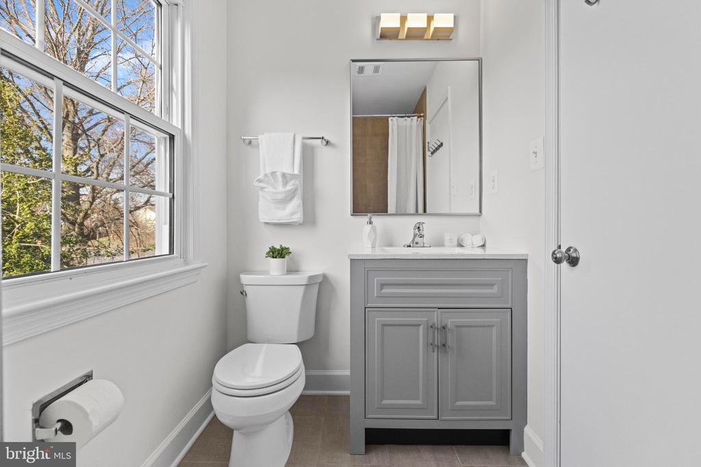
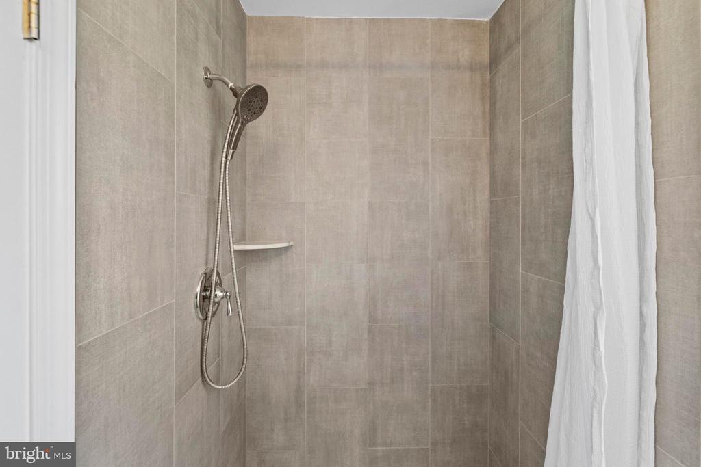
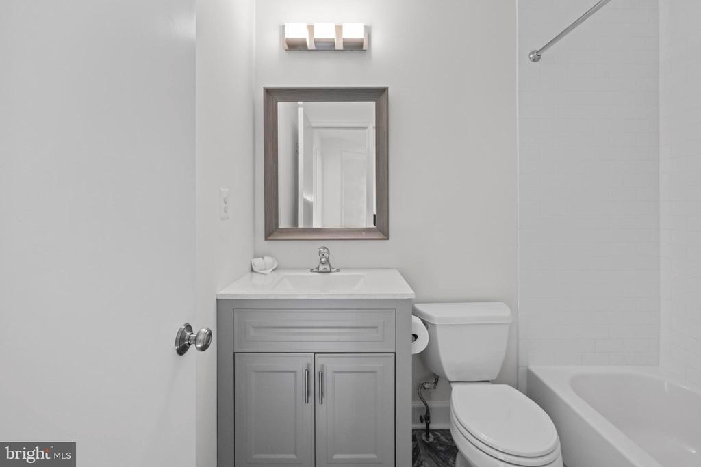
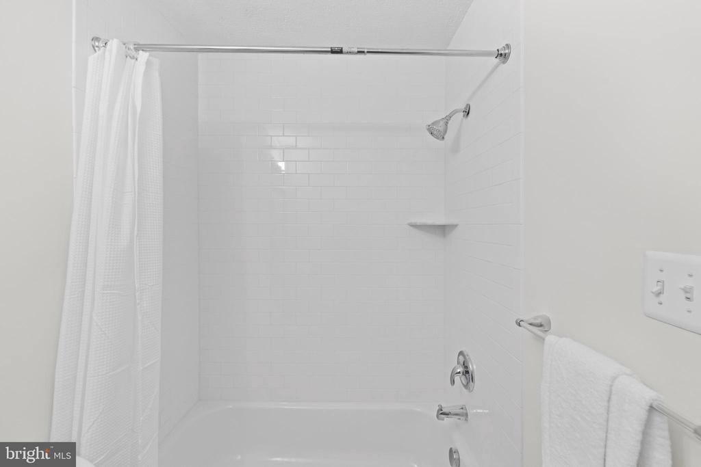
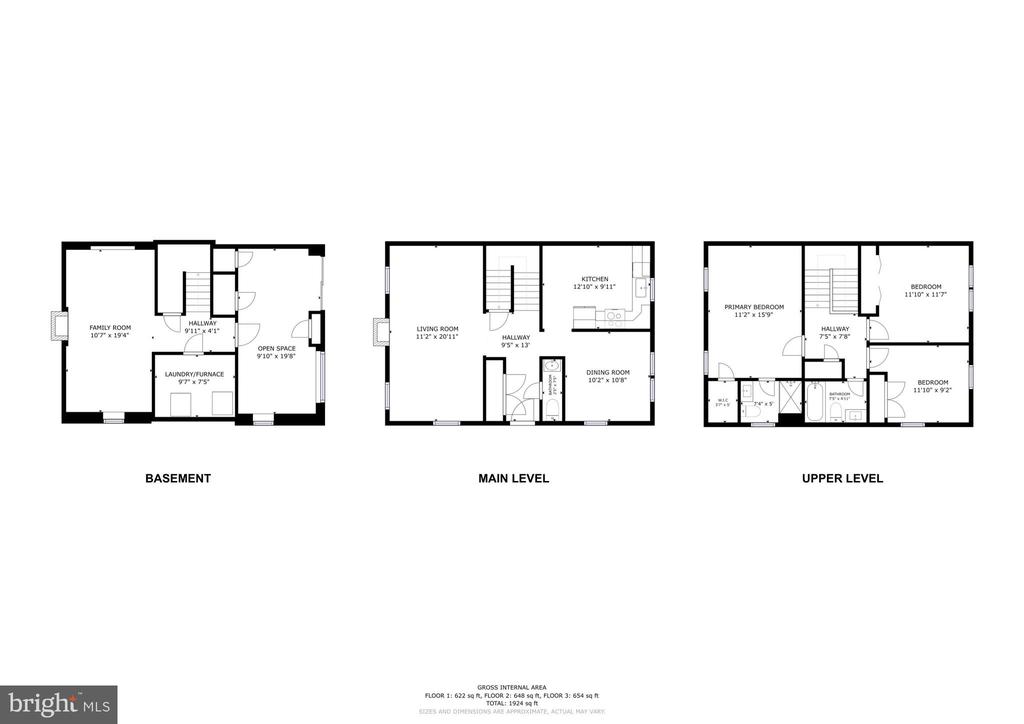
Offering nearly 2,000 finished square feet across three levels, this classic brick townhome provides comfortable, flexible living with three bedrooms, two full baths, and one half bath. The main level is bright and inviting, with multiple living and dining spaces, neutral paint, and an abundance of natural light--perfect for both everyday living and entertaining.

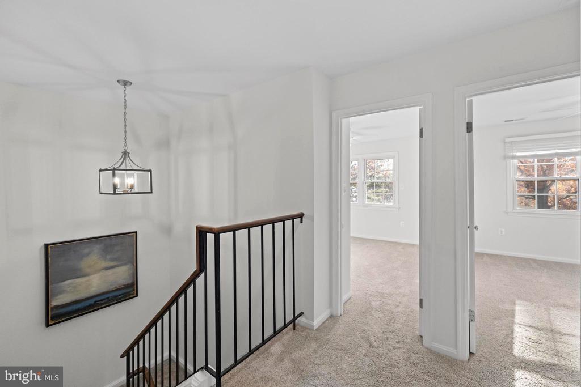
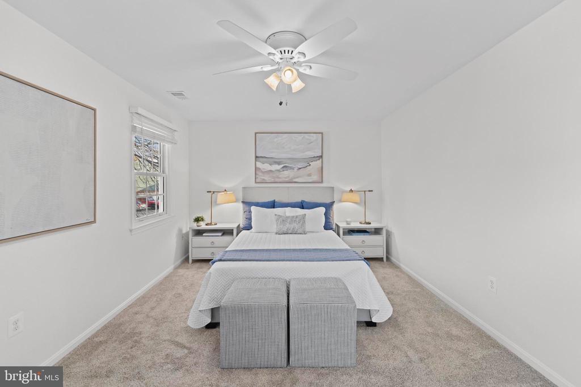
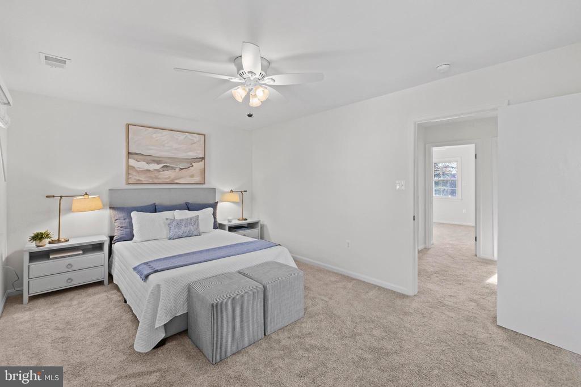
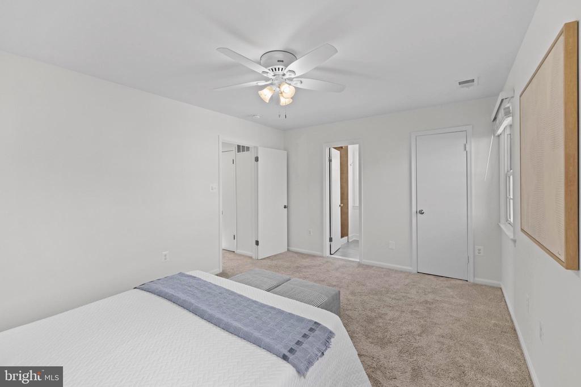
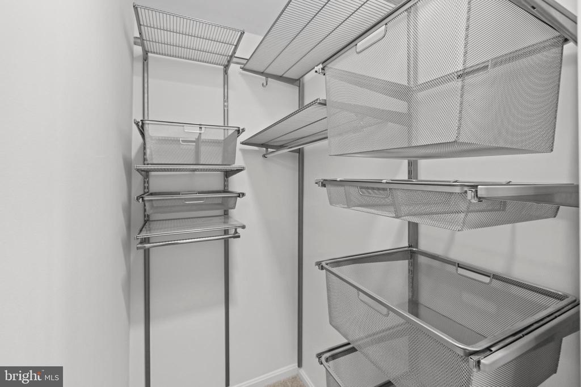
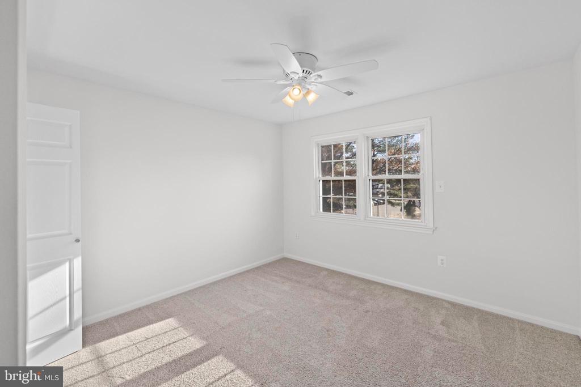
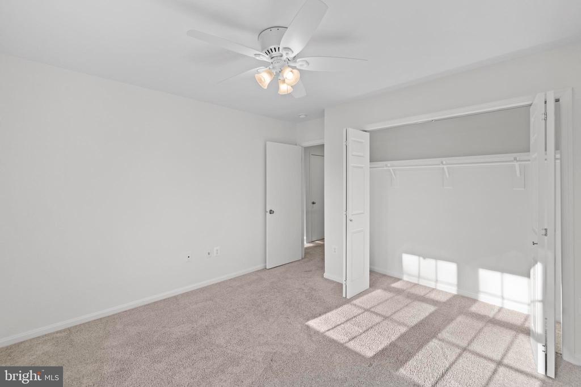
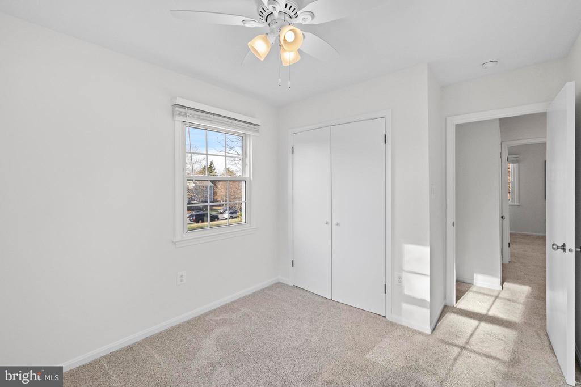
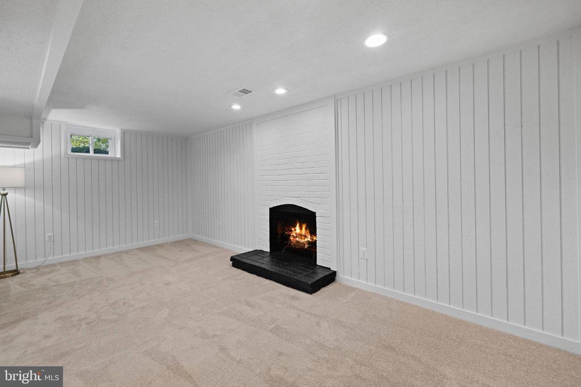
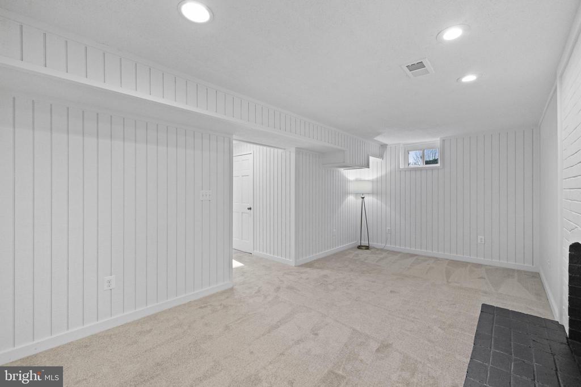
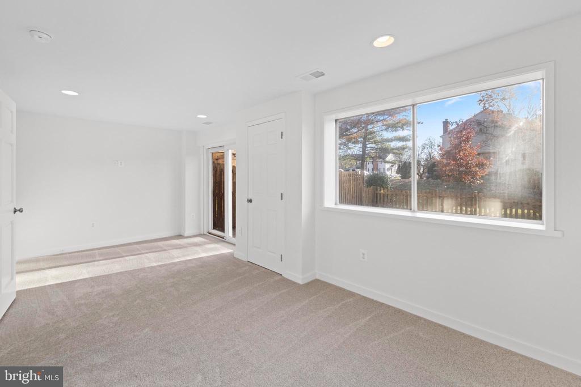
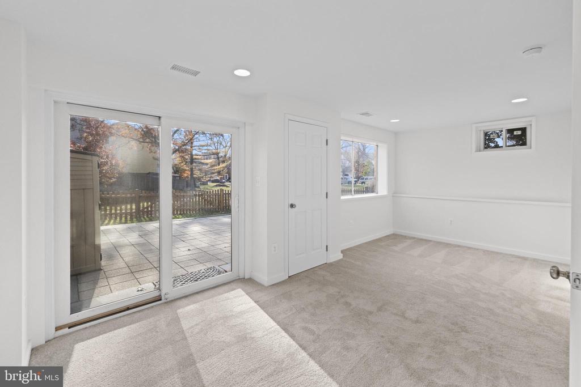
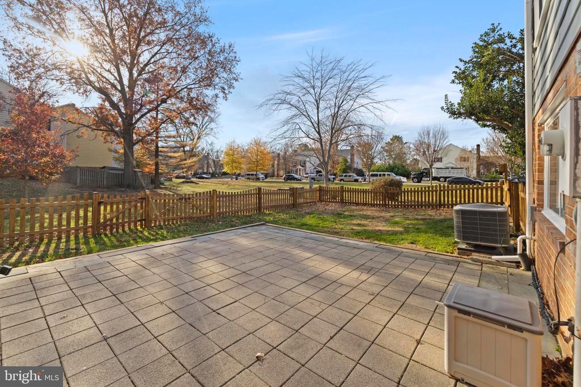
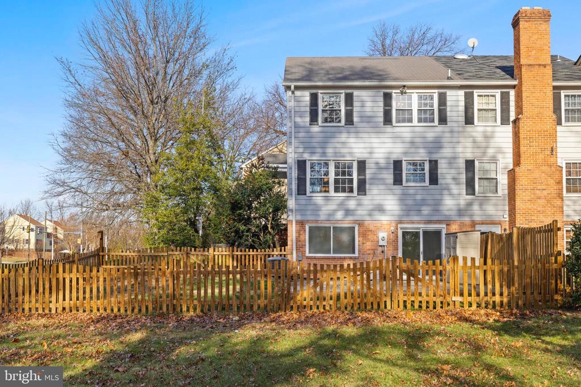
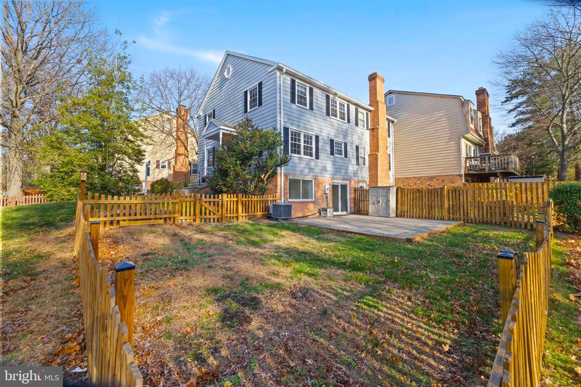
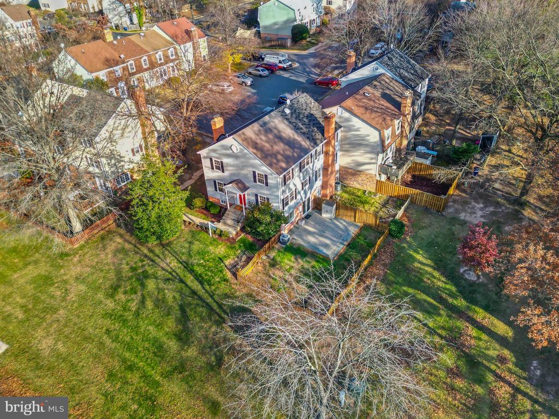
Upstairs, you'll find three generously sized bedrooms, including a welcoming primary suite complete with a custom Elfa closet system. The lower level adds even more usable space, ideal for a recreation room, home office, gym, or guest area. A fully fenced back patio provides a peaceful spot to relax outside.

Location is everything--and this home delivers. You're just minutes from Herndon's charming downtown, the W&OD Trail, and a variety of parks, shops, and restaurants. Commuters will love the convenience of being close to the Herndon and Innovation Center Metro stations, major commuter routes (including the Dulles Toll Road and Route 28), and Dulles Airport.
Schedule your tour today and discover why this is the perfect place to call home!

3
beds

3
baths

2,030 Sq.Ft. LIVING AREA

3,485 Sq.Ft. lot

John Edwards

John Edwards

Features & Amenities

Interior

  • total bedrooms3
  • Total bathrooms3
  • full bathrooms2
  • half bathroom1
  • Flooring Partially Carpeted, Wood
  • Fireplace Mantel(s)
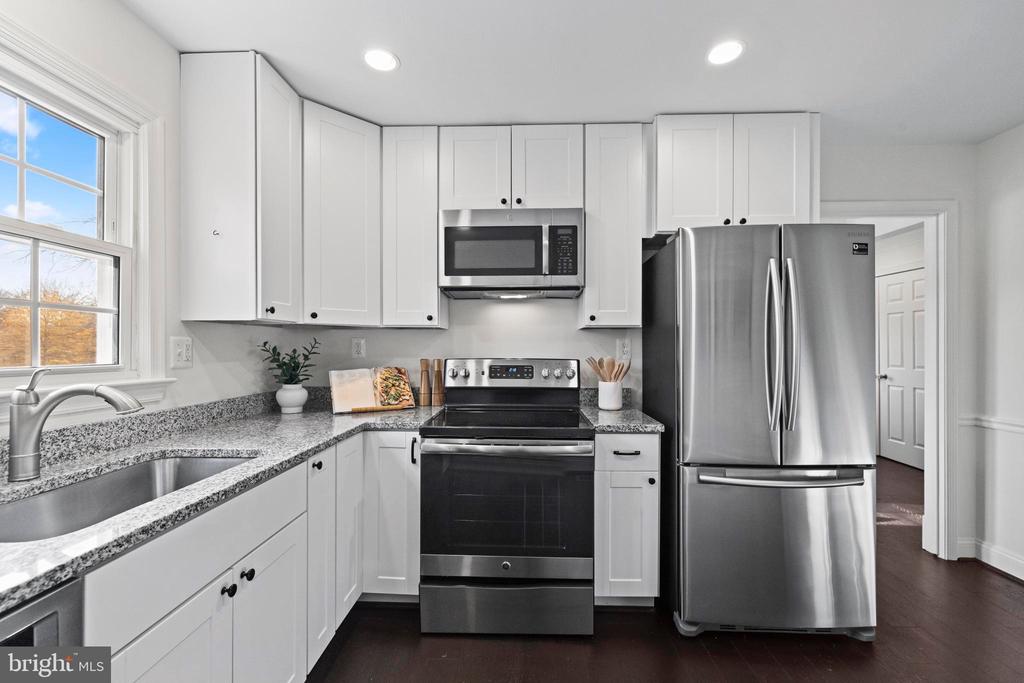
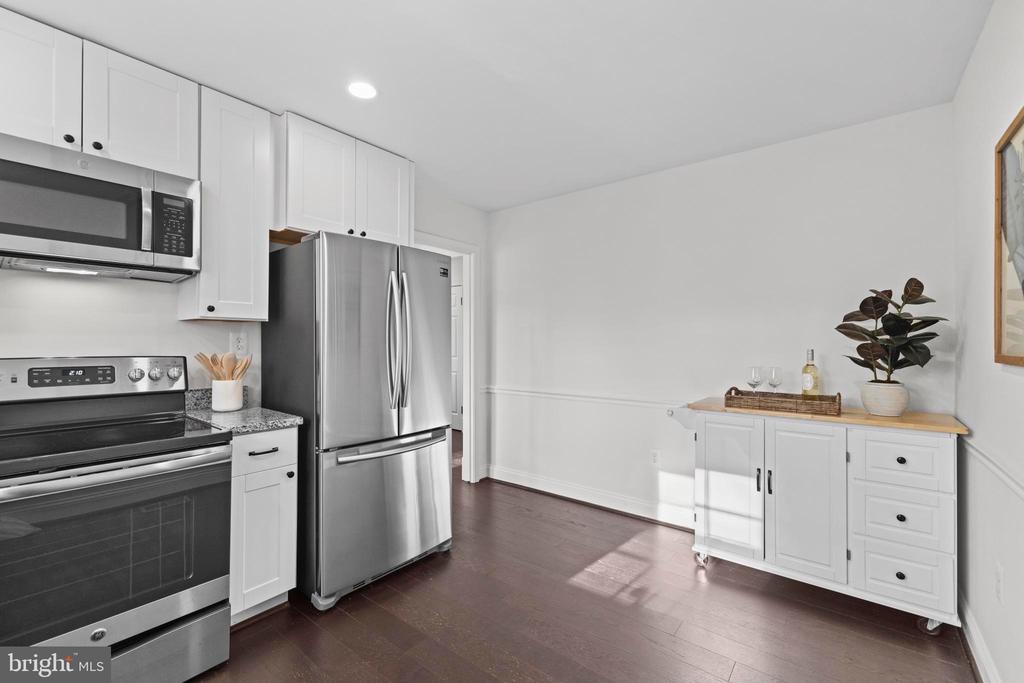
  • APPLIANCES Built-In Microwave, Built-In Range, Dishwasher, Disposal, Exhaust Fan, Stainless Steel Appliances
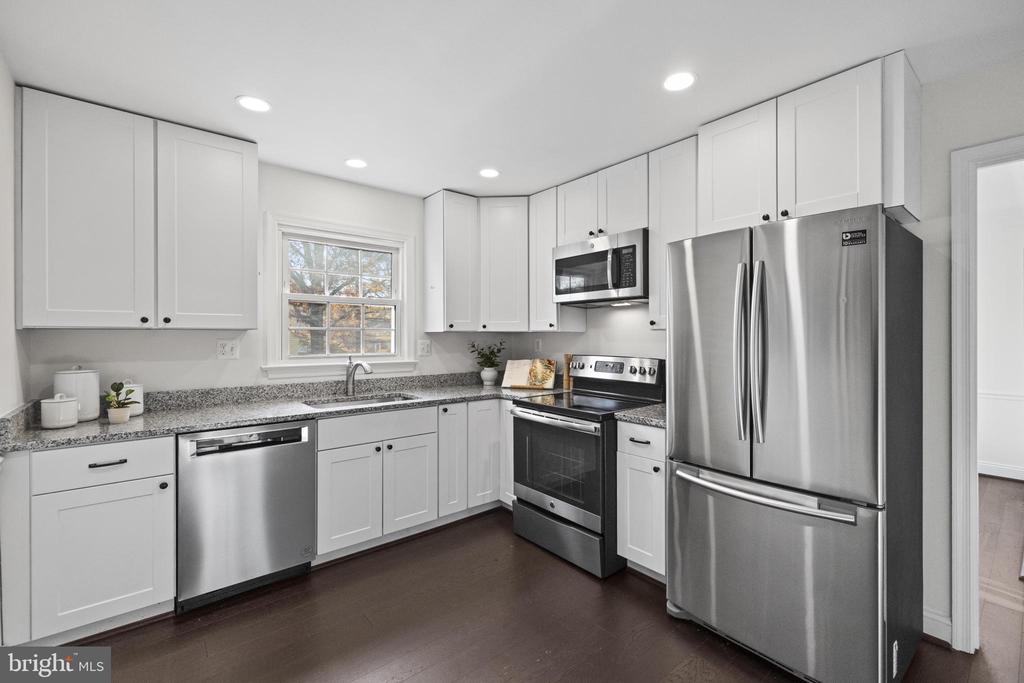
  • other interior Features Ceiling Fan(s), Chair Railings, Crown Moldings, Floor Plan - Traditional, Kitchen - Eat-In, Primary Bath(s), Upgraded Countertops, Wood Floors

Area & Lot

  • Status Sold
  • Date Sold December 29, 2025
  • Living Area2,030 Sq.Ft.
  • Lot Area3,485 Sq.Ft.
  • MLS® IDVAFX2280022
  • TypeResidential
  • YEAR BUILT1978
  • Architecture StylesColonial
  • View DescriptionGarden/Lawn
  • Elementary SchoolHERNDON
  • Middle SchoolHERNDON
  • High SchoolHERNDON

Exterior

  • STORIES3
  • water SourcePublic
  • utilitiesUnder Ground
  • roofComposite
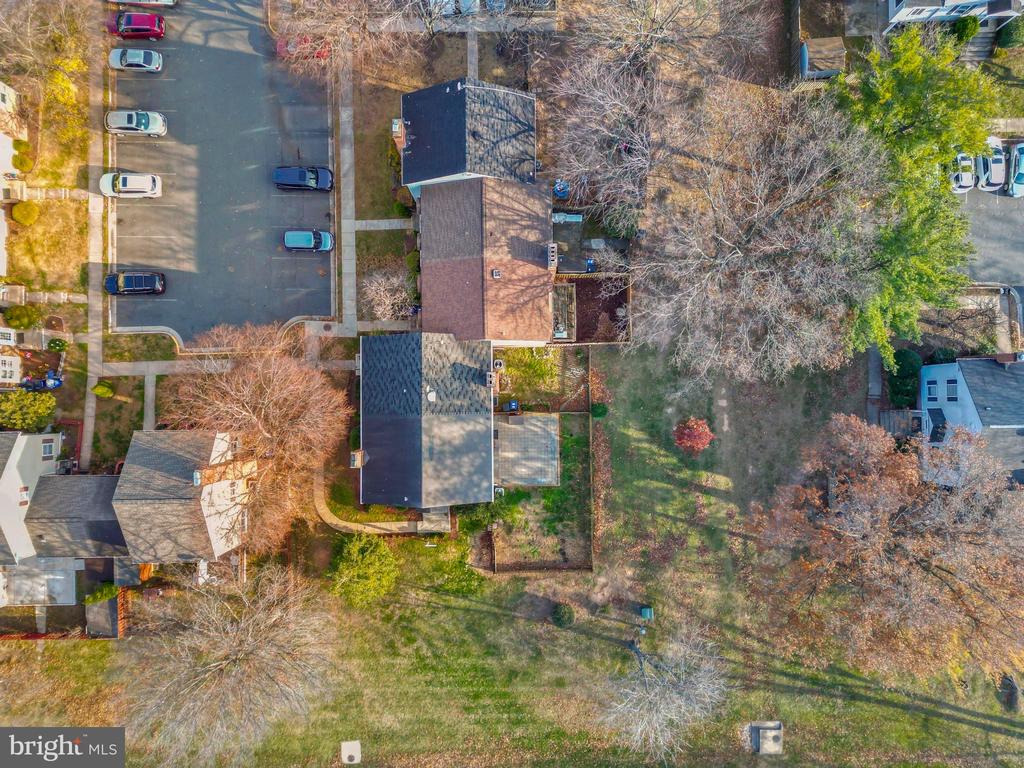
  • lot featuresAdjoins - Open Space
  • parkingOff Street, Parking Lot
  • HEAT TYPEForced Air
  • AIR CONDITIONINGCentral A/C
  • sewerPublic Sewer
  • SubstructureBlock
  • Disability FeaturesNone
  • HOA AmenitiesPool - Outdoor, Tennis Courts, Tot Lots/Playground
  • other exterior FeaturesSidewalks

Financial

  • Sales Price$566,000
  • Real Estate Tax $7,447/yr
  • HOA $381/3 mos
  • Zoning 800
View Virtual Tour

Let’s Find Your Dream Home

Get assistance in determining the current property value, crafting a competitive offer, writing and negotiating a contract, and much more. Contact me today.

Follow Me on Instagram