Leave a Message

Thank you for your message. I will be in touch with you shortly.

3100 N MONROE STREET
Sold

3100 N MONROE STREET

3100 N MONROE STREET, ARLINGTON, VA 22207

$2,553,000
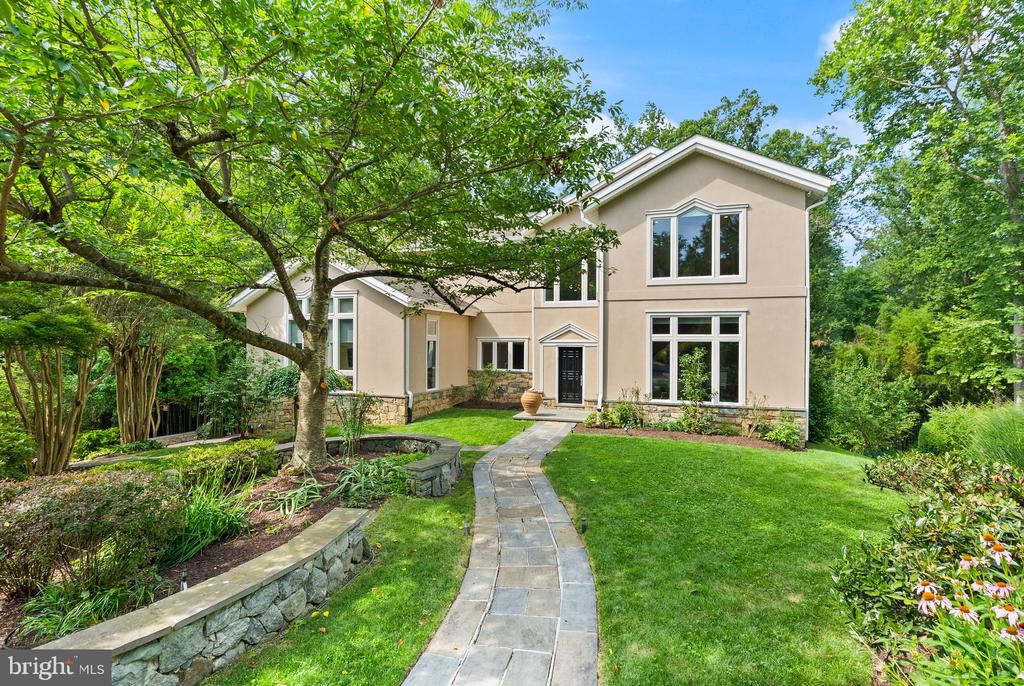
Experience unparalleled sophistication in this contemporary European-inspired Bellevue Forest estate, gracefully perched on a rare half-acre+ lot. Masterfully reimagined by acclaimed DC architect Travis Price, this nearly 7,000 sq.ft. residence is bathed in natural light through expansive floor-to-ceiling windows, skylights, and interior glass walls, seamlessly blending modern elegance with serene natural surroundings.

The home's six bedrooms, four full bathrooms, and two half baths are thoughtfully arranged across three levels, each designed for comfort and tranquility. A dramatic grand foyer sets the tone, inviting you into a world of refined design and impeccable craftsmanship. The primary suite is a private sanctuary, complete with a spa-like bath, a quiet kitchenette, a balcony overlooking the lush landscape, and an expansive walk-in closet with custom built-ins.

At the heart of the home, the chef's kitchen is a masterpiece, adorned with imported Italian natural stone countertops and Gessi fixtures, reflecting the same level of artistry throughout the home. Indulge in ultimate relaxation with a dedicated indoor spa featuring a Jacuzzi hot tub, while custom glass stair railings, a fully integrated Smart System, indoor and outdoor Yamaha sound, and a Crimpco security system with multiple cameras enhance both comfort and peace of mind. Outside, extensive hardscaping and a private backyard showcase a custom-built studio/playhouse, creating a perfect retreat for entertaining or quiet reflection.

Ideally located within a mile of Washington Golf and Tennis Club, Gulf Branch Nature Center, Potomac Heritage Trail, and a wealth of parks, this home offers easy access to Arlington's premier shops, dining, and top-rated schools, including Jamestown ES, Williamsburg MS, and Yorktown HS. This exceptional property invites you to experience the rare combination of exclusivity, elegance, and contemporary comfort.

6
beds

6
baths

6,823 Sq.Ft. LIVING AREA

0.56 Acres lot

John Edwards

John Edwards

Features & Amenities

Interior

  • total bedrooms6
  • Total bathrooms6
  • full bathrooms4
  • half bathrooms2
  • Flooring Hardwood, Marble, Ceramic Tile
  • Fireplace Brick, Wood, Gas/Propane, Marble
  • APPLIANCES Built-In Microwave, Built-In Range, Cooktop, Dishwasher, Disposal, Dryer, Dual Flush Toilets, Energy Efficient Appliances, Extra Refrigerator/Freezer, Intercom, Oven - Self Cleaning, Oven - Wall, Oven/Range - Electric, Range Hood, Refrigerator, Stainless Steel Appliances, Washer - Front Loading, Water Heater
  • other interior Features 2nd Kitchen, Attic/House Fan, Bathroom - Soaking Tub, Bathroom - Tub Shower, Bathroom - Walk-In Shower, Breakfast Area, Built-Ins, Family Room Off Kitchen, Floor Plan - Open, Formal/Separate Dining Room, Intercom, Kitchen - Eat-In, Kitchen - Gourmet, Kitchen - Table Space, Primary Bath(s), Recessed Lighting, Skylight(s), Upgraded Countertops, Walk-in Closet(s), Wet/Dry Bar, Whirl Pool/Hot Tub, Wood Floors

Area & Lot

  • Status Sold
  • Date Sold June 11, 2026
  • Living Area6,823 Sq.Ft.
  • Lot Area0.56 Acres
  • MLS® IDVAAR2068340
  • TypeResidential
  • YEAR BUILT1960
  • NeighborhoodArlington
  • Architecture StylesContemporary
  • View DescriptionGarden/Lawn, Trees/Woods
  • Elementary SchoolJAMESTOWN
  • Middle SchoolWILLIAMSBURG
  • High SchoolYORKTOWN

Exterior

  • STORIES3
  • Garage Space2.0
  • water SourcePublic
  • roofShingle
  • lot featuresPartly Wooded, No Thru Street, Front Yard, Landscaping, Private, Rear Yard, Side Yard(s)
  • parkingAttached Garage, Driveway, On Street
  • HEAT TYPECentral, Forced Air, Programmable Thermostat, Zoned
  • AIR CONDITIONINGCentral A/C, Multi Units, Programmable Thermostat, Zoned
  • sewerPublic Sewer
  • SubstructureSlab
  • Disability FeaturesNone
  • security FeaturesElectric Alarm, Motion Detectors
  • other exterior FeaturesStone Retaining Walls, Extensive Hardscape, Exterior Lighting, Play Area, Play Equipment, Chimney Cap(s), Sidewalks, Underground Lawn Sprinkler

Financial

  • Sales Price$2,553,000
  • Real Estate Tax $22,270/yr
  • Zoning R-20
View Virtual Tour

Arlington

Explore

Let’s Find Your Dream Home

Get assistance in determining the current property value, crafting a competitive offer, writing and negotiating a contract, and much more. Contact me today.

Follow Me on Instagram