Leave a Message

Thank you for your message. I will be in touch with you shortly.

148 Munsee Cir
148 Munsee Cir
148 Munsee Cir
148 Munsee Cir
148 Munsee Cir
148 Munsee Cir
148 Munsee Cir
148 Munsee Cir
148 Munsee Cir
148 Munsee Cir
148 Munsee Cir
148 Munsee Cir
148 Munsee Cir
148 Munsee Cir
148 Munsee Cir
148 Munsee Cir
148 Munsee Cir
148 Munsee Cir
148 Munsee Cir
148 Munsee Cir
148 Munsee Cir
148 Munsee Cir
148 Munsee Cir
148 Munsee Cir
148 Munsee Cir
148 Munsee Cir
148 Munsee Cir
148 Munsee Cir
148 Munsee Cir
148 Munsee Cir
148 Munsee Cir
148 Munsee Cir
148 Munsee Cir
148 Munsee Cir
148 Munsee Cir
148 Munsee Cir
148 Munsee Cir
148 Munsee Cir
148 Munsee Cir
148 Munsee Cir
148 Munsee Cir
148 Munsee Cir
148 Munsee Cir
148 Munsee Cir
148 Munsee Cir
148 Munsee Cir
148 Munsee Cir
148 Munsee Cir
148 Munsee Cir
148 Munsee Cir
148 Munsee Cir
148 Munsee Cir
148 Munsee Cir
148 Munsee Cir
148 Munsee Cir
SEE ALL PHOTOS
148 Munsee Cir
148 Munsee Cir
148 Munsee Cir
148 Munsee Cir
148 Munsee Cir
148 Munsee Cir
148 Munsee Cir
148 Munsee Cir
148 Munsee Cir
148 Munsee Cir
148 Munsee Cir
148 Munsee Cir
148 Munsee Cir
148 Munsee Cir
148 Munsee Cir
148 Munsee Cir
148 Munsee Cir
148 Munsee Cir
148 Munsee Cir
148 Munsee Cir
148 Munsee Cir
148 Munsee Cir
148 Munsee Cir
148 Munsee Cir
148 Munsee Cir
148 Munsee Cir
148 Munsee Cir
148 Munsee Cir
148 Munsee Cir
148 Munsee Cir
148 Munsee Cir
148 Munsee Cir
148 Munsee Cir
148 Munsee Cir
148 Munsee Cir
148 Munsee Cir
148 Munsee Cir
148 Munsee Cir
148 Munsee Cir
148 Munsee Cir
148 Munsee Cir
148 Munsee Cir
148 Munsee Cir
148 Munsee Cir
148 Munsee Cir
148 Munsee Cir
148 Munsee Cir
148 Munsee Cir
148 Munsee Cir
148 Munsee Cir
148 Munsee Cir
148 Munsee Cir
148 Munsee Cir
148 Munsee Cir
148 Munsee Cir
Sold

148 Munsee Cir

148 MUNSEE CIRCLE, WINCHESTER, VA 22602

$419,990
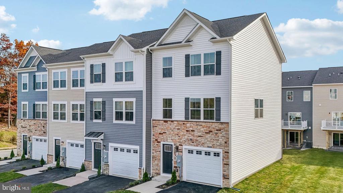
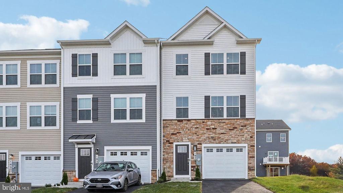
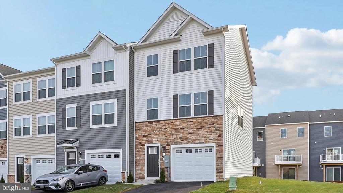
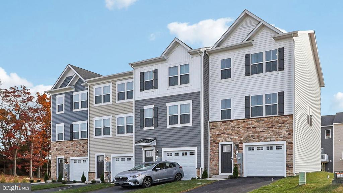
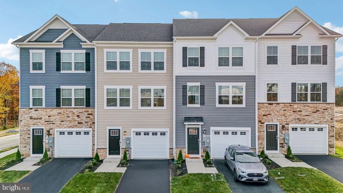
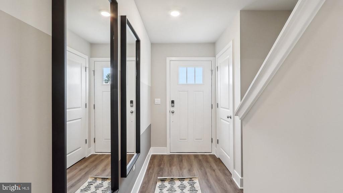
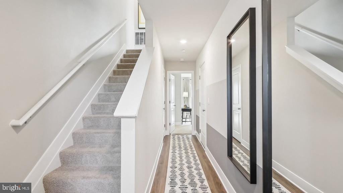
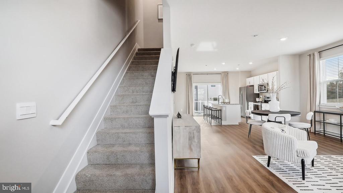
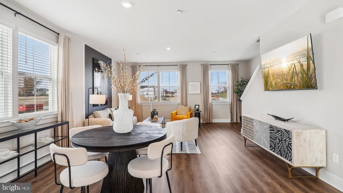
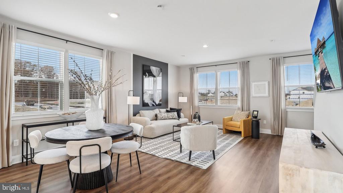
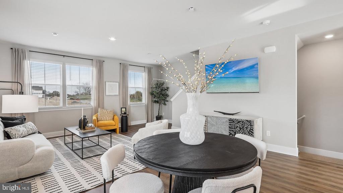
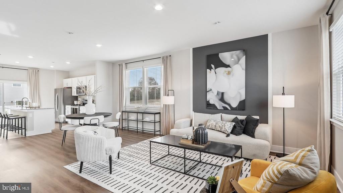
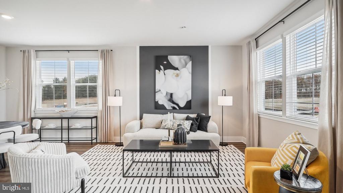
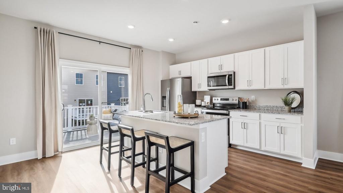
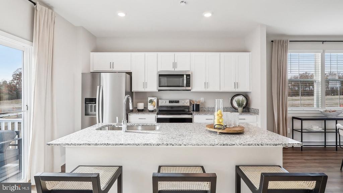
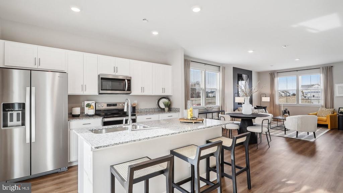
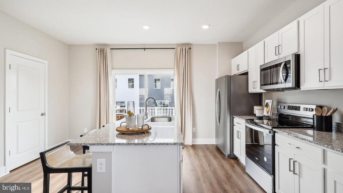
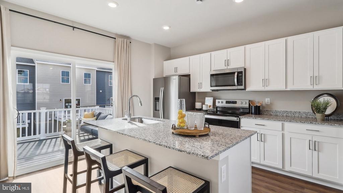
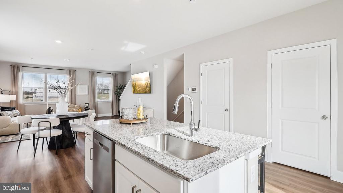
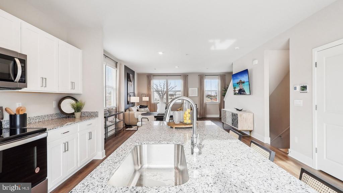
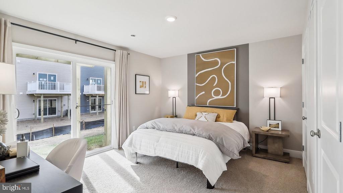
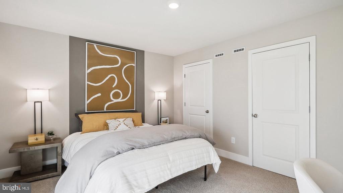
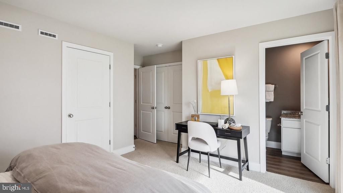
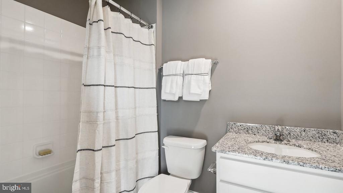
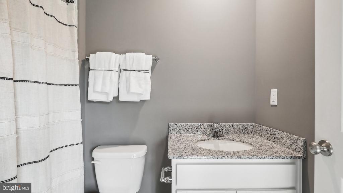
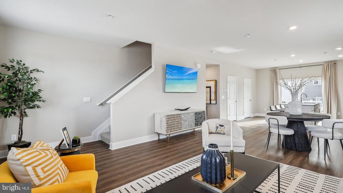
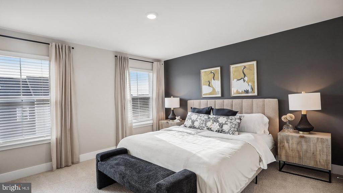
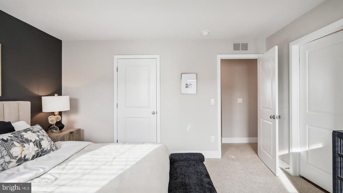
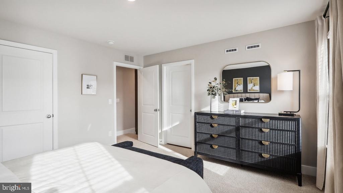
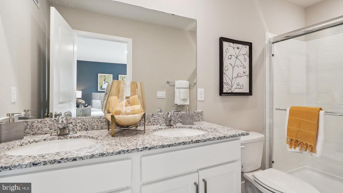
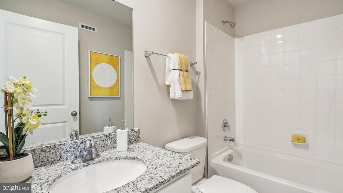
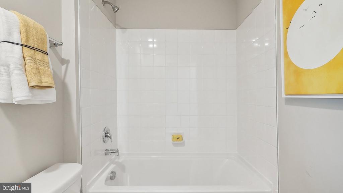
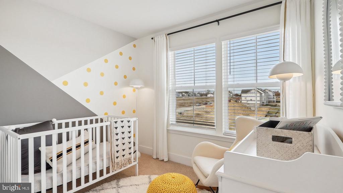
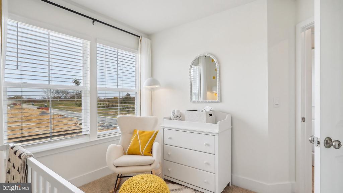
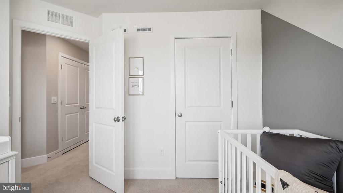
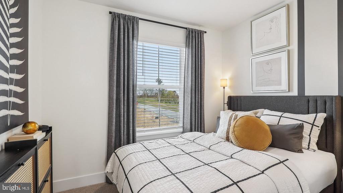
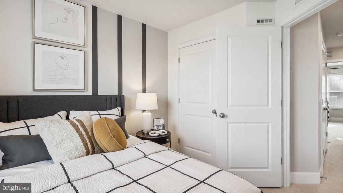
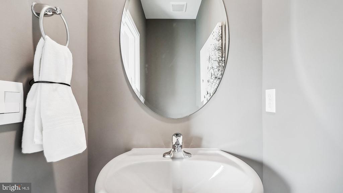
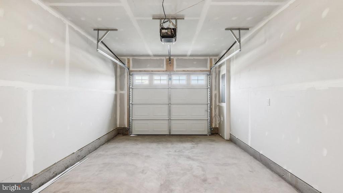
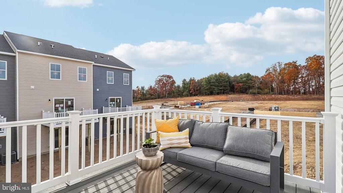
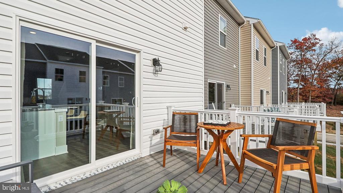
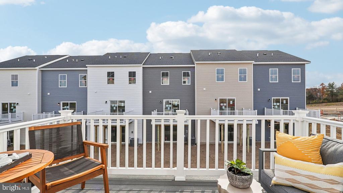
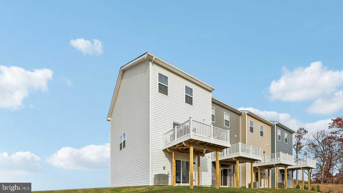
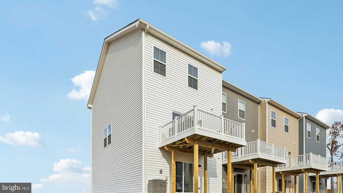
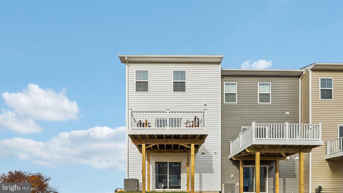
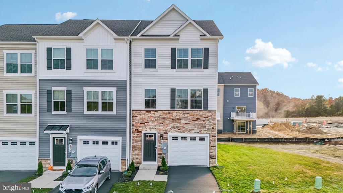
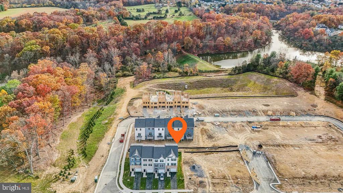
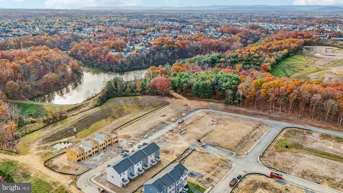
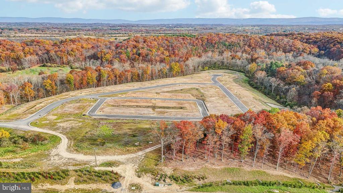
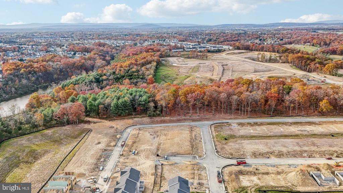
This Adams END unit townhome design comes complete with 4 bedrooms, 3.5 bathrooms, and a 1 car garage. You will love the granite countertops, stainless steel appliances, and recessed lighting in the kitchen. Create the 4th bedroom of your dreams in the lower level bonus space! Other highlights include: Spacious 9 ft ceilings on the main level, over-sized kitchen island, upgraded cabinets, Whirlpool appliances, luxury plank flooring on main level and the Home is Connected technology. Move in this January! Up to $6,500 total closing cost is tied to the use of DHI Mortgage.
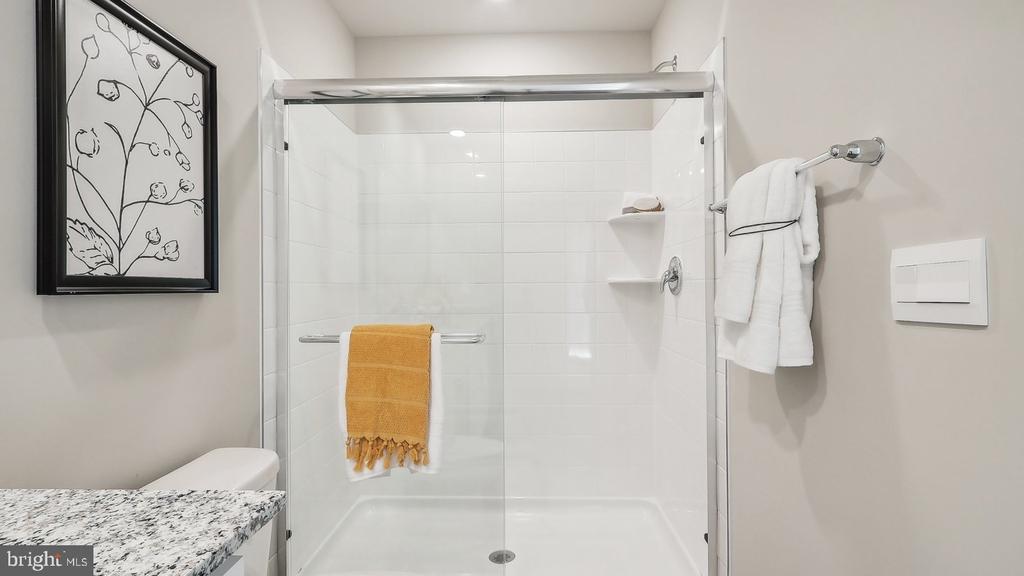
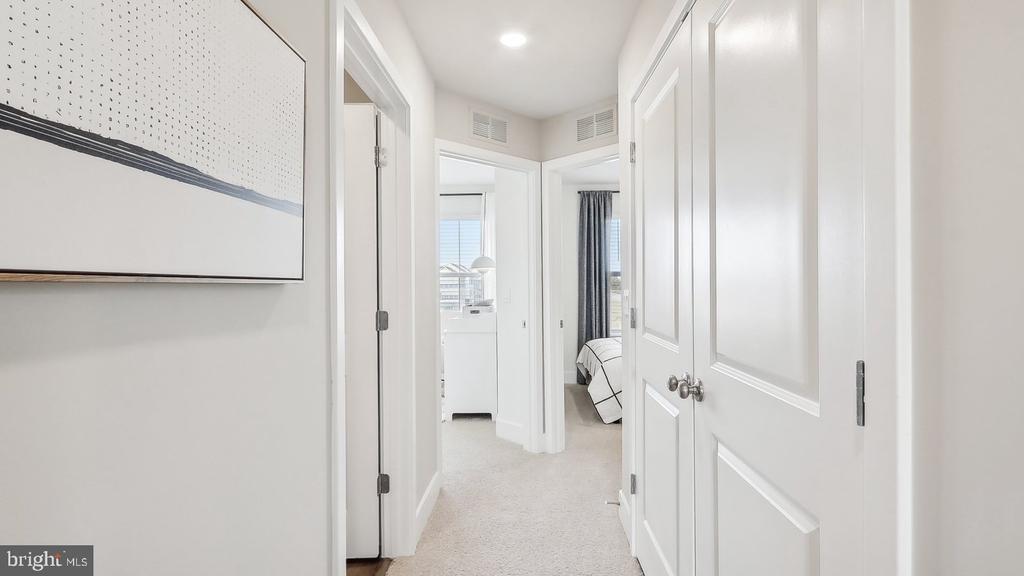
*Photos, 3D tours, and videos are representative of plan only and may vary as built.*

4
beds

4
baths

1,889 Sq.Ft. LIVING AREA

2,930 Sq.Ft. lot

John Edwards

John Edwards

Features & Amenities

Interior

  • total bedrooms4
  • Total bathrooms4
  • full bathrooms3
  • half bathroom1
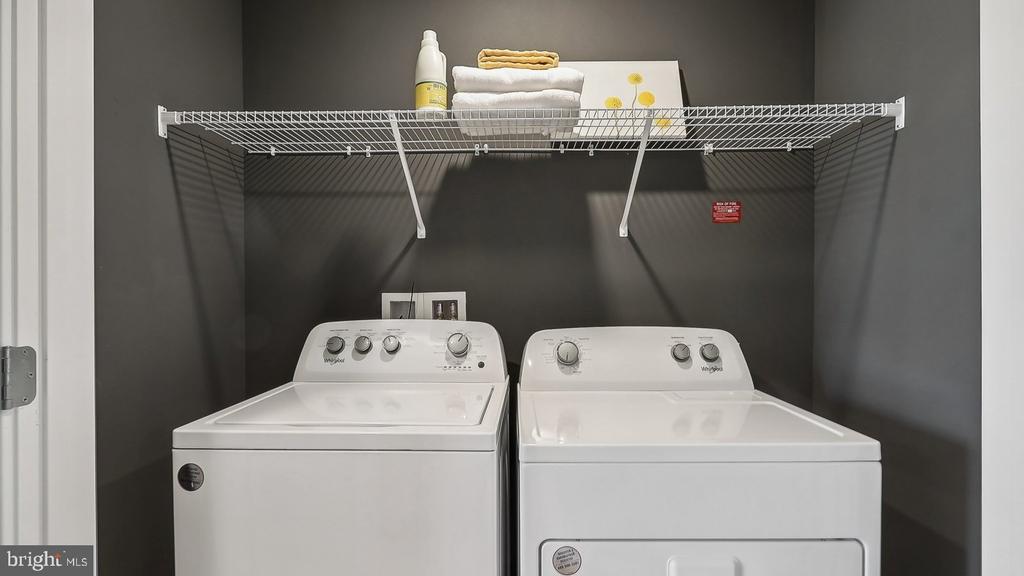
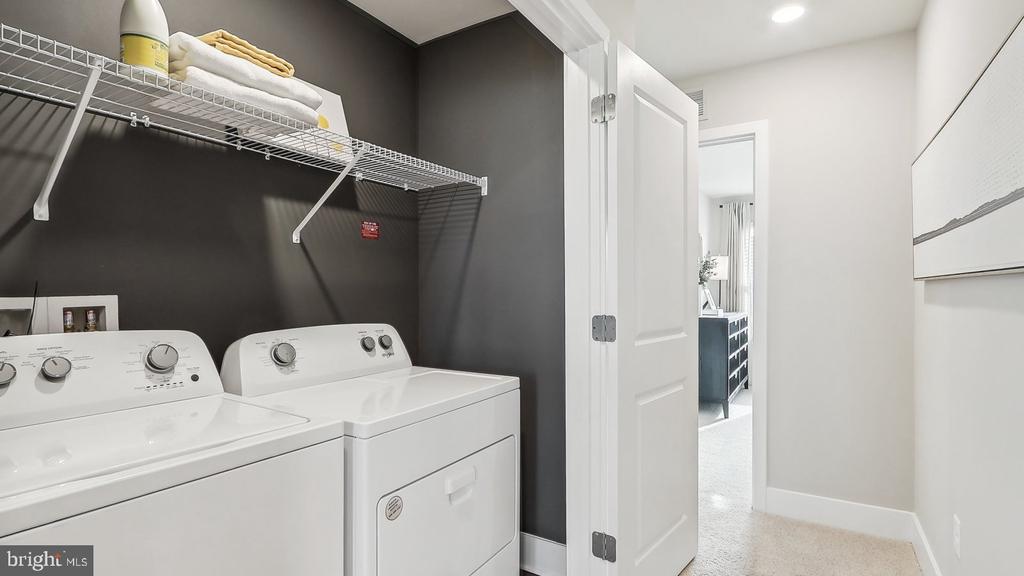
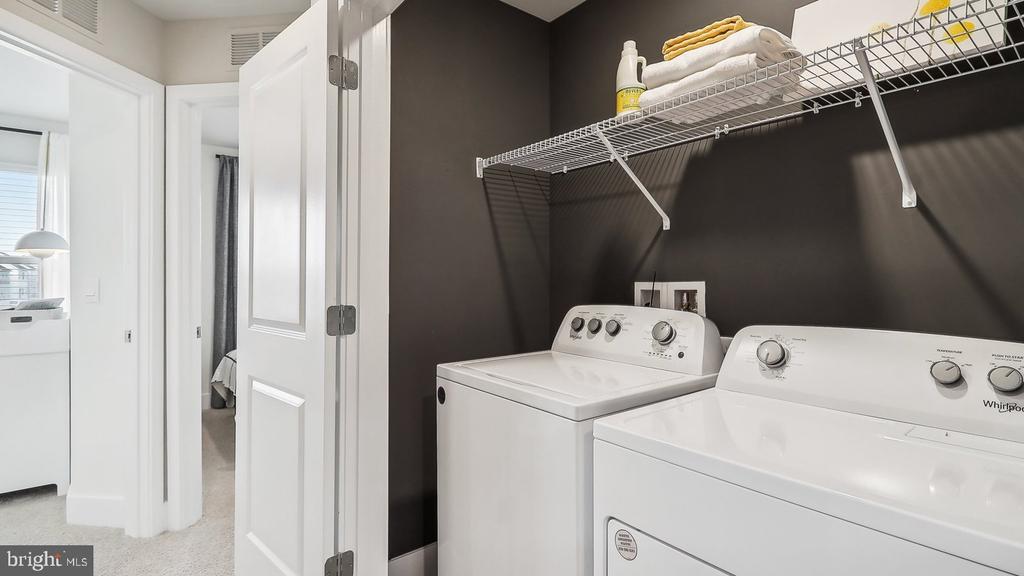
  • Laundry room Upper Floor, Has Laundry, Washer In Unit
  • Flooring Carpet, Vinyl
  • APPLIANCES Built-In Microwave, Dishwasher, Disposal, Dryer - Electric, Exhaust Fan, Oven/Range - Electric, Washer, Water Heater, Refrigerator, Stainless Steel Appliances
  • other interior Features Carpet, Kitchen - Island, Floor Plan - Open, Primary Bath(s), Recessed Lighting, Upgraded Countertops, Walk-in Closet(s), Pantry, Window Treatments, Combination Kitchen/Dining, Family Room Off Kitchen, Dining Area

Area & Lot

  • Status Sold
  • Date Sold February 14, 2025
  • Living Area1,889 Sq.Ft.
  • Total Area1,889 Sq.Ft.
  • Lot Area2,930 Sq.Ft.
  • MLS® IDVAFV2021198
  • TypeTownhouse
  • YEAR BUILT2024
  • Architecture StylesTraditional
  • Elementary SchoolREDBUD RUN
  • Middle SchoolJAMES WOOD
  • High SchoolMILLBROOK
  • School DistrictFREDERICK COUNTY PUBLIC SCHOOLS

Exterior

  • STORIES3
  • Garage Space1.0
  • water SourcePublic
  • utilitiesCable TV Available, Electric Available, Phone Available, Sewer Available, Water Available
  • PoolYes - Community
  • roofArchitectural Shingle
  • lot featuresFront Yard, Landscaping, Rear Yard, Side Yard(s), Corner
  • parkingAttached Garage
  • HEAT TYPEProgrammable Thermostat, Central
  • AIR CONDITIONINGCentral A/C, Programmable Thermostat
  • sewerPublic Sewer
  • SubstructurePassive Radon Mitigation, Slab
  • Disability FeaturesNone
  • security FeaturesMain Entrance Lock, Smoke Detector
  • other exterior FeaturesSidewalks, Street Lights

Financial

  • Sales Price$419,990
  • Real Estate Tax $2,200/yr
  • HOA $130/mo
  • Zoning RESIDENTIAL
View Virtual Tour

Let’s Find Your Dream Home

Get assistance in determining the current property value, crafting a competitive offer, writing and negotiating a contract, and much more. Contact me today.

Follow Me on Instagram