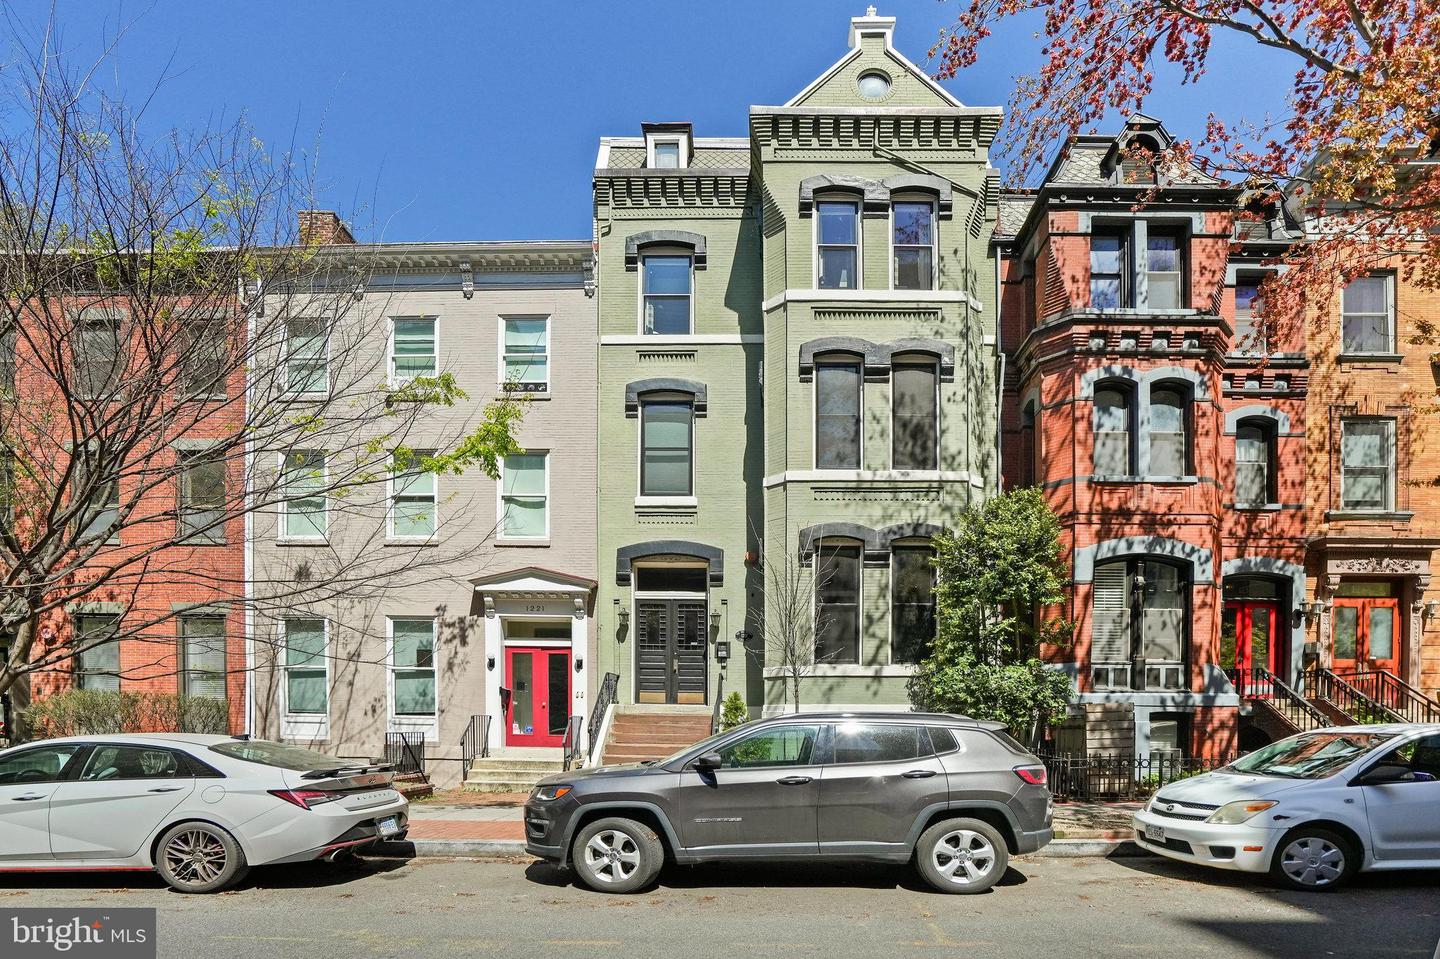
Pale green historic townhouse with ornate trim and bay windows, between attached brick homes.
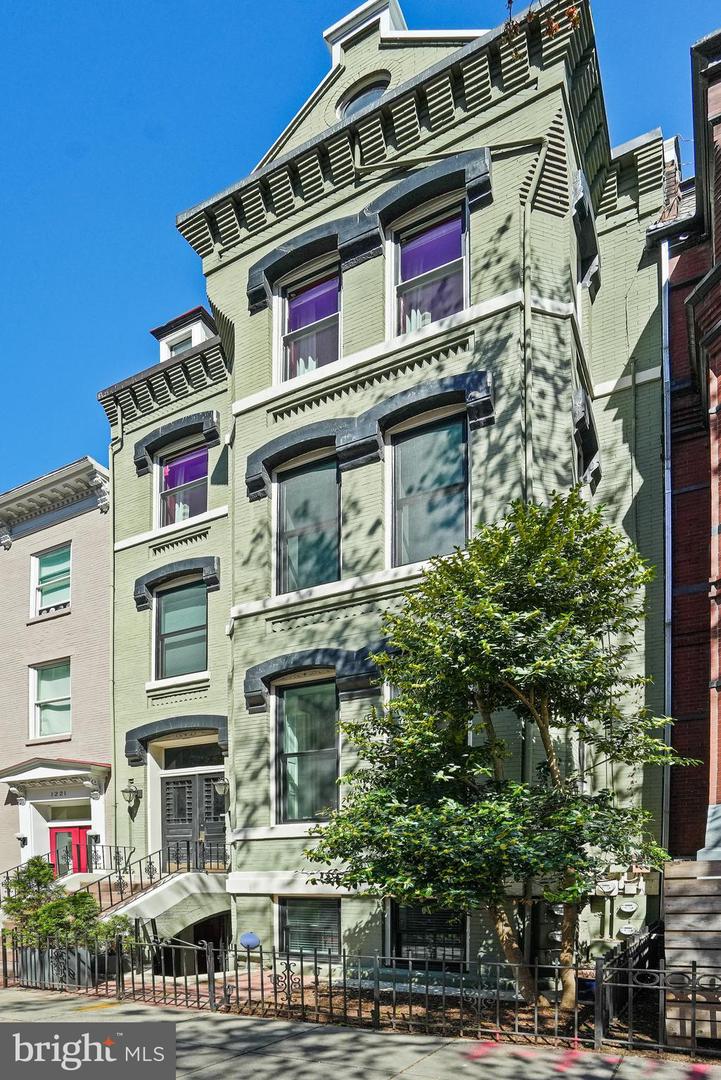
Pale green historic row house with ornate cornices, dark window trim, and a leafy street tree.
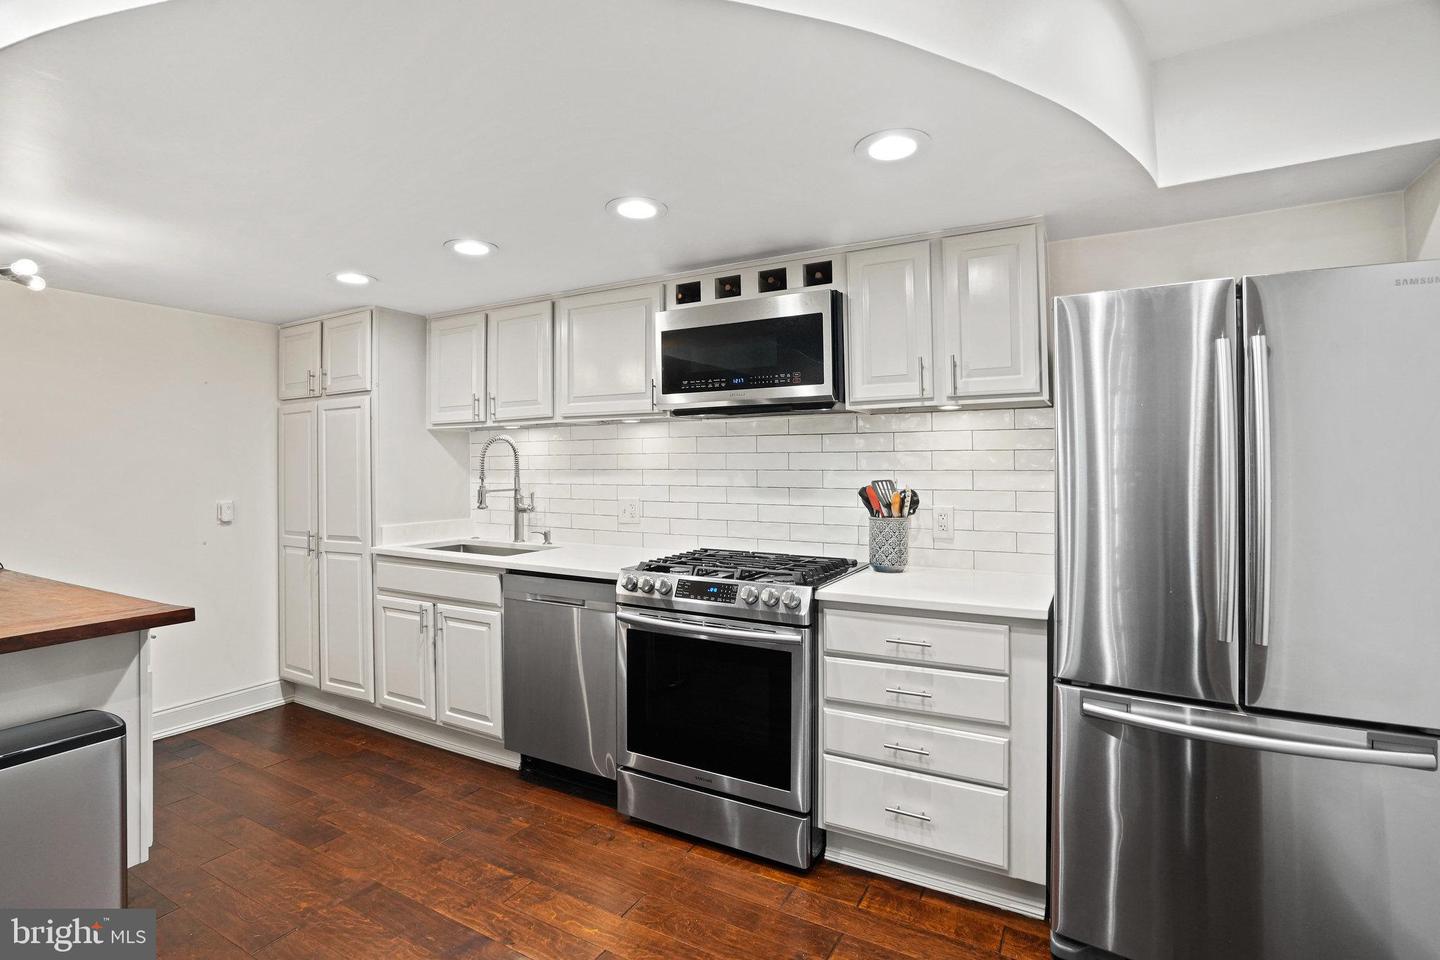
Kitchen with white cabinets, stainless steel appliances, and dark wood flooring.
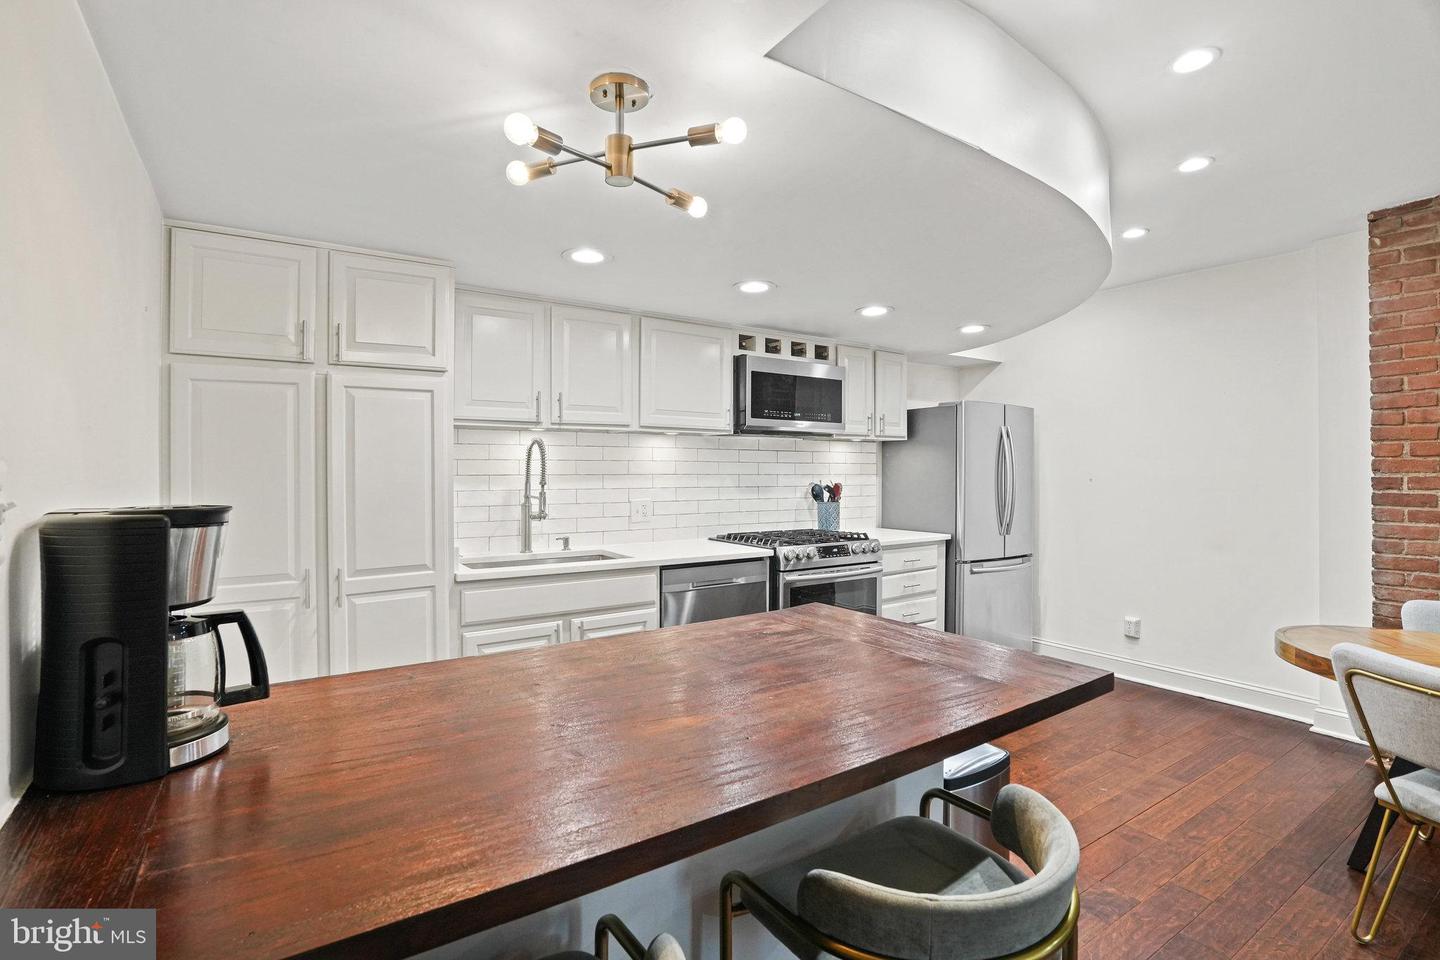
Kitchen with white cabinets, stainless steel appliances, and a large dark wood island.
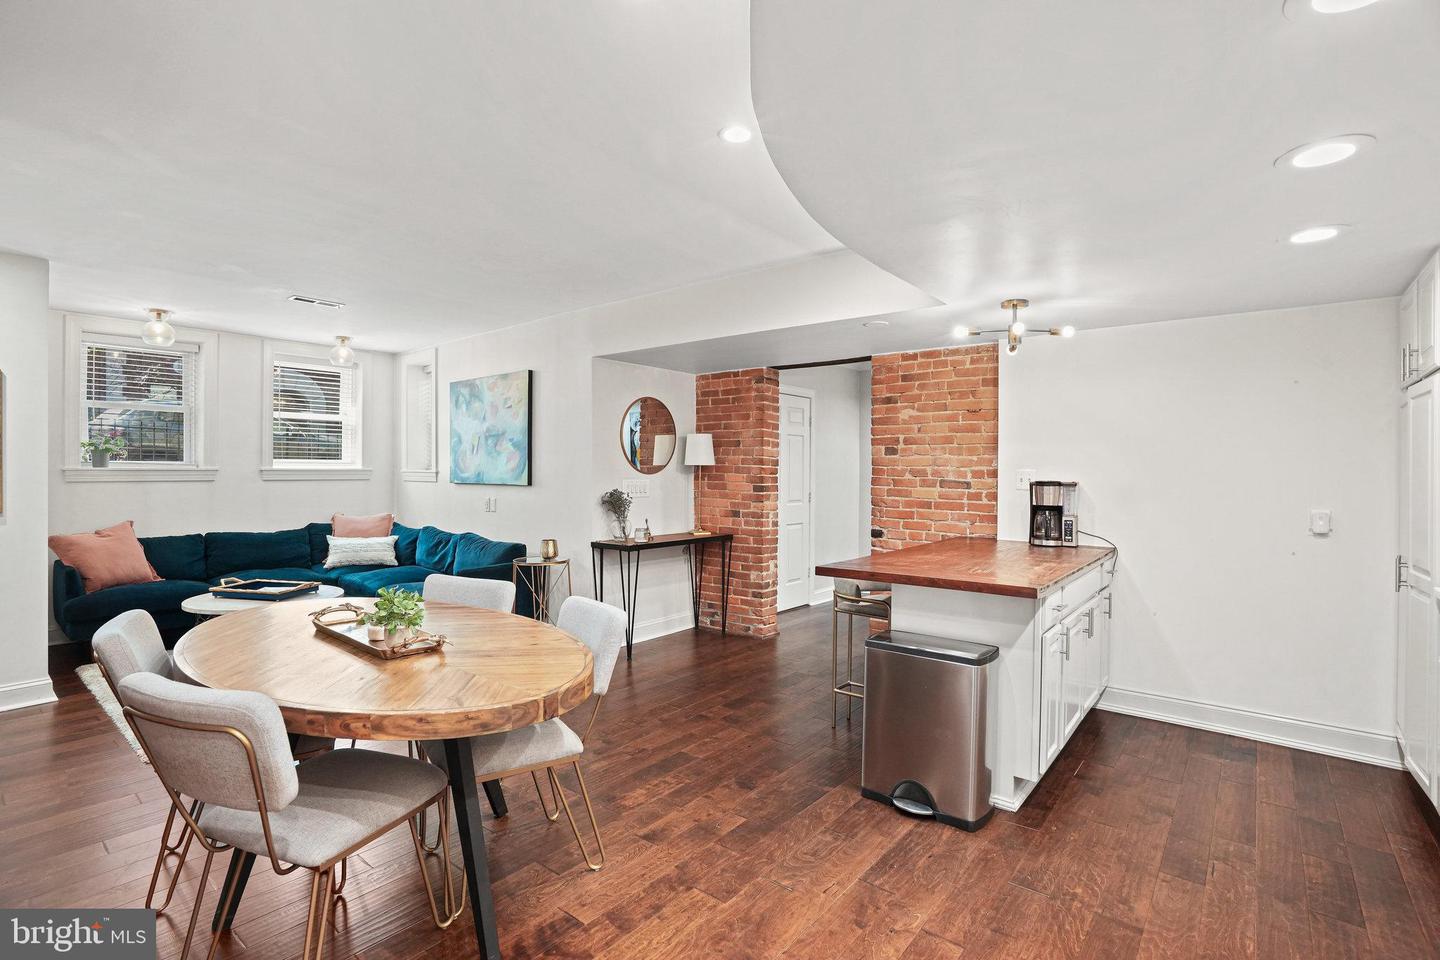
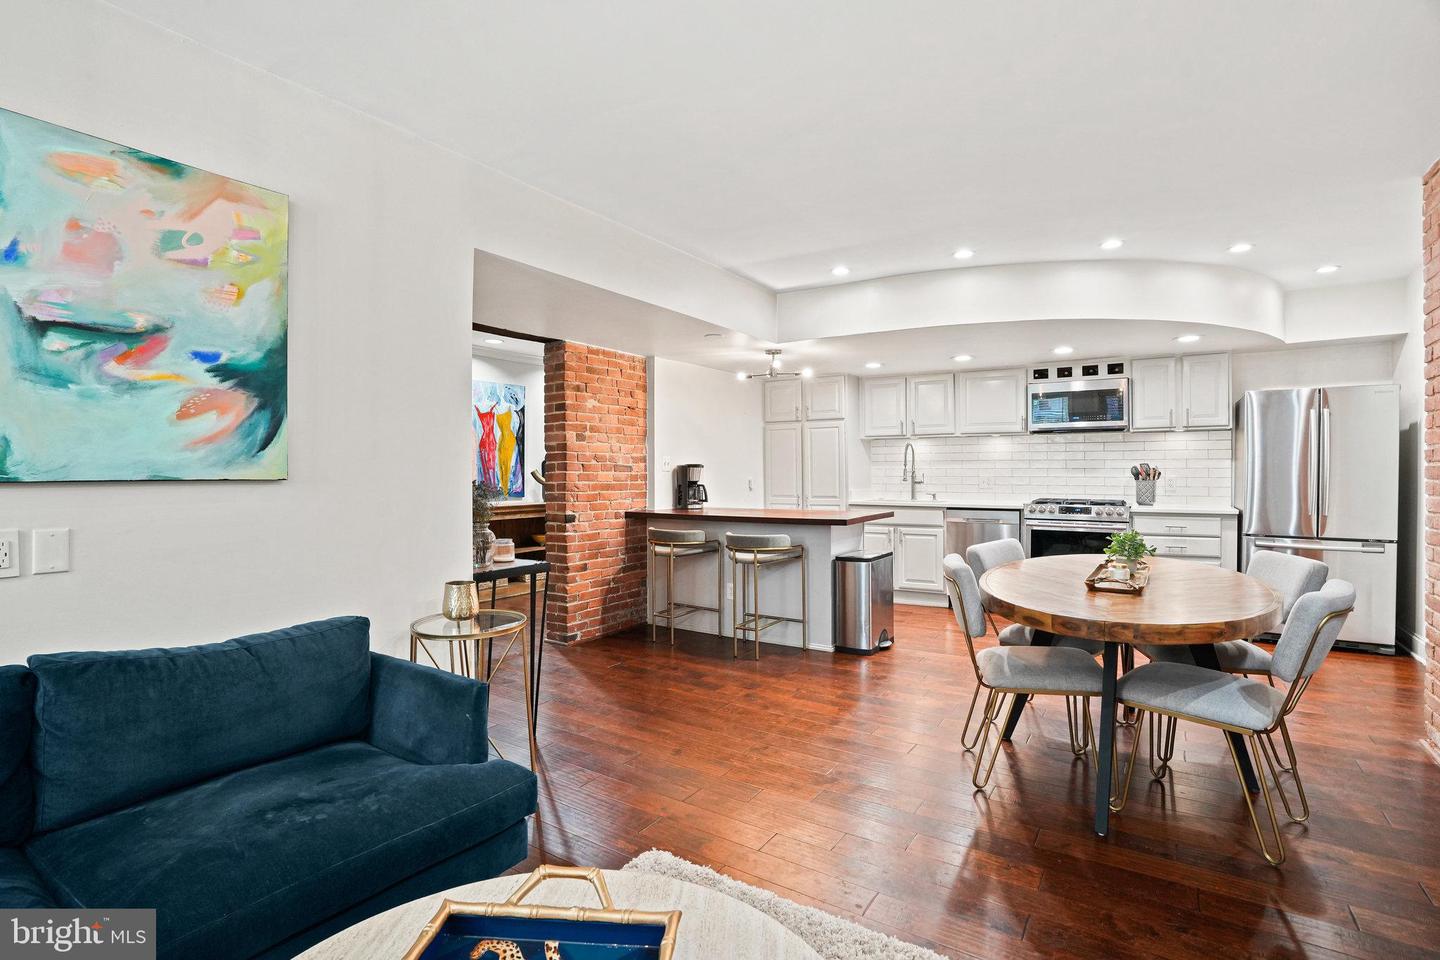
Open-plan condo kitchen and living area with exposed brick columns and a round wood dining table.
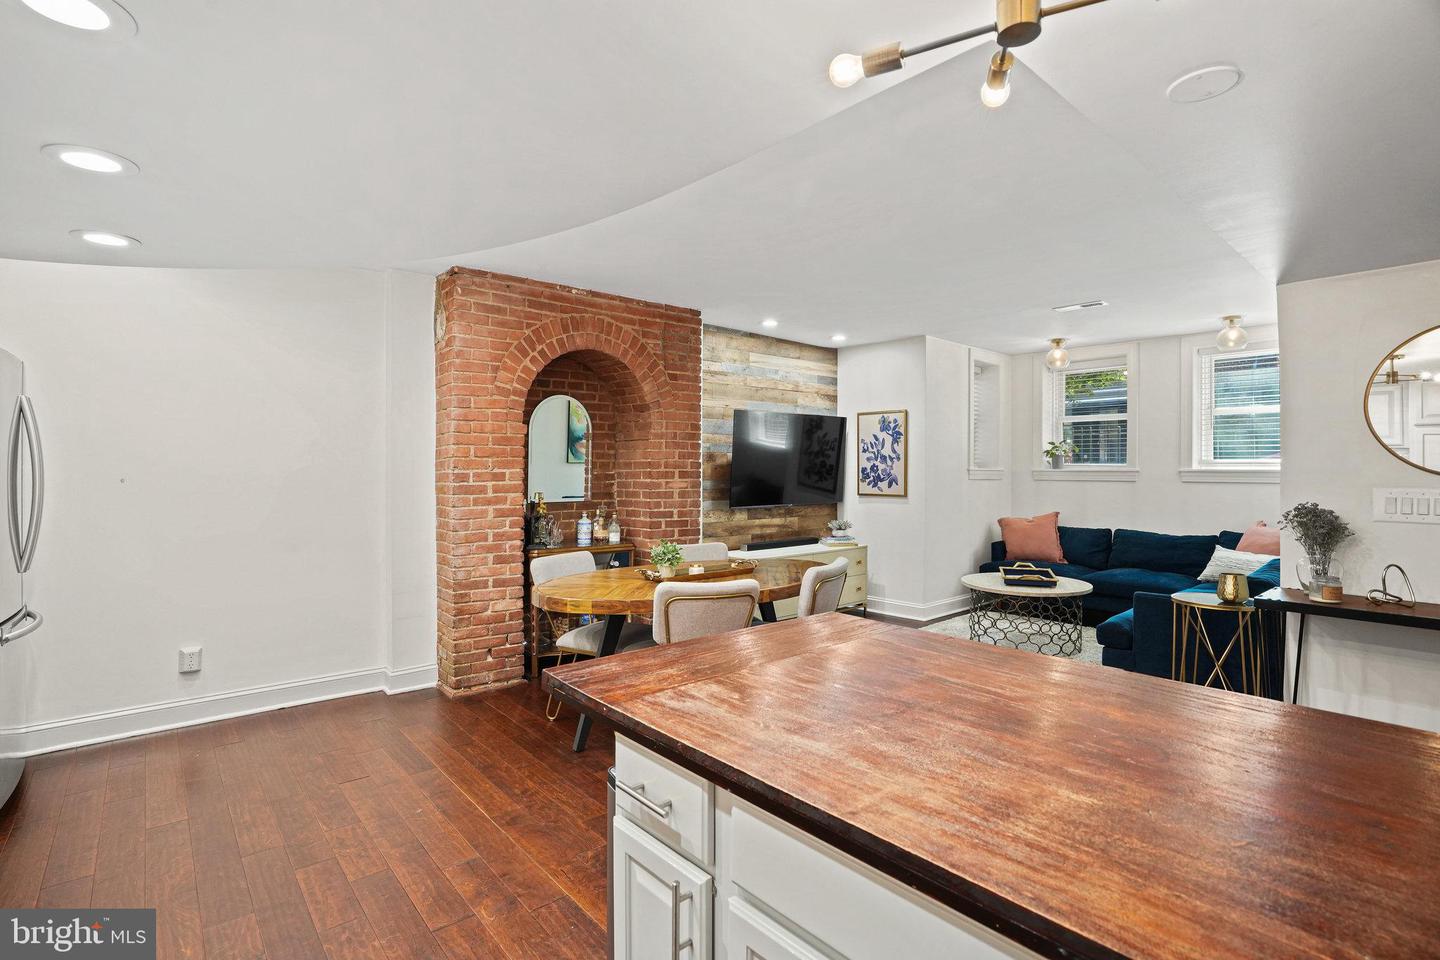
Open-plan kitchen and living room with a wood-topped island, brick arch, and blue sofa.
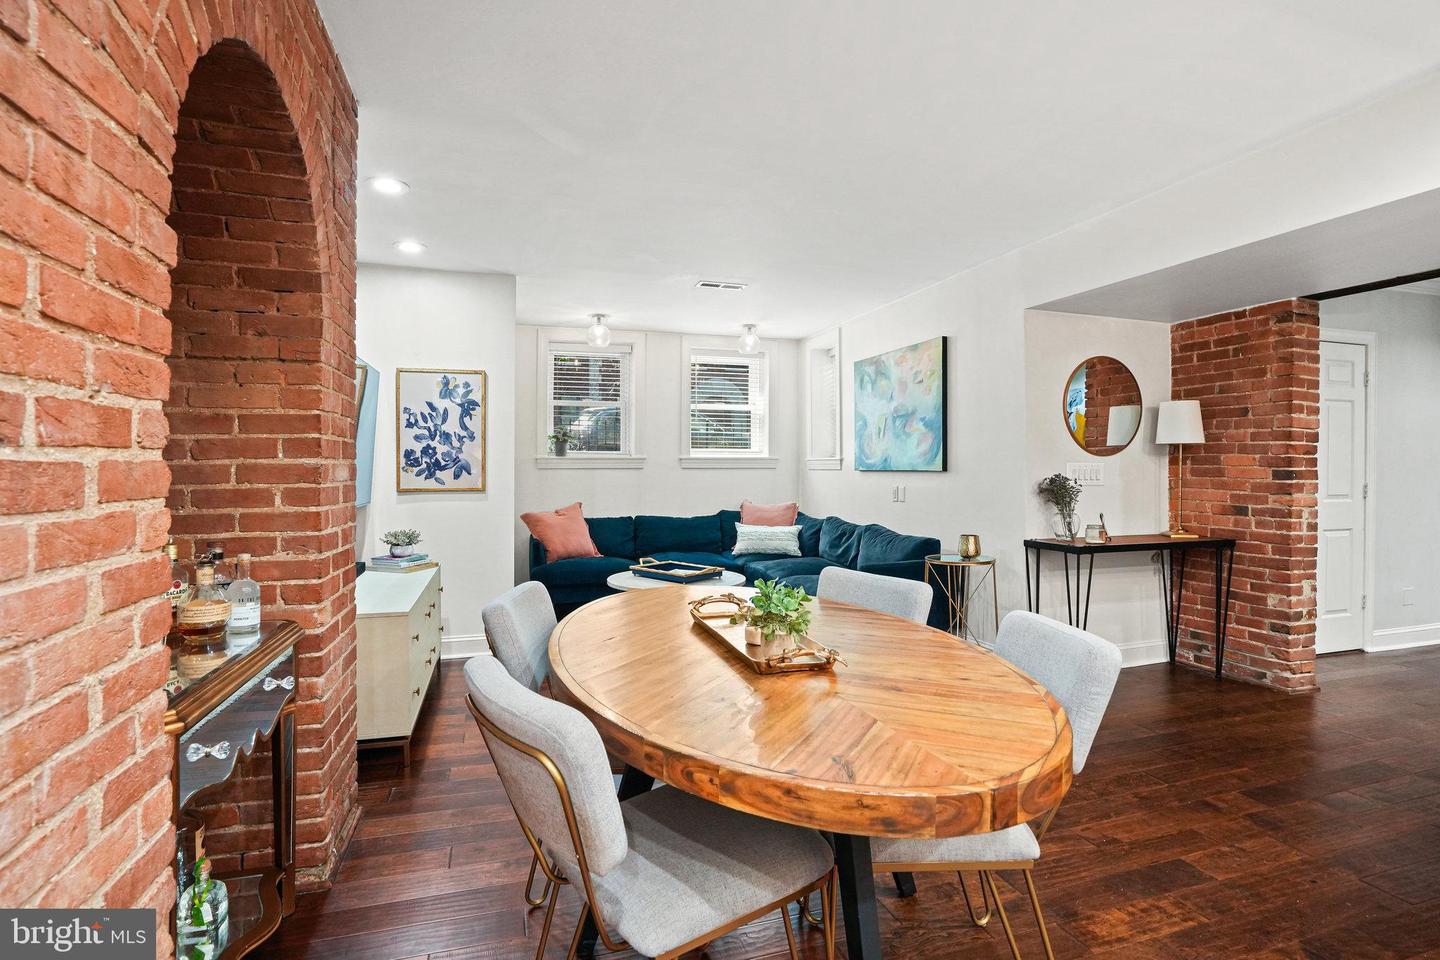
Living and dining area with exposed brick, a wooden oval table, and a teal sectional.
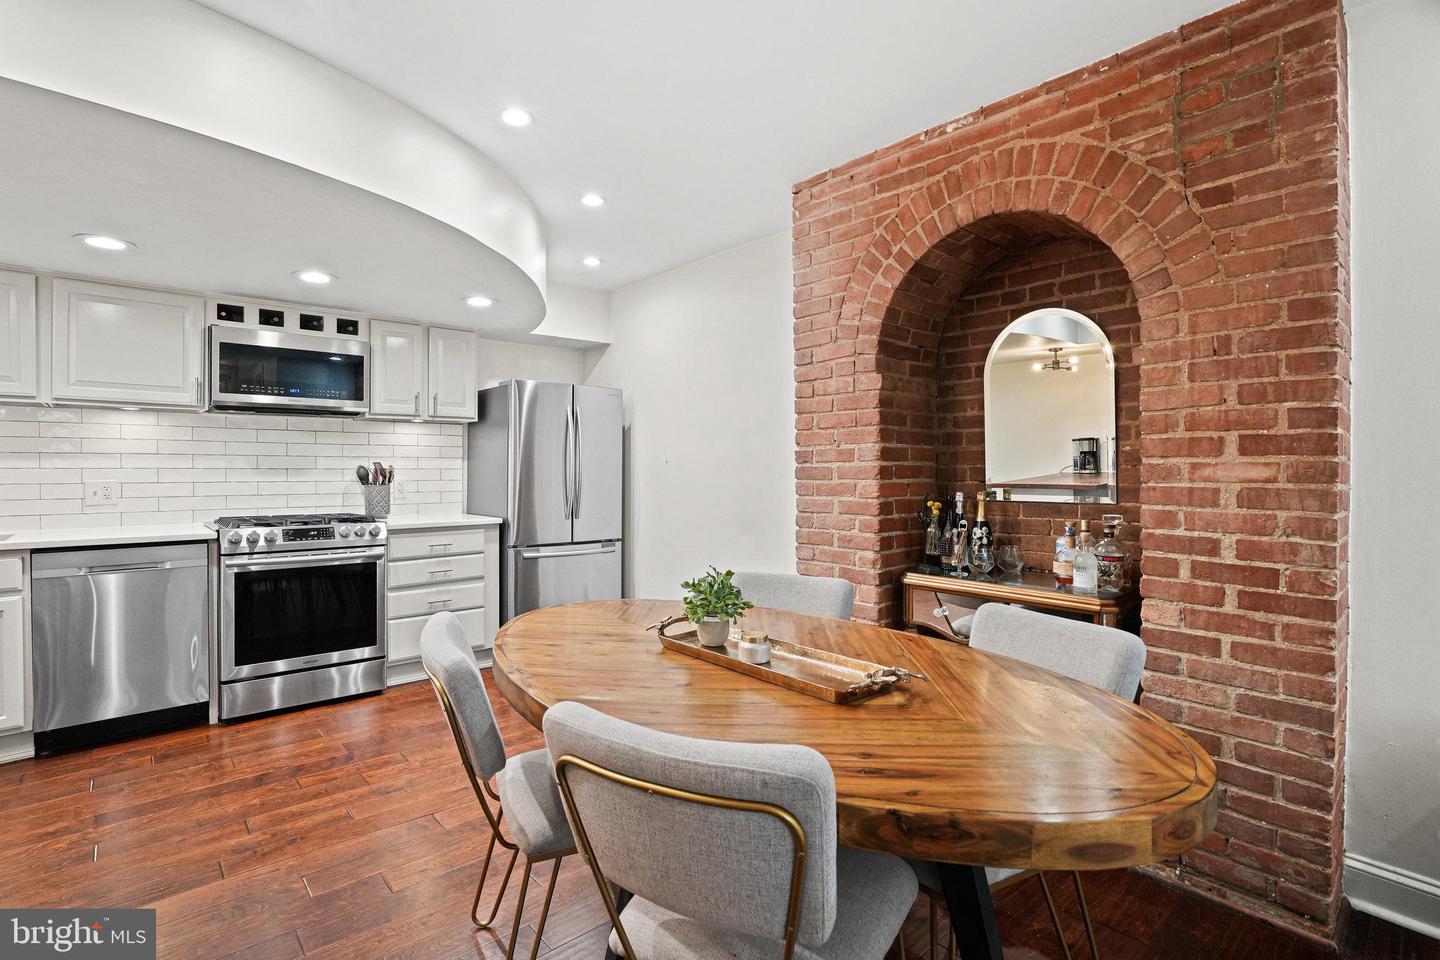
Kitchen and dining area with stainless appliances, a large wood table, and an exposed-brick arch.
Open-plan kitchen and dining area with stainless steel appliances, exposed brick, and hardwood floors.
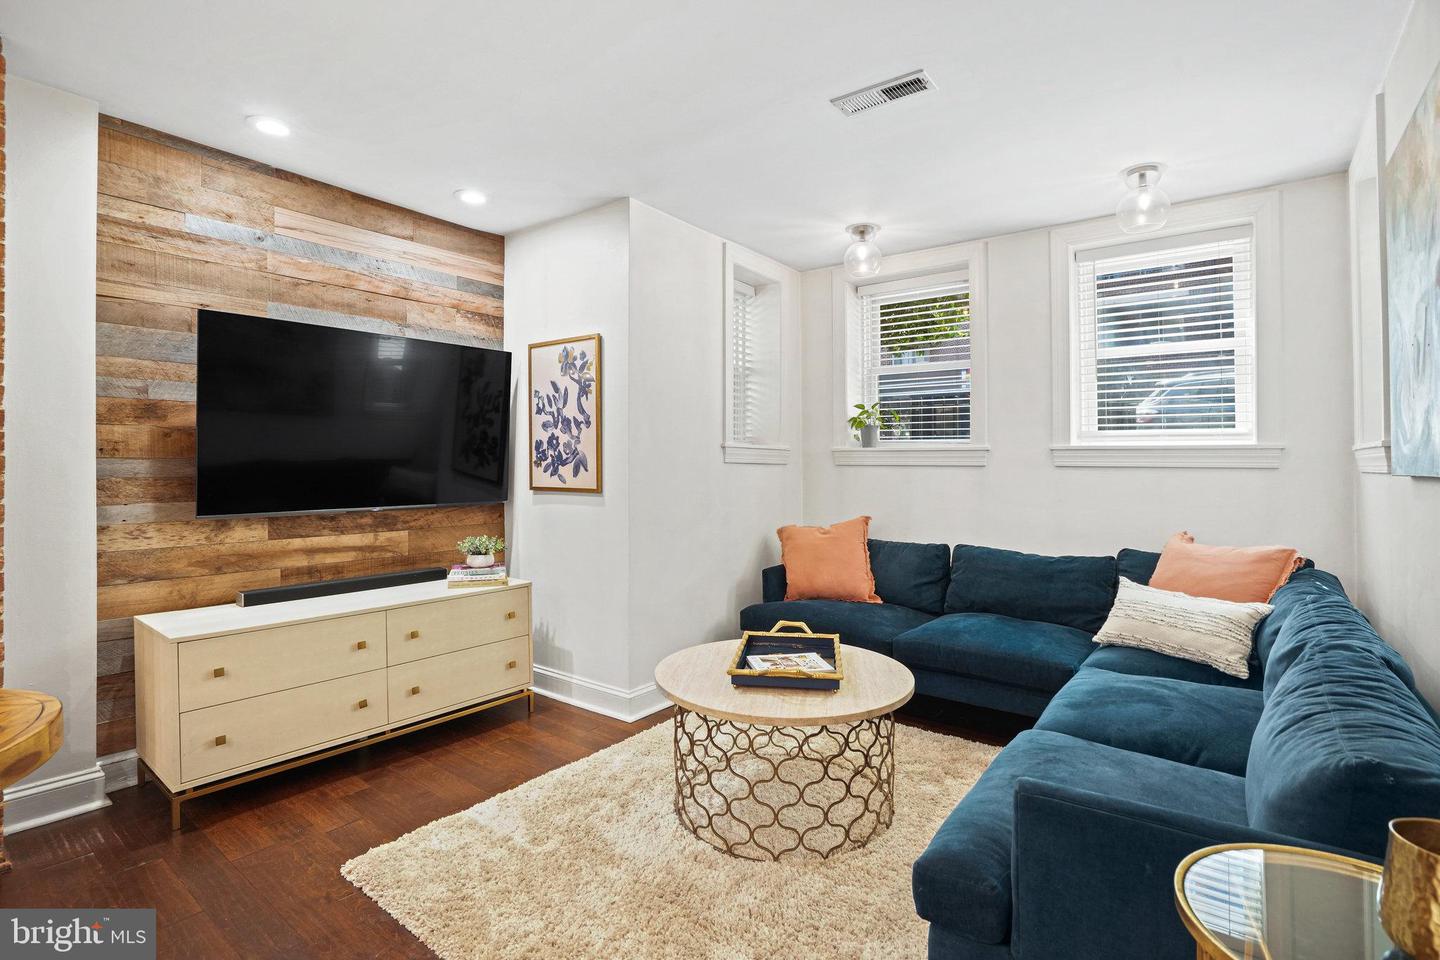
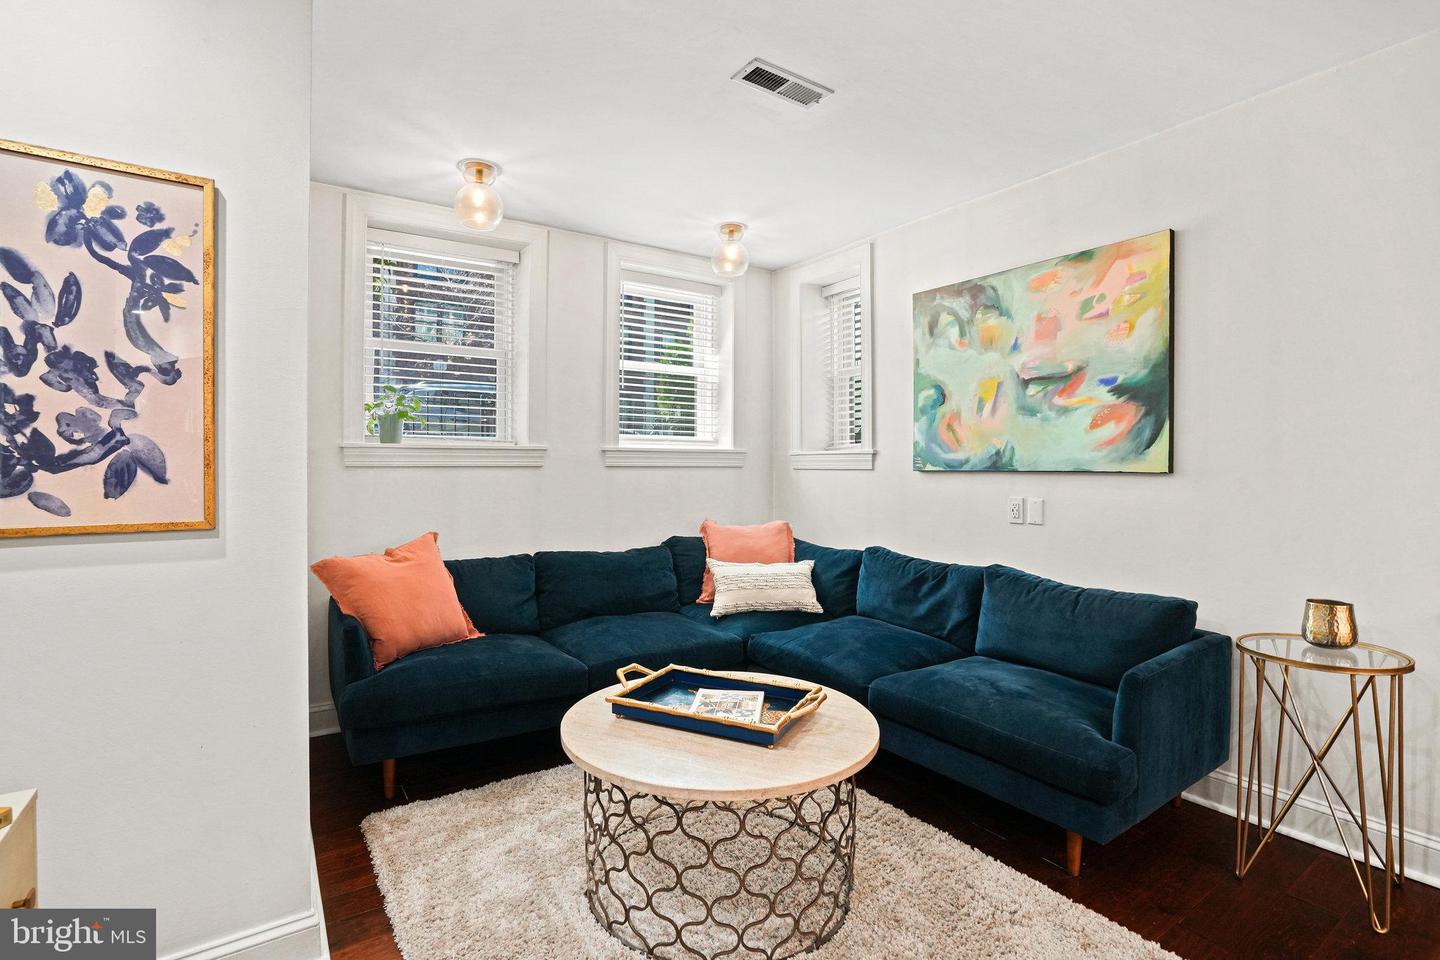
Living room with a teal sectional, round coffee table, and television on a rustic wood accent wall.
Staged living room with a teal sectional, round coffee table, three windows, and colorful abstract art.
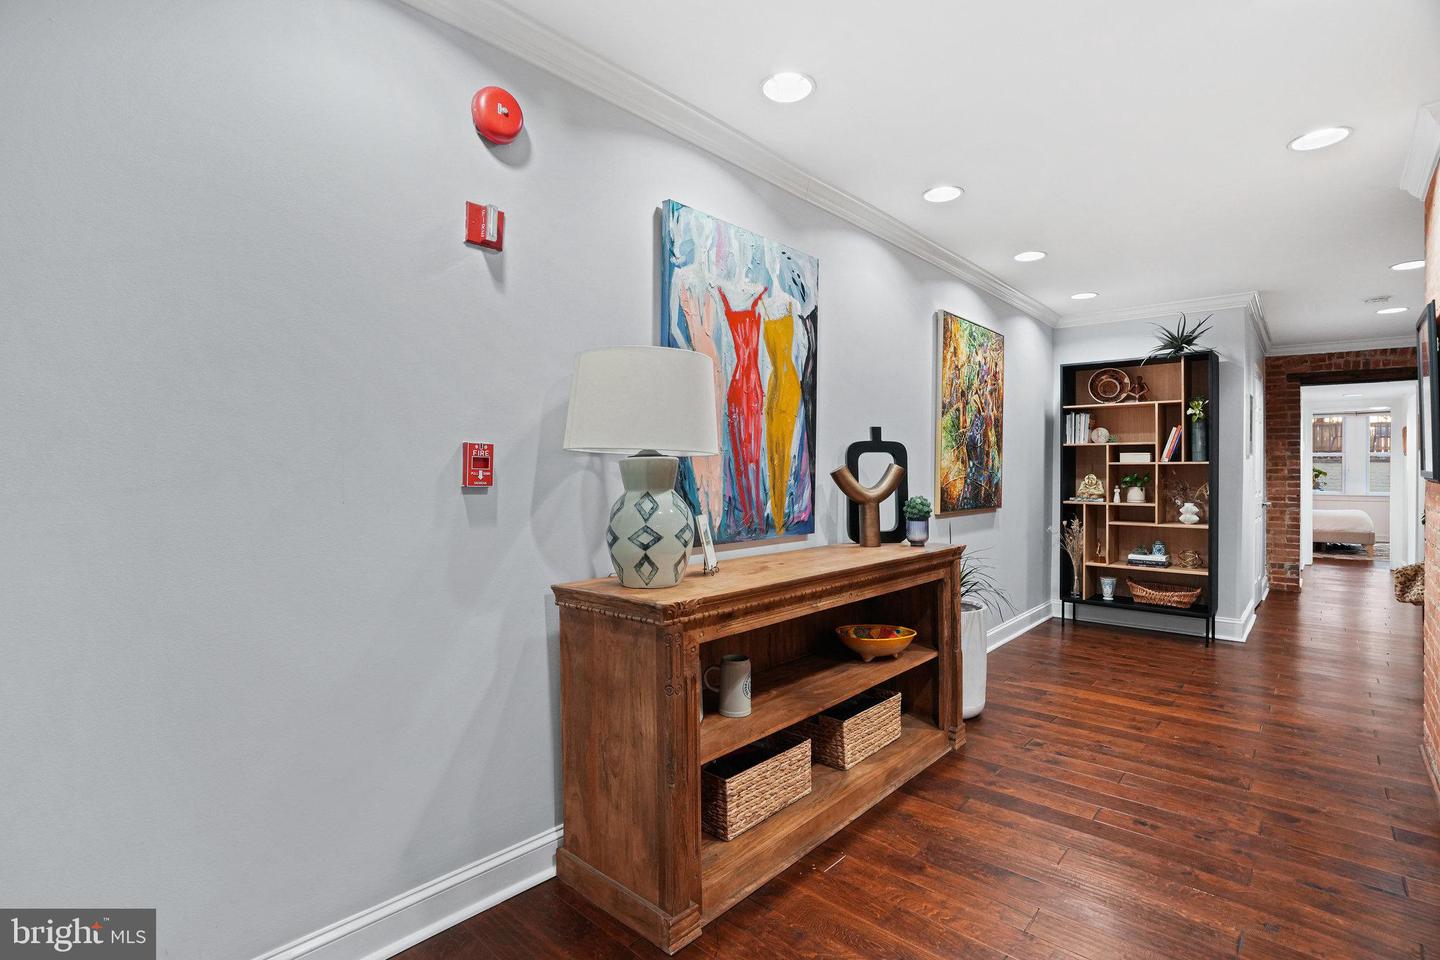
Furnished hallway with polished wood floors, colorful artwork, and a brick-framed bedroom doorway.
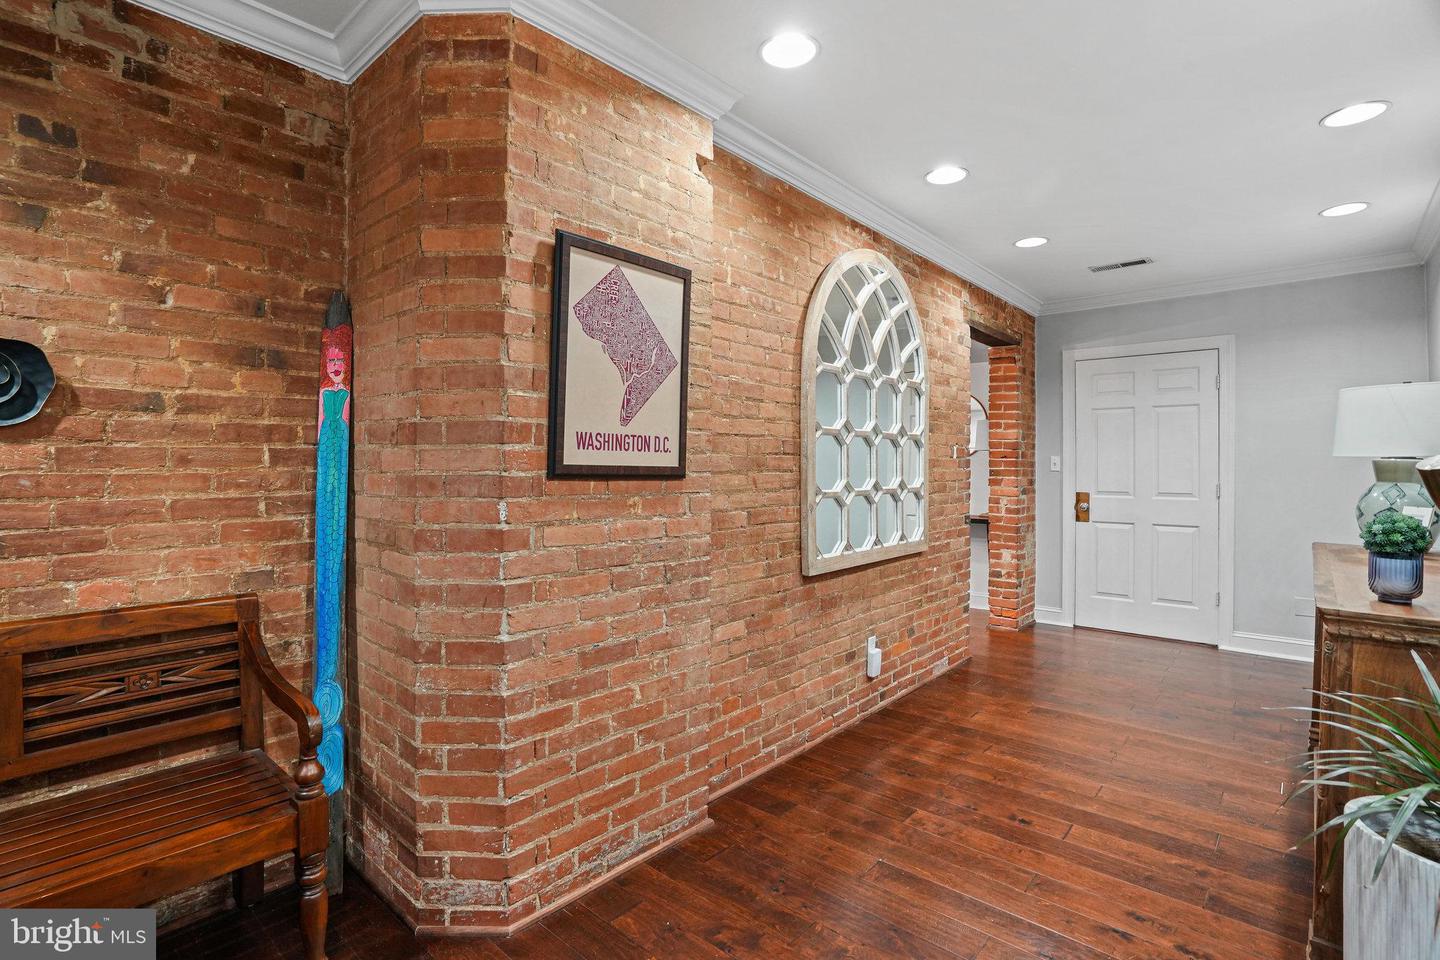
Entry hall with exposed brick walls, dark hardwood floors, and an arched mirror.
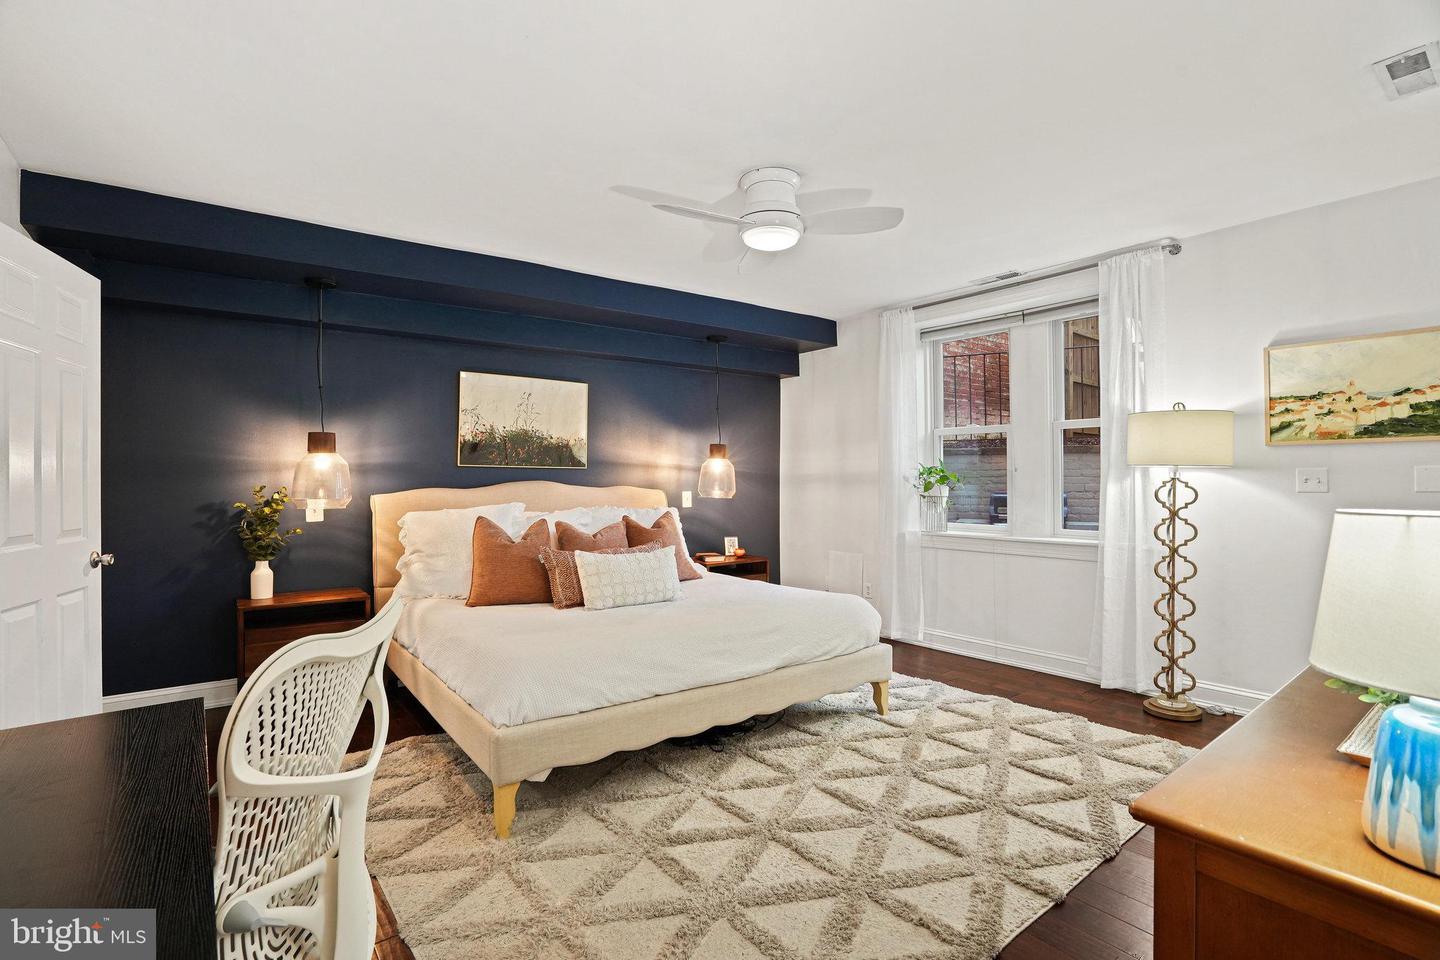
Staged bedroom with a navy accent wall, pendant lights, and a large patterned rug.
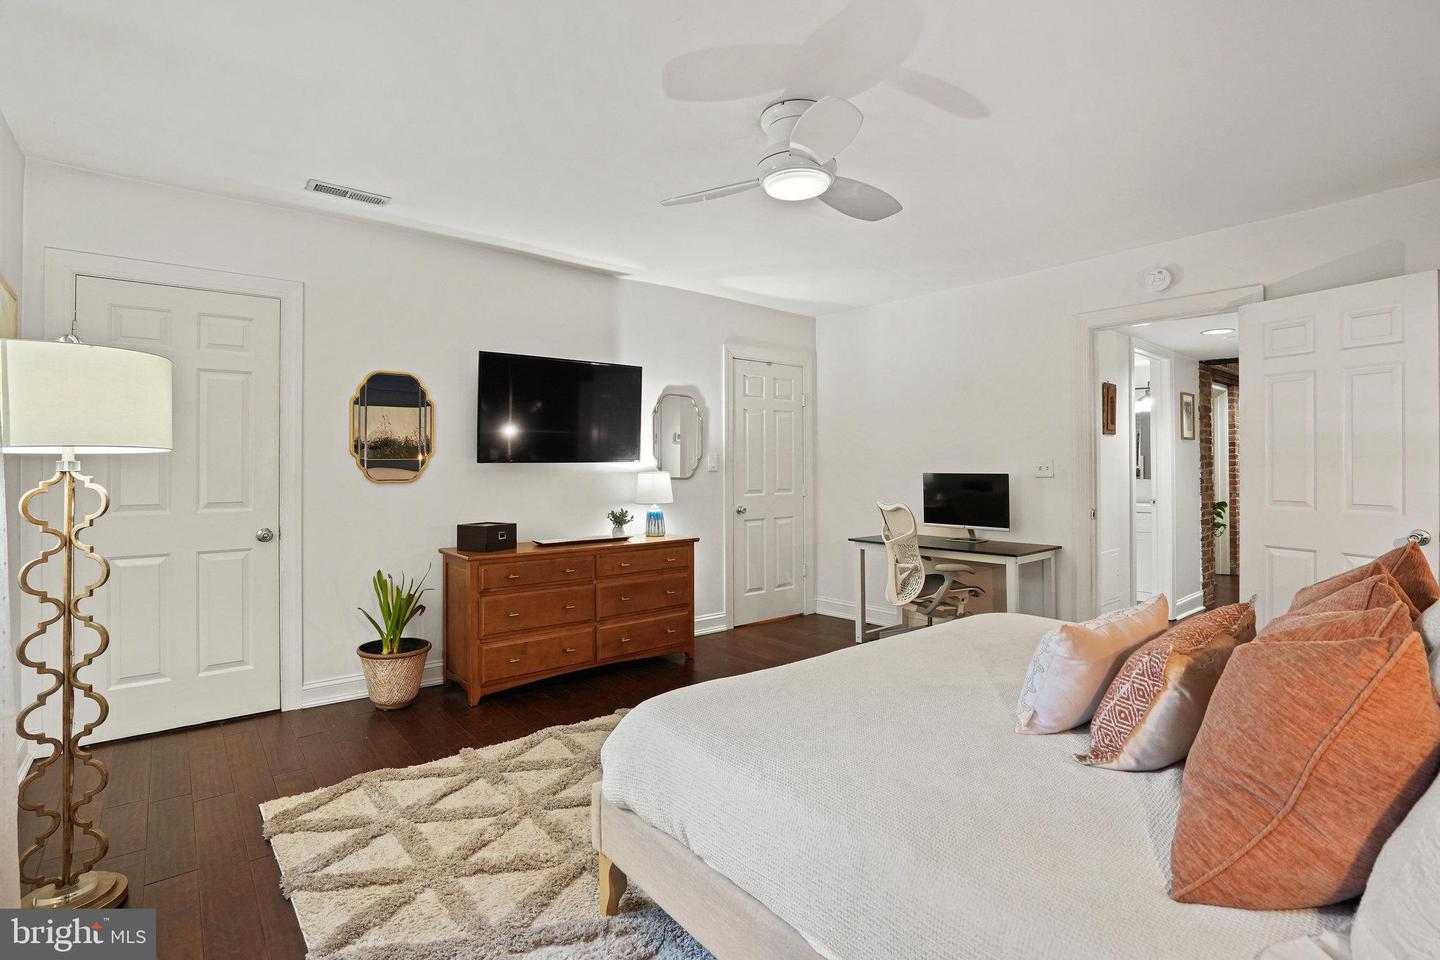
Furnished bedroom with a white bed, rust-colored pillows, dark wood flooring, and a ceiling fan.
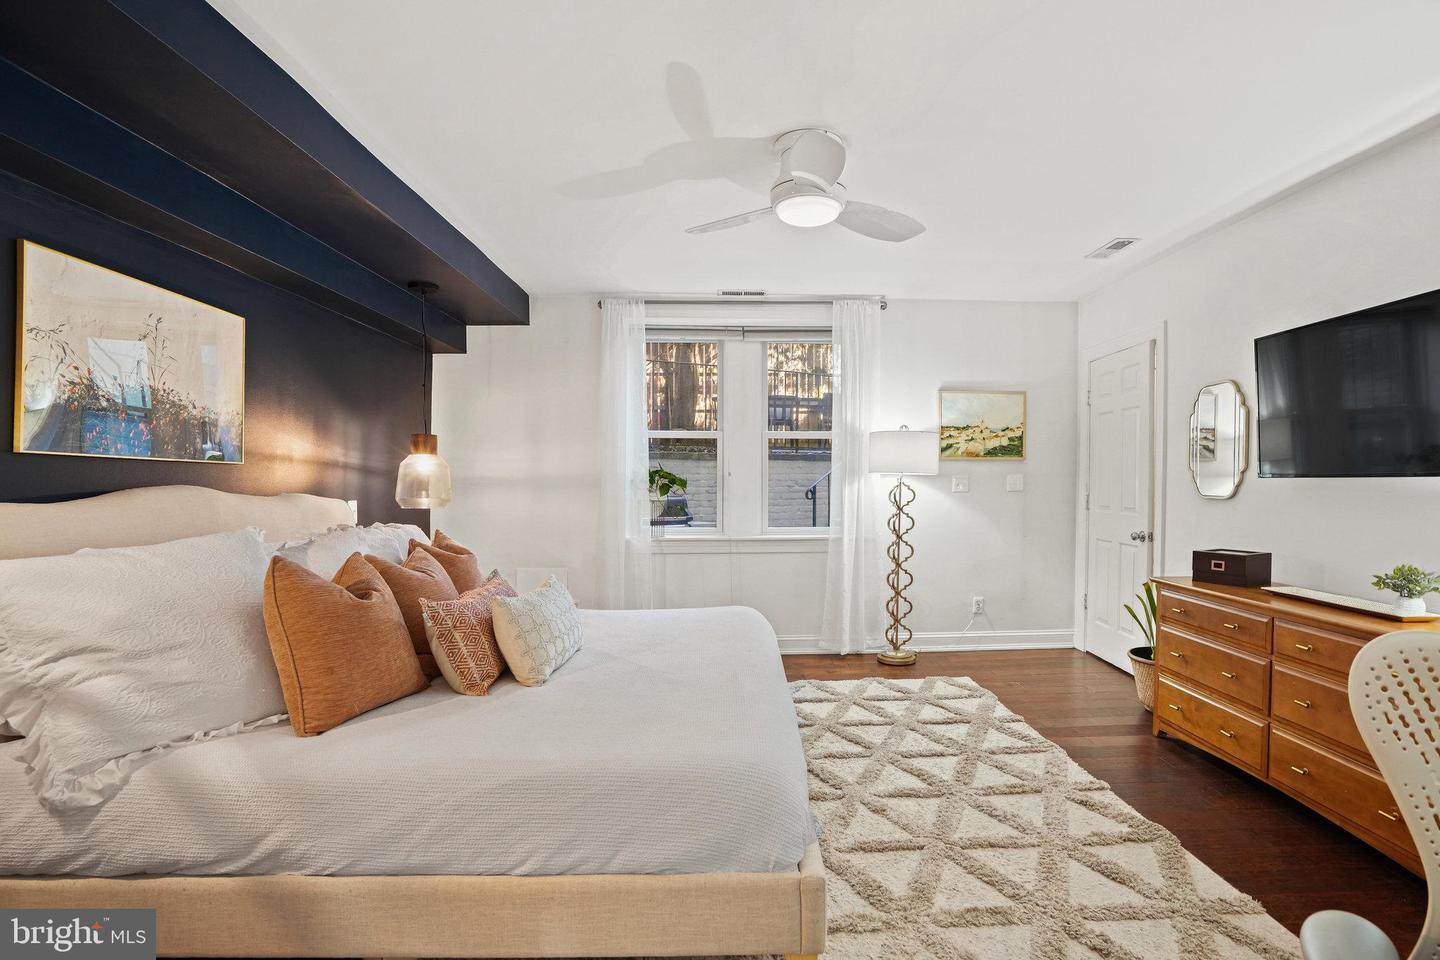
Bedroom with a white bed, navy accent wall, and rust-colored pillows.
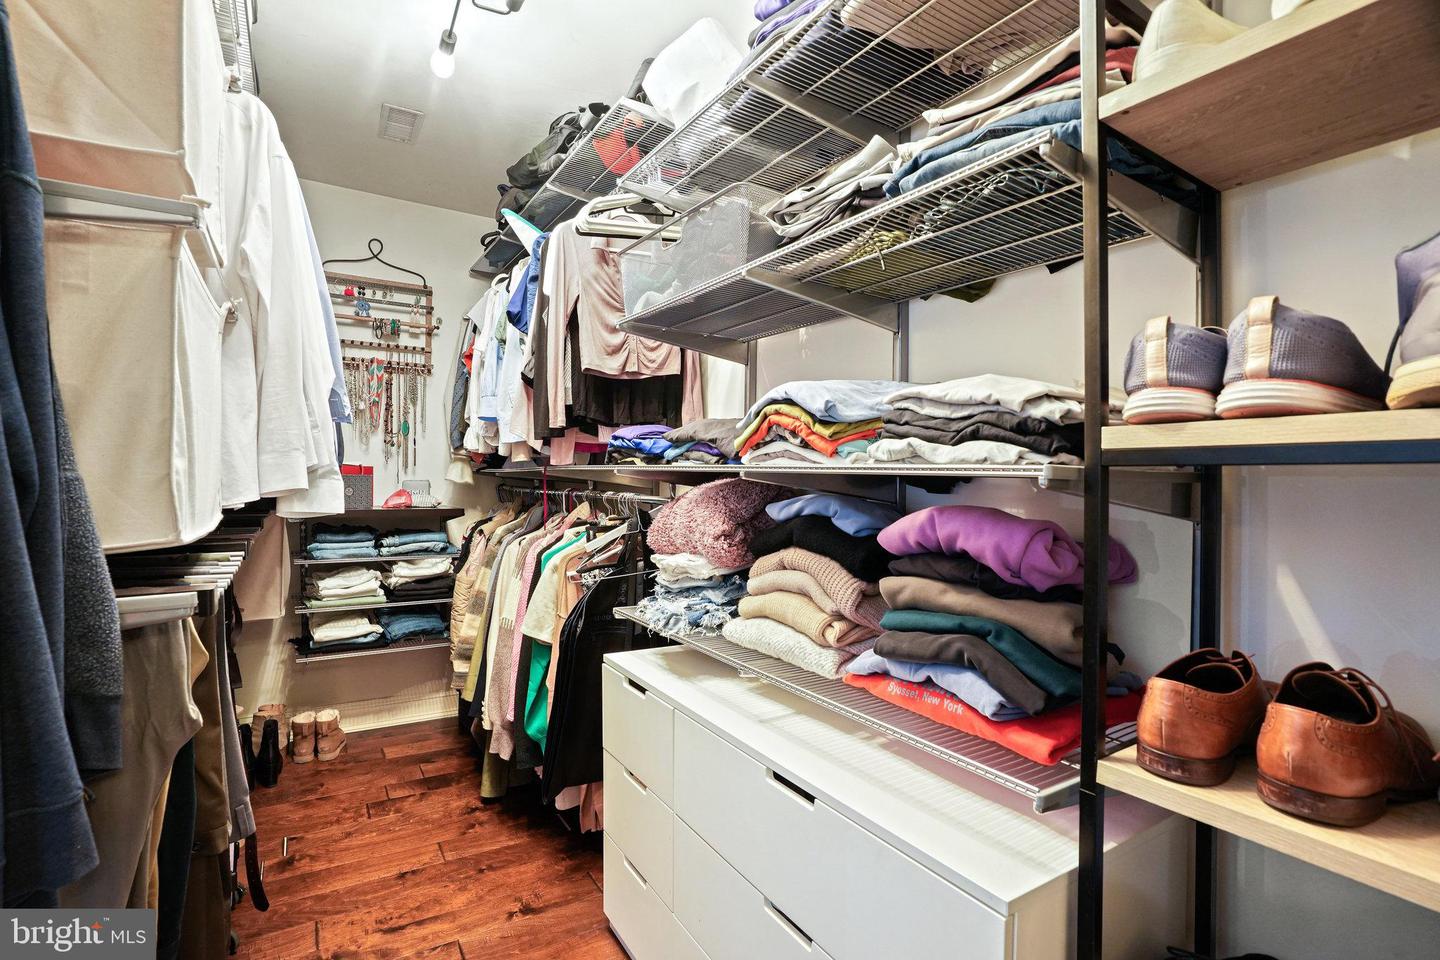
Walk-in closet with extensive clothing storage, folded garments, shoes, and white drawers.
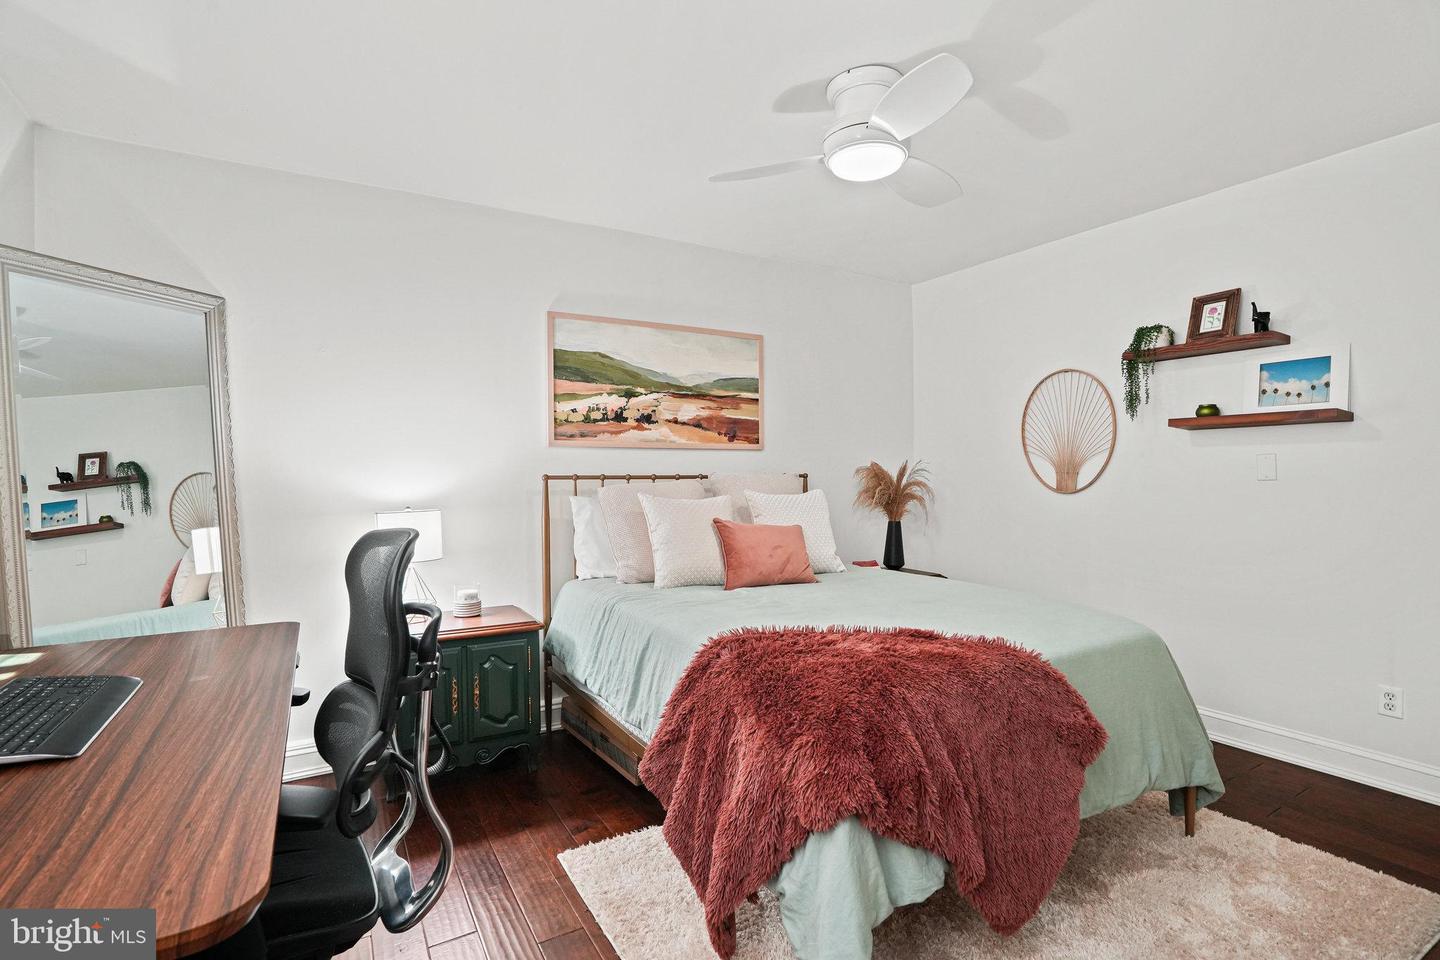
Bedroom with a sage-green bedspread, rust throw, and desk beside a large mirror.
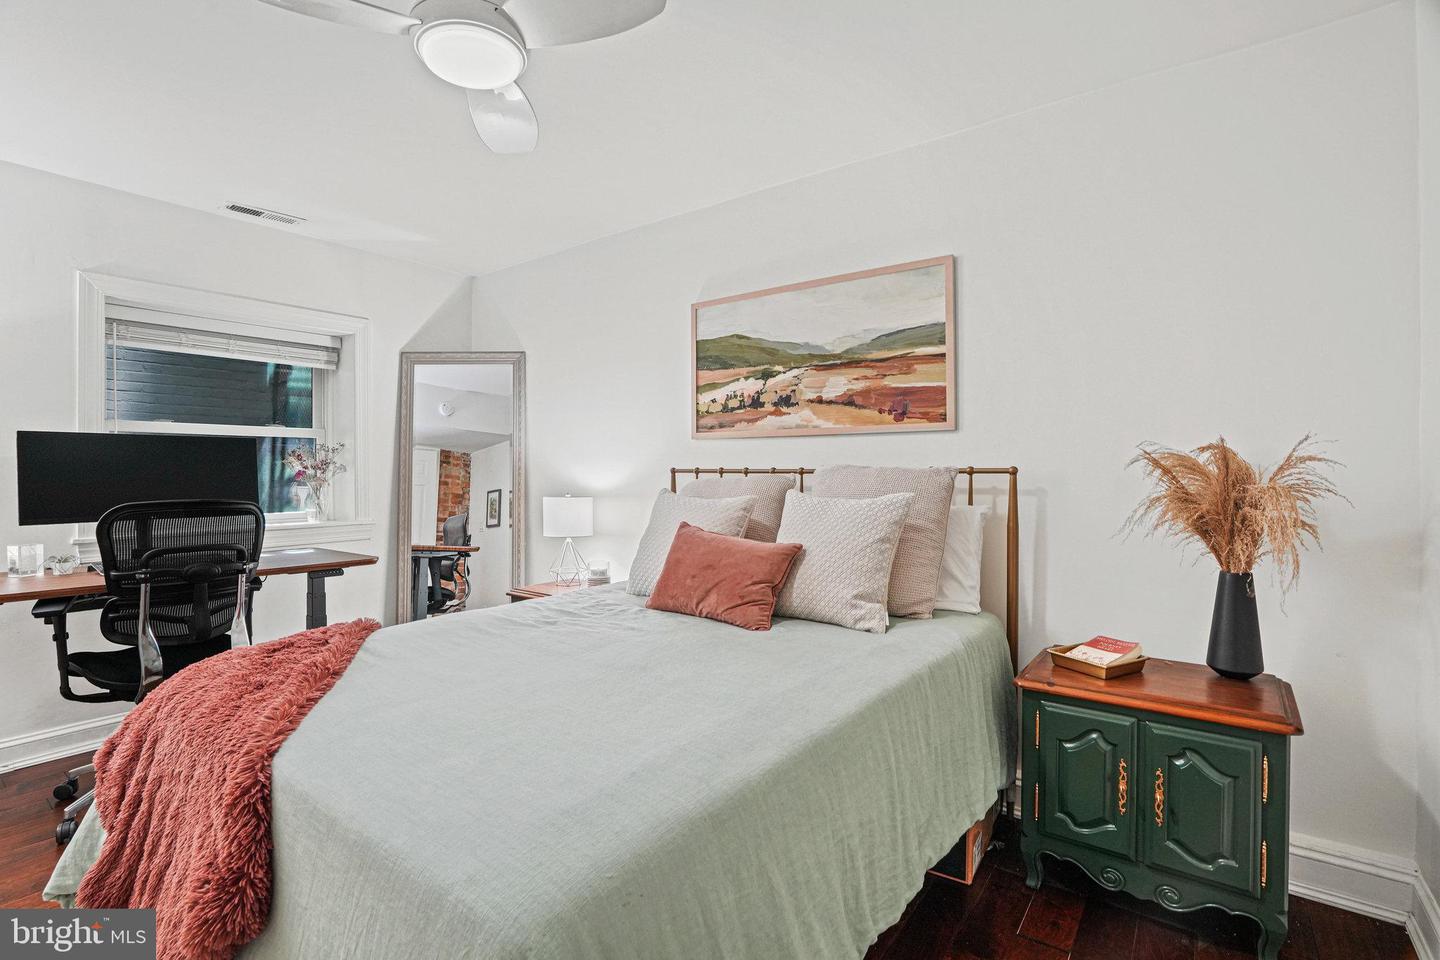
Bedroom with pale green bedding, a rust-colored throw, a window-side desk, and a dark green nightstand.
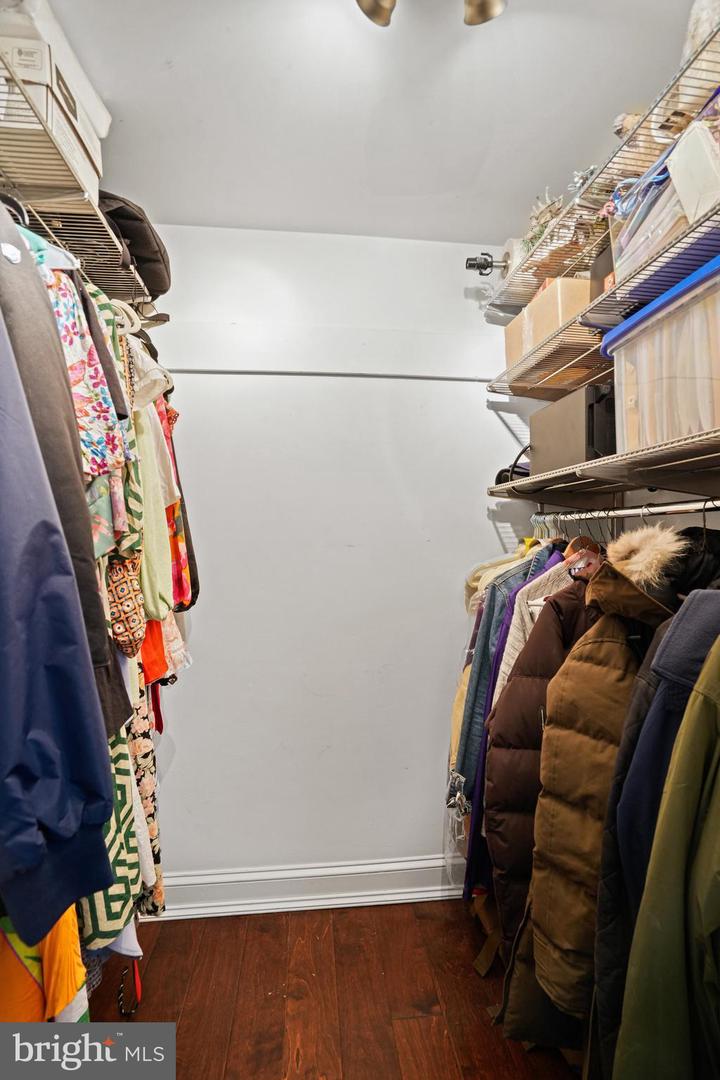
Walk-in closet with clothes on both sides, overhead wire shelving, and a dark hardwood floor.
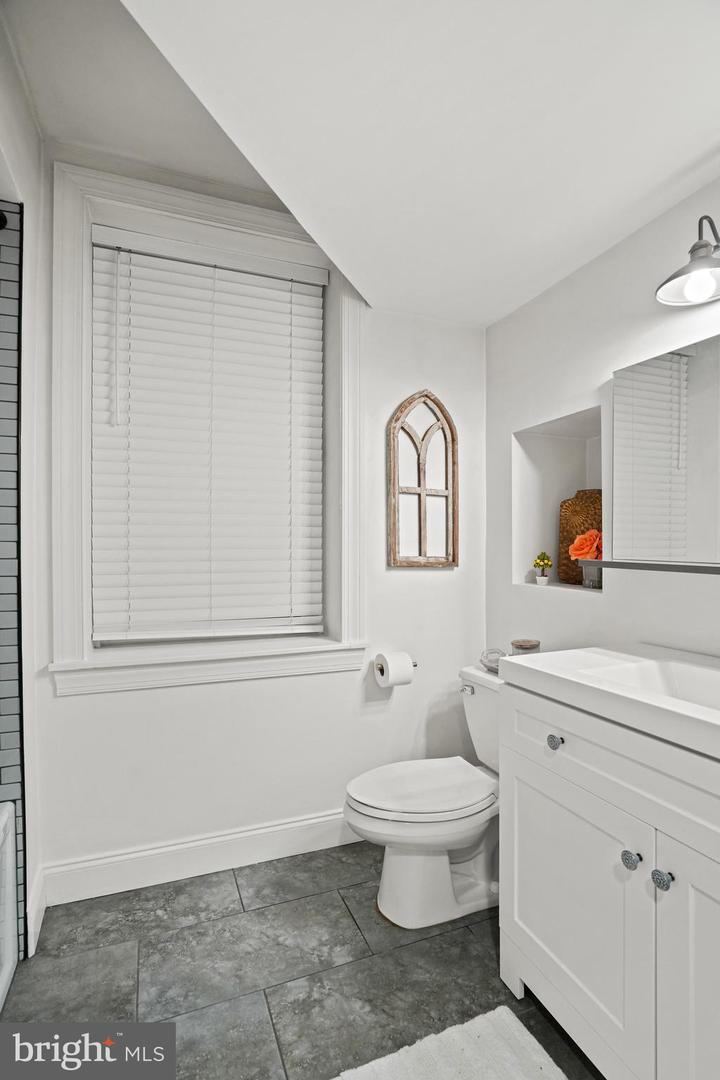
White bathroom with a large blinded window, gray tile floor, and small arched mirror.
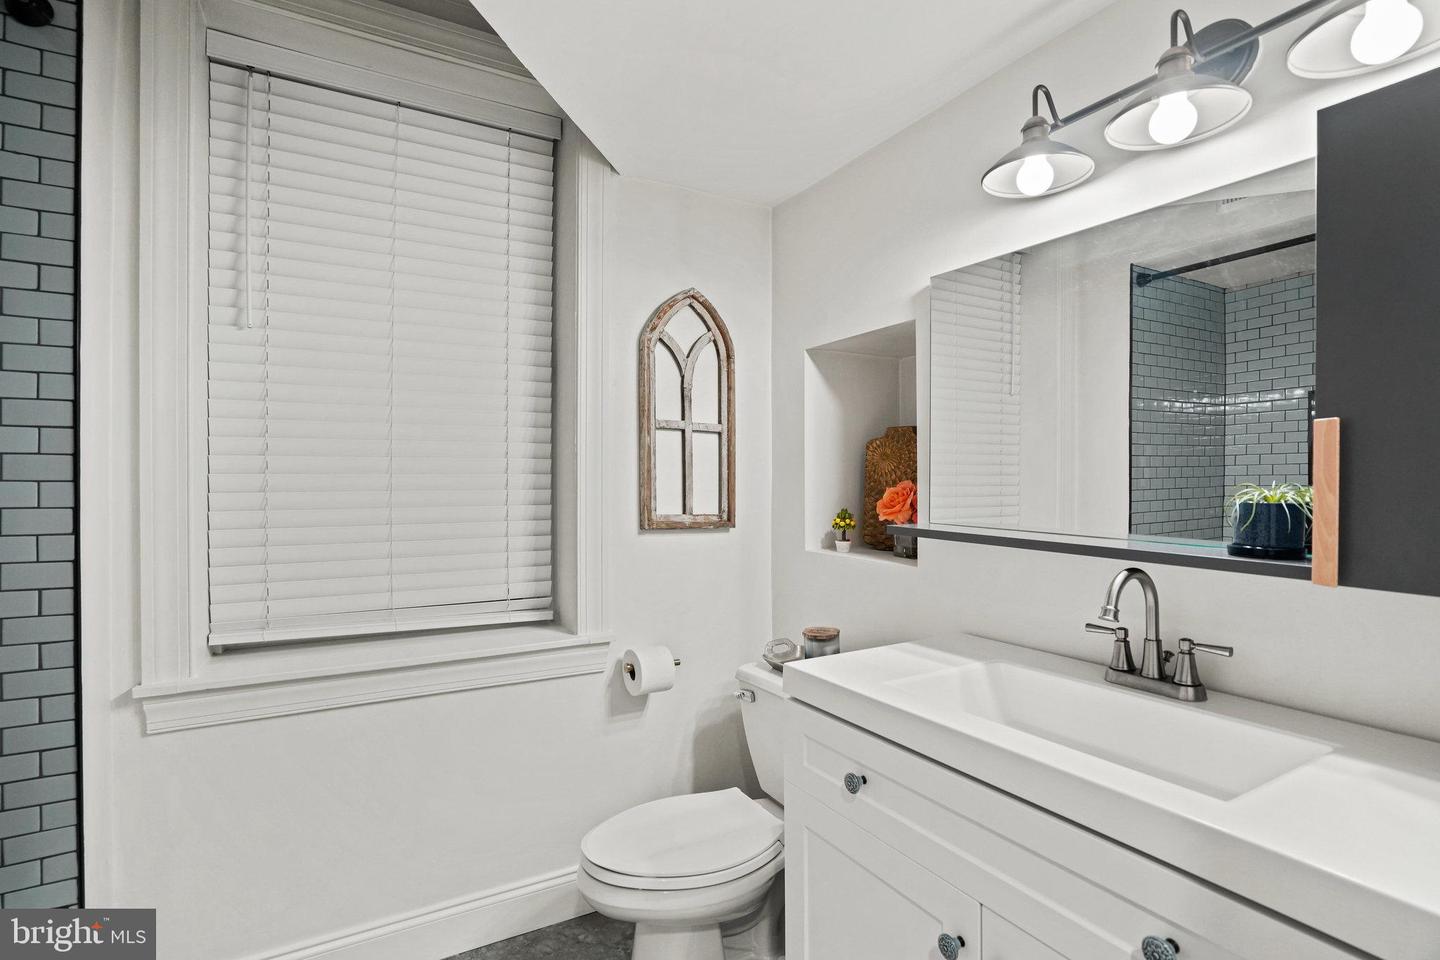
White bathroom with a long vanity, large mirror, closed window blinds, and gray subway tile.
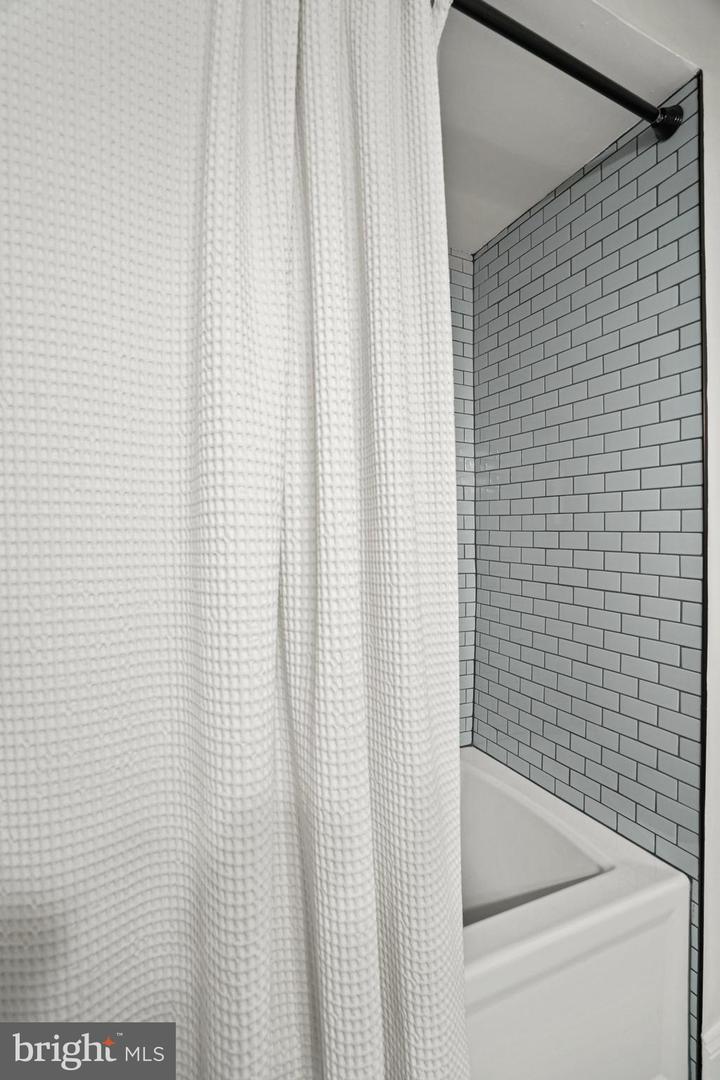
Bathroom tub and textured white shower curtain beside light subway tile with dark grout.
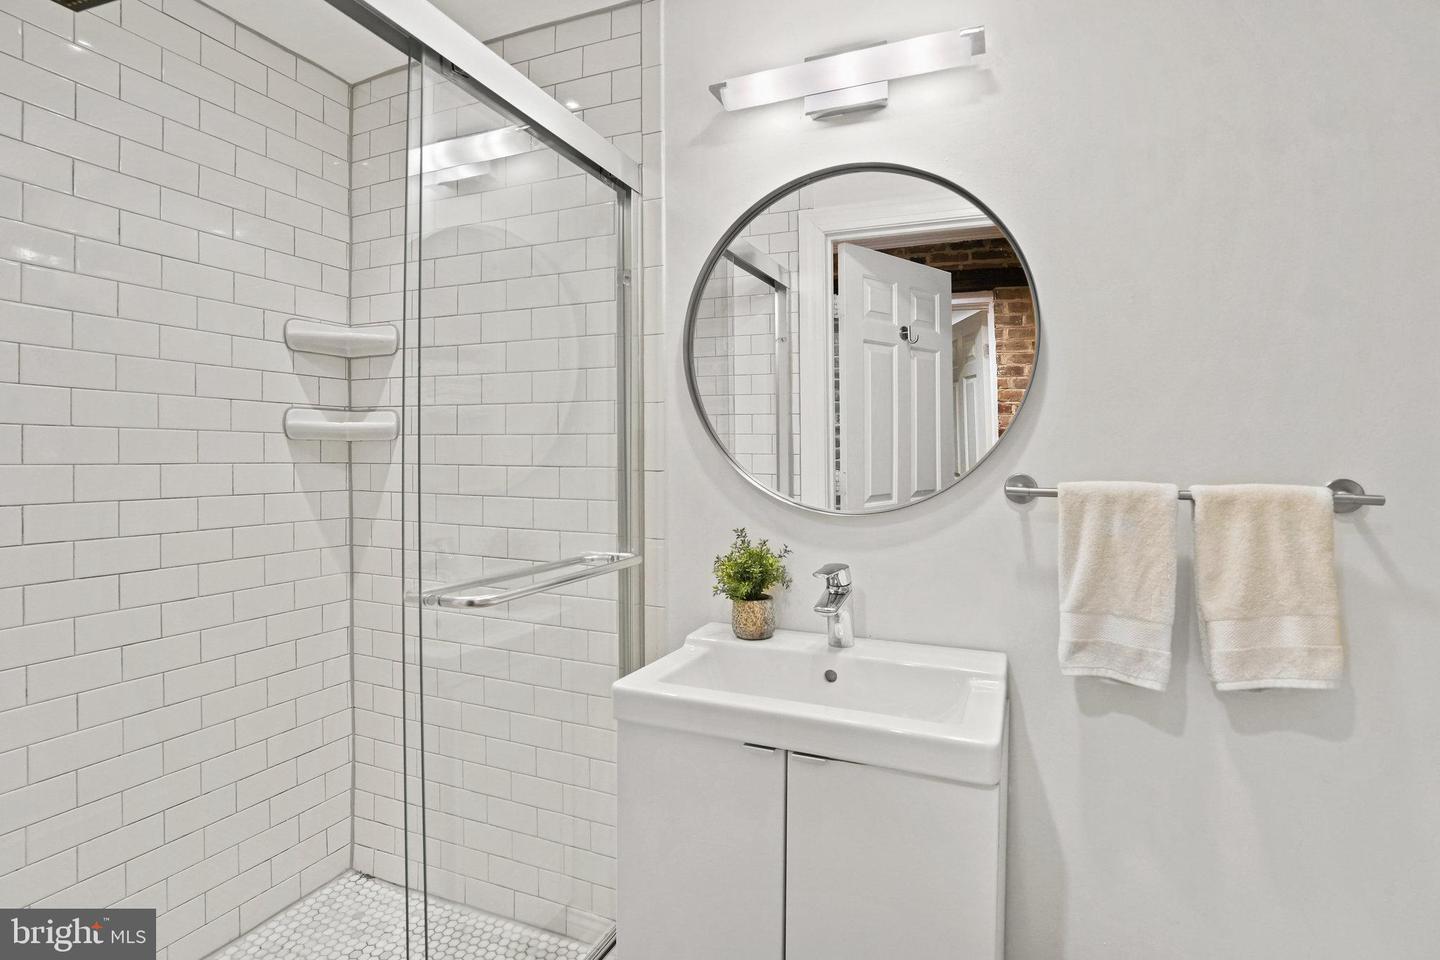
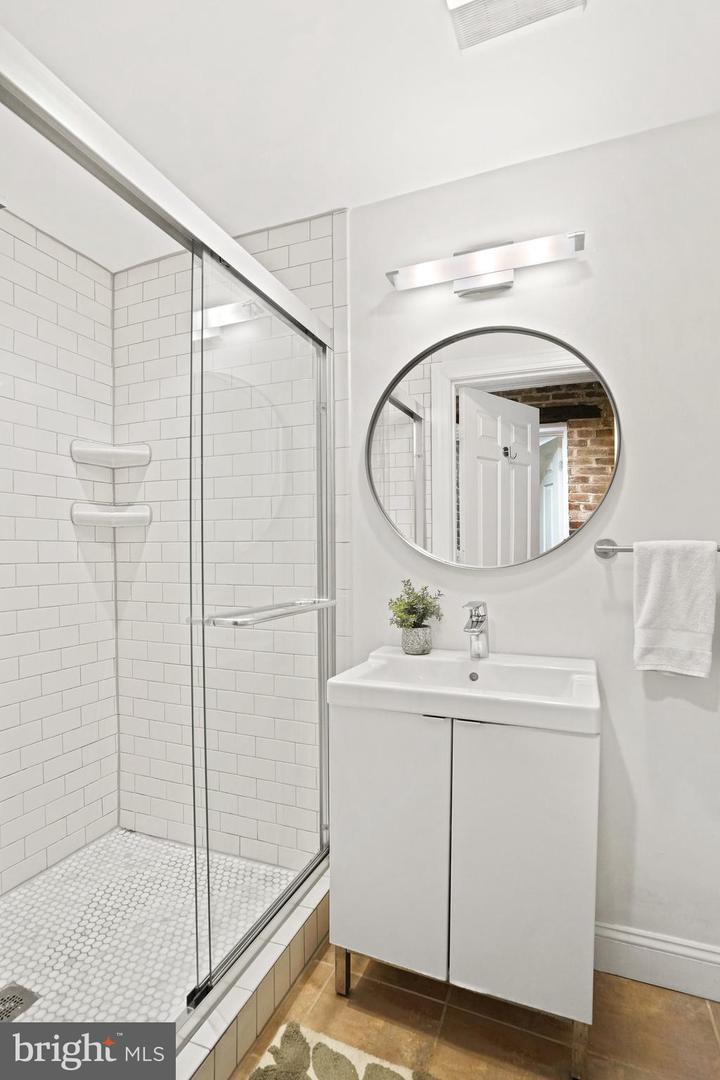
Bathroom with a white subway-tile shower, glass enclosure, round mirror, and compact vanity.
Bathroom with a glass-enclosed subway-tile shower and white vanity beneath a round mirror.
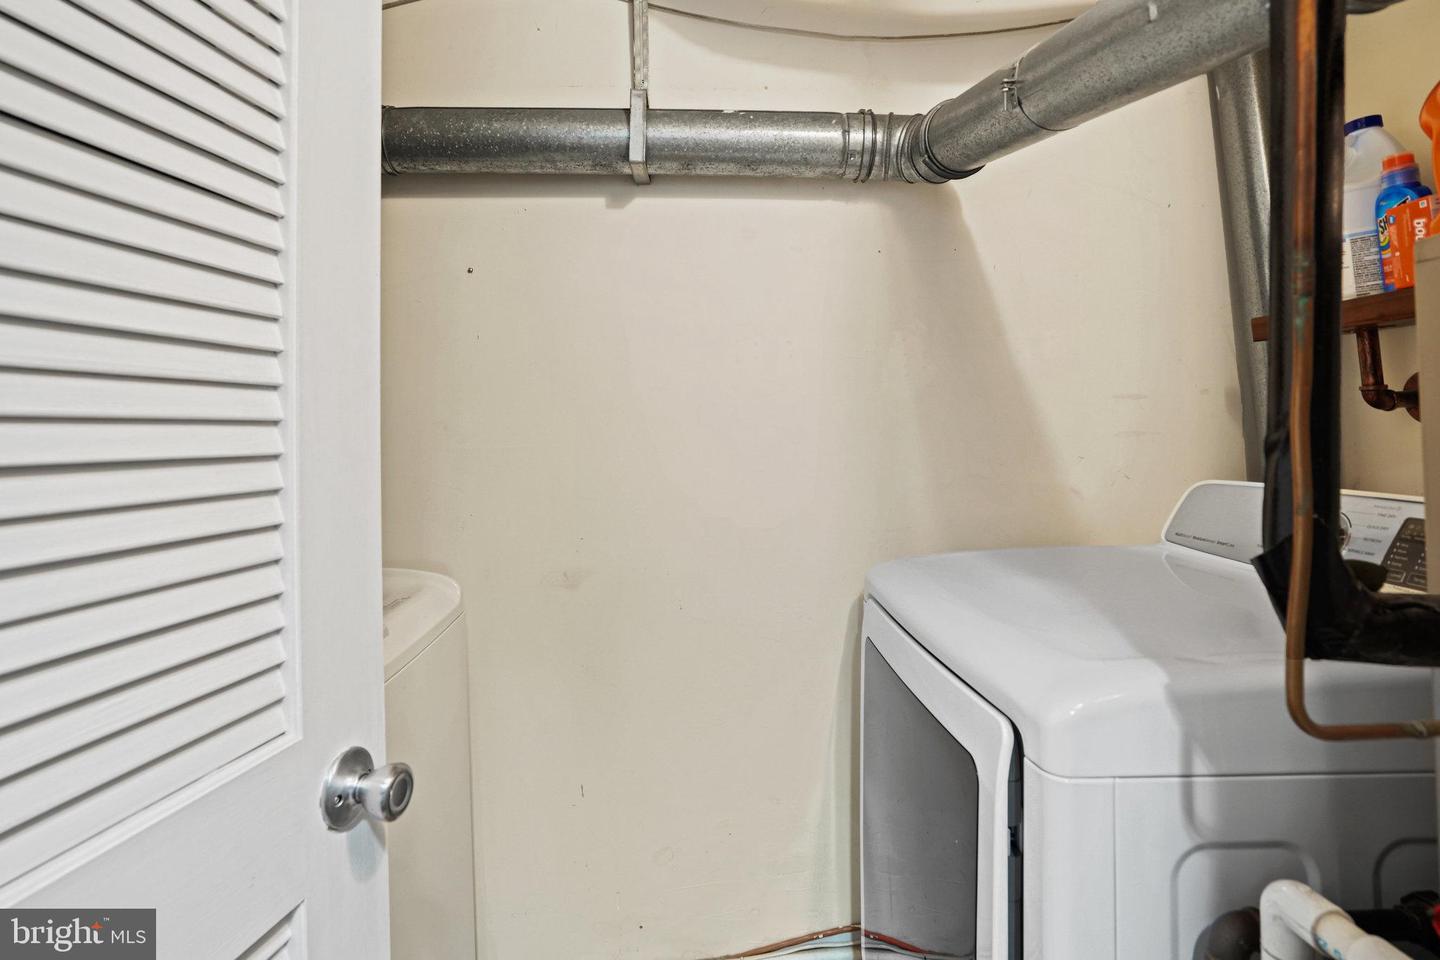
Laundry room with white washer and dryer beneath exposed metal ventilation ducts.
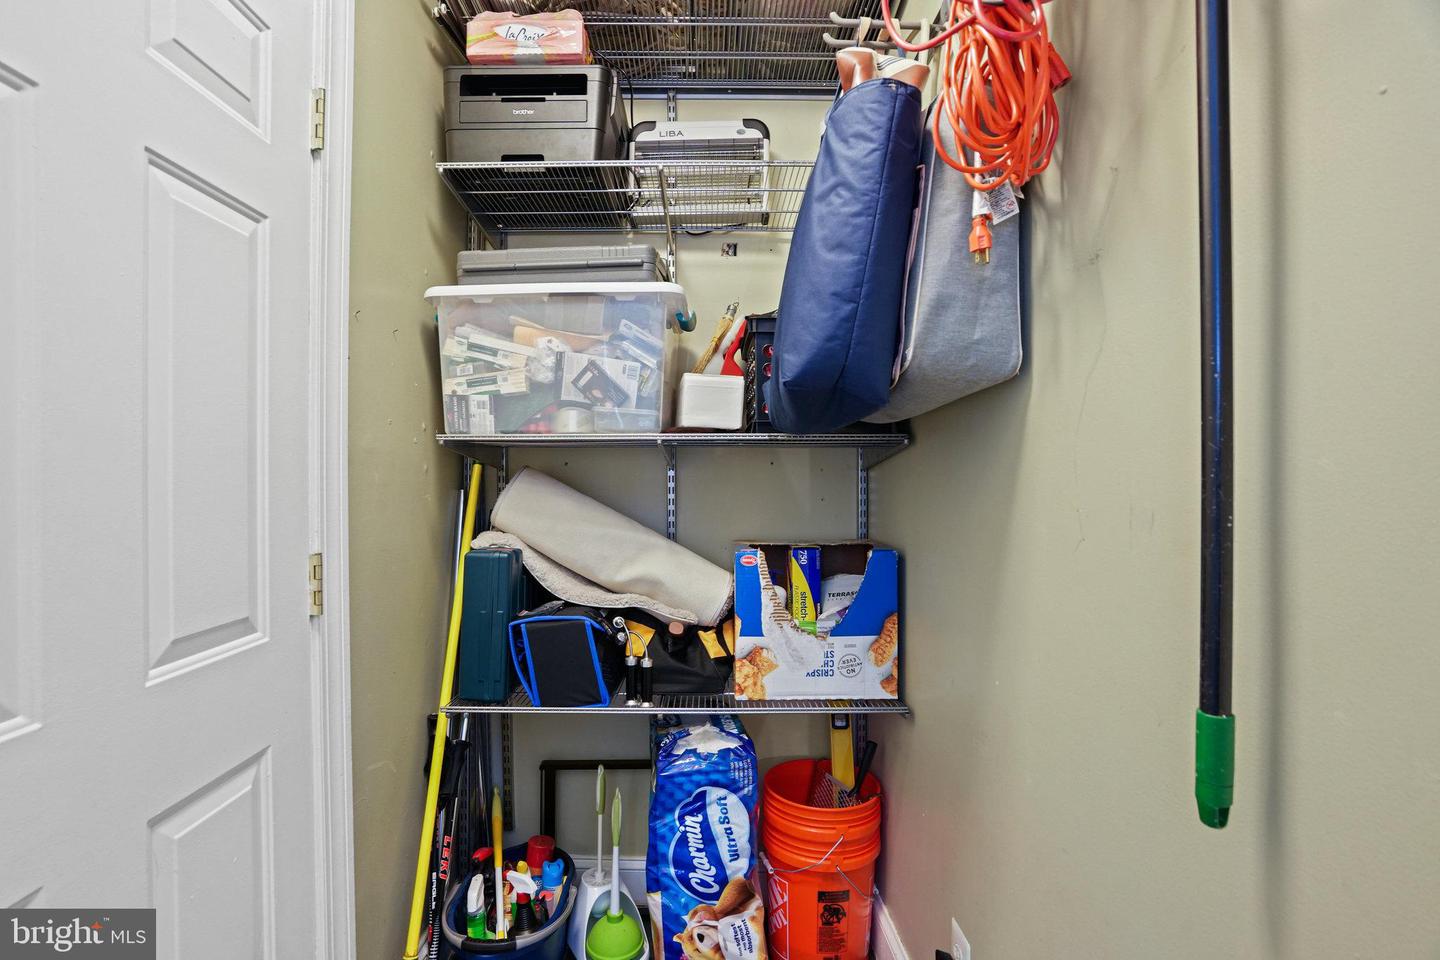
Storage closet with wire shelving, household supplies, luggage, and an open white door.
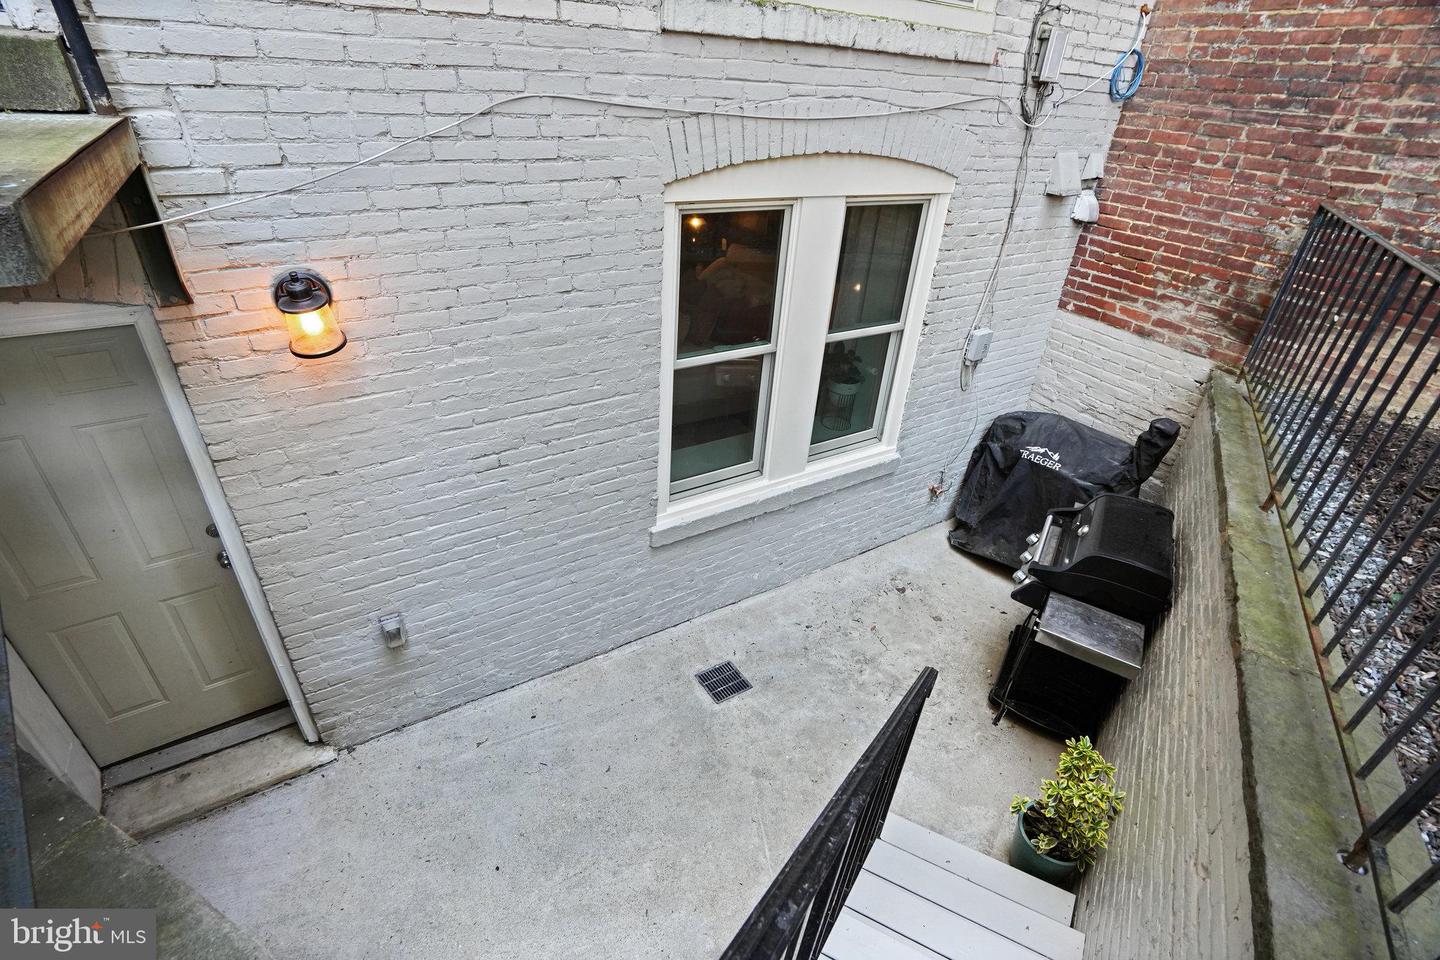
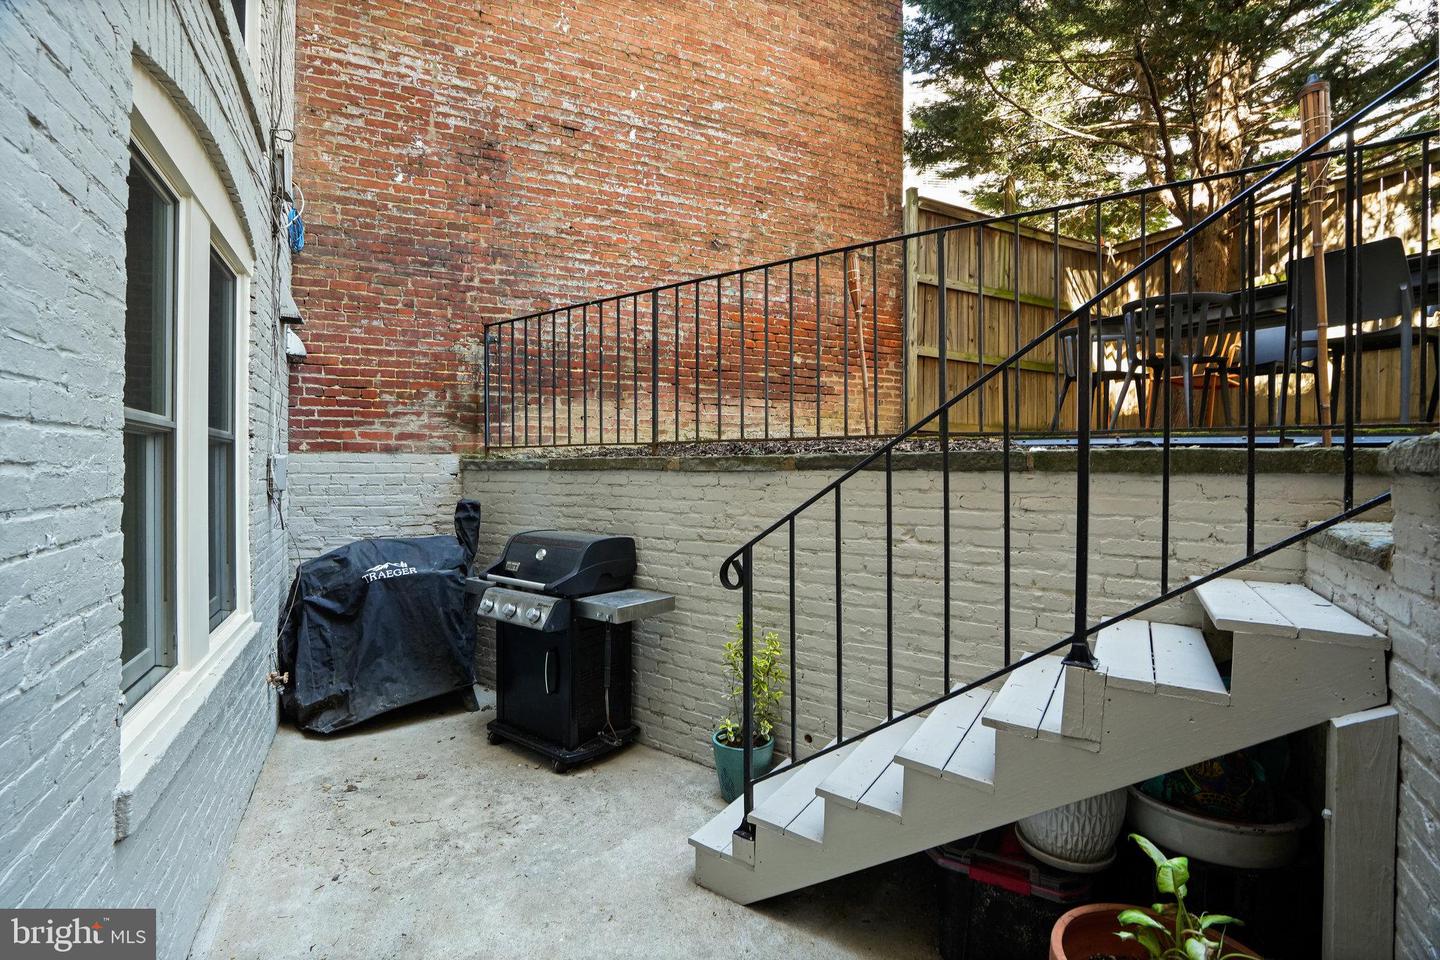
Enclosed concrete patio with a covered grill, potted plant, and black metal railing.
Private brick patio with grills, raised deck, outdoor dining area, and stairs.
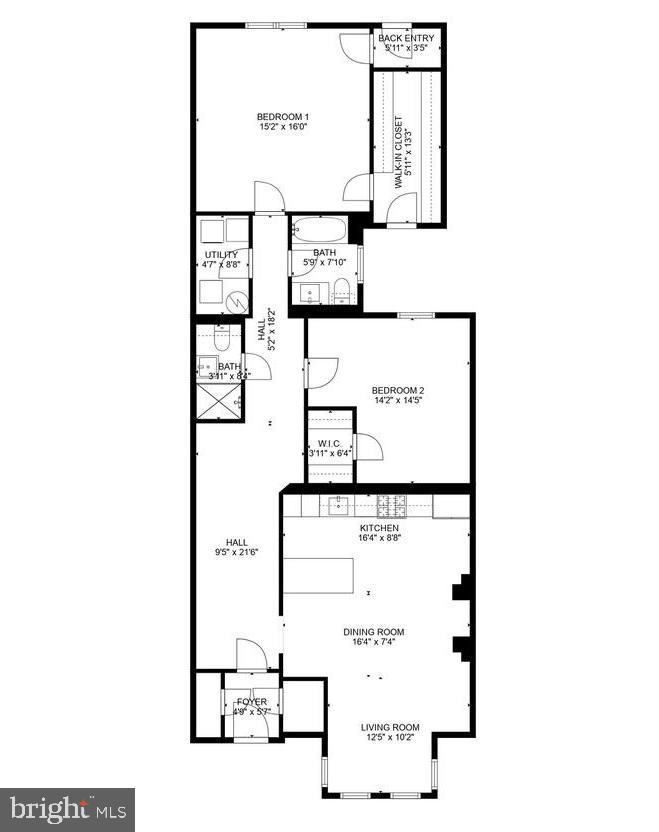
Floor plan showing two bedrooms, two bathrooms, and connected kitchen, dining, and living areas.
SEE ALL PHOTOS
Pale green historic townhouse with ornate trim and bay windows, between attached brick homes.
Pale green historic row house with ornate cornices, dark window trim, and a leafy street tree.
Kitchen with white cabinets, stainless steel appliances, and dark wood flooring.
Kitchen with white cabinets, stainless steel appliances, and a large dark wood island.
Open-plan condo kitchen and living area with exposed brick columns and a round wood dining table.
Open-plan kitchen and living room with a wood-topped island, brick arch, and blue sofa.
Living and dining area with exposed brick, a wooden oval table, and a teal sectional.
Kitchen and dining area with stainless appliances, a large wood table, and an exposed-brick arch.
Open-plan kitchen and dining area with stainless steel appliances, exposed brick, and hardwood floors.
Living room with a teal sectional, round coffee table, and television on a rustic wood accent wall.
Staged living room with a teal sectional, round coffee table, three windows, and colorful abstract art.
Furnished hallway with polished wood floors, colorful artwork, and a brick-framed bedroom doorway.
Entry hall with exposed brick walls, dark hardwood floors, and an arched mirror.
Staged bedroom with a navy accent wall, pendant lights, and a large patterned rug.
Furnished bedroom with a white bed, rust-colored pillows, dark wood flooring, and a ceiling fan.
Bedroom with a white bed, navy accent wall, and rust-colored pillows.
Walk-in closet with extensive clothing storage, folded garments, shoes, and white drawers.
Bedroom with a sage-green bedspread, rust throw, and desk beside a large mirror.
Bedroom with pale green bedding, a rust-colored throw, a window-side desk, and a dark green nightstand.
Walk-in closet with clothes on both sides, overhead wire shelving, and a dark hardwood floor.
White bathroom with a large blinded window, gray tile floor, and small arched mirror.
White bathroom with a long vanity, large mirror, closed window blinds, and gray subway tile.
Bathroom tub and textured white shower curtain beside light subway tile with dark grout.
Bathroom with a white subway-tile shower, glass enclosure, round mirror, and compact vanity.
Bathroom with a glass-enclosed subway-tile shower and white vanity beneath a round mirror.
Laundry room with white washer and dryer beneath exposed metal ventilation ducts.
Storage closet with wire shelving, household supplies, luggage, and an open white door.
Enclosed concrete patio with a covered grill, potted plant, and black metal railing.
Private brick patio with grills, raised deck, outdoor dining area, and stairs.
Floor plan showing two bedrooms, two bathrooms, and connected kitchen, dining, and living areas.
Sold

1217 N St NW #T1

1217 N St NW #T1, Washington, DC 20005

$760,000
Welcome home! Don't miss this charming and spacious two-bedroom, two-bathroom condo located in the vibrant Logan Circle neighborhood. The unit features an open floor plan with upgraded kitchen, quartz countertops with a hardwood peninsula, subway tile backsplash and canned lighting. This condo oozes DC charm with an arched faux fireplace, exposed brick accent walls and has ample space to entertain. The primary bedroom is spacious and comfortable, with a custom ELFA walk-in closet. It even has outdoor space, perfect for grilling! With a Walk Score of 98, this location is a city dweller's paradise, steps away from popular restaurants, shops, and nightlife destinations on 14th St, 9th St., Shaw, U St, and Downtown. Don't miss out on the opportunity to live in the heart of one of DC's most exciting neighborhoods! Open Saturday, 4/15 1-3pm and Sunday 4/16 2-4pm.

2
beds

2
baths

1,462 Sq.Ft. LIVING AREA

John Edwards

John Edwards

Features & Amenities

Interior

  • total bedrooms2
  • Total bathrooms2
  • full bathrooms2
  • APPLIANCES Dishwasher, Disposal, Dryer, Refrigerator, Microwave, Washer, Electric Water Heater
  • other interior Features Walk-In Closet(s)

Area & Lot

  • Status Sold
  • Date Sold June 27, 2023
  • Living Area1,462 Sq.Ft.
  • MLS® IDDCDC2090764
  • TypeCondo
  • YEAR BUILT1875
  • NeighborhoodWashington DC
  • Architecture StylesFederal
  • School DistrictDISTRICT OF COLUMBIA PUBLIC SCHOOLS

Exterior

  • STORIES1
  • water SourcePublic
  • parkingOn Street
  • HEAT TYPEForced Air, Electric
  • AIR CONDITIONINGCentral Air
  • sewerPublic Sewer

Financial

  • Sales Price$760,000
  • Real Estate Tax $5,362/yr

Washington DC

Explore

Let’s Find Your Dream Home

Get assistance in determining the current property value, crafting a competitive offer, writing and negotiating a contract, and much more. Contact me today.

Follow Me on Instagram